Beautifully updated and move-in ready, this second-floor condominium is nestled within a desirable 55+ community and offers a bright, open floor plan with newer porcelain tile flooring flowing seamlessly throughout the home. The tastefully renovated kitchen features granite countertops, crisp white cabinetry, recessed lighting, and a convection microwave, creating a clean and modern space perfect for both everyday living and entertaining. This unit has been a non-smoking and pet-free home since ownership. The entire HVAC system, including ductwork, was replaced just 3 years ago for added peace of mind. As a second-floor unit, it also offers a large attic storage area with convenient ladder access. The spacious primary suite provides comfort and functionality with a private ensuite bathroom and a generous 5x7 walk-in closet. The enclosed back porch is fully air-conditioned and serves as a comfortable extension of the living space, perfect for relaxing year-round. Residents of this well-maintained community enjoy a low HOA along with wonderful amenities including a heated pool with plenty of lounge seating, shuffleboard courts, a community grilling area, and scenic sidewalks throughout the neighborhood. Whether you are searching for a full-time residence or a seasonal Florida retreat, this beautifully maintained condo offers comfort, convenience, and relaxed Florida living at its finest.
For sale
Price cut: $3K (7/21)
$167,000
3007 GRANADA COURT #4, LAKE WALES, FL 33898
2beds
1,276sqft
Condominium
Built in 1983
-- sqft lot
$-- Zestimate®
$131/sqft
$290/mo HOA
What's special
Tastefully renovated kitchenCommunity grilling areaGranite countertopsShuffleboard courtsBright open floor planSpacious primary suiteCrisp white cabinetry
- 102 days |
- 83 |
- 2 |
Zillow last checked:
Listing updated:
Listed by:
David Small 407-601-8351,
KELLER WILLIAMS REALTY SMART 1 863-508-3000,
Dylan Willis 407-795-4961,
KELLER WILLIAMS REALTY SMART 1
Source: Stellar MLS,MLS#: L4961507 Originating MLS: East Polk
Originating MLS: East Polk
Facts & features
Interior
Bedrooms & bathrooms
- Bedrooms: 2
- Bathrooms: 2
- Full bathrooms: 2
Primary bedroom
- Features: En Suite Bathroom, Walk-In Closet(s)
- Level: First
- Dimensions: 13x8
Kitchen
- Features: Pantry, Granite Counters
- Level: First
- Dimensions: 9x12
Living room
- Features: Ceiling Fan(s)
- Level: First
- Dimensions: 14x16
Heating
- Central
Cooling
- Central Air
Appliances
- Included: Dryer, Microwave, Range, Refrigerator, Washer
- Laundry: Laundry Room
Features
- Ceiling Fan(s), Living Room/Dining Room Combo, Open Floorplan, Stone Counters, Walk-In Closet(s)
- Flooring: Porcelain Tile
- Has fireplace: No
- Common walls with other units/homes: Corner Unit,End Unit
Interior area
- Total structure area: 1,276
- Total interior livable area: 1,276 sqft
Video & virtual tour
Property
Parking
- Parking features: Deeded, Open
- Has uncovered spaces: Yes
Features
- Levels: One
- Stories: 1
- Patio & porch: Covered, Enclosed
- Exterior features: Lighting, Sidewalk
- Waterfront features: Pond Access
Lot
- Size: 746 Square Feet
- Features: Level
Details
- Parcel number: 293021992863000040
- Special conditions: None
Construction
Type & style
- Home type: Condo
- Property subtype: Condominium
Materials
- Block, Stucco
- Foundation: Slab
- Roof: Tile
Condition
- New construction: No
- Year built: 1983
Utilities & green energy
- Sewer: Public Sewer
- Water: Public
- Utilities for property: BB/HS Internet Available, Cable Available, Electricity Available, Electricity Connected, Fire Hydrant, Public, Sewer Available, Street Lights, Water Available, Water Connected
Community & HOA
Community
- Features: Water Access, Community Mailbox, Pool, Sidewalks
- Pet fee: $0 monthly
- Senior community: Yes
- Subdivision: GRANADA CONDO
HOA
- Has HOA: Yes
- Amenities included: Shuffleboard Court
- Services included: Cable TV, Community Pool, Reserve Fund, Insurance, Internet, Maintenance Structure, Maintenance Grounds, Pest Control, Pool Maintenance, Trash
- HOA fee: $290 monthly
- HOA name: Granada Homeowners Association Inc.
- Second HOA name: Granada HOA Inc.
Location
- Region: Lake Wales
Financial & listing details
- Price per square foot: $131/sqft
- Annual tax amount: $854
- Date on market: 5/6/2026
- Cumulative days on market: 82 days
- Listing terms: Cash,Conventional,FHA,VA Loan
- Ownership: Fee Simple
- Total actual rent: 0
- Electric utility on property: Yes
- Road surface type: Paved
Estimated market value
Not available
Estimated sales range
Not available
Not available
Price history
| Date | Event | Price |
|---|---|---|
| 7/21/2026 | Price change | $167,000-1.8%$131/sqft |
Source:  Stellar MLS #L4961507 Report a problem Stellar MLS #L4961507 Report a problem | ||
| 5/6/2026 | Price change | $170,000+25.9%$133/sqft |
Source: Stellar MLS #L4961507 Report a problem | ||
| 4/3/2023 | Pending sale | $135,000$106/sqft |
Source: Stellar MLS #U8194975 Report a problem | ||
| 3/27/2023 | Listed for sale | $135,000$106/sqft |
Source: Stellar MLS #U8194975 Report a problem | ||
Public tax history
Tax history is unavailable.
Monthly payment
Est. payment
Payment breakdown
Explore the cost of this home by adjusting the details. Changes won't be saved.Climate risks
Neighborhood: 33898
Nearby schools
GreatSchools rating
- 2/10Spook Hill Elementary SchoolGrades: PK-5Distance: 10.5 mi
- 3/10Frostproof Middle/Senior High SchoolGrades: 6-12Distance: 9.6 mi
- 2/10Mclaughlin Middle School And Fine Arts AcademyGrades: 6-11Distance: 10.1 mi
Schools provided by the listing agent
- Elementary: Spook Hill Elem
- Middle: McLaughlin Academy Of Excellence
- High: Frostproof Middle - Senior High
Source: Stellar MLS. This data may not be complete. We recommend contacting the local school district to confirm school assignments for this home.
- $130,9002 bd2 ba1.1k sqft3007 Granada Ct, Lake Wales, FL 33898Off Market
- $---- bd-- ba-- sqft3009 Granada Ct #3009, Lake Wales, FL 33898Off Market
- $146,0002 bd2 ba1.1k sqft3001 Granada Ct, Lake Wales, FL 33898Sold
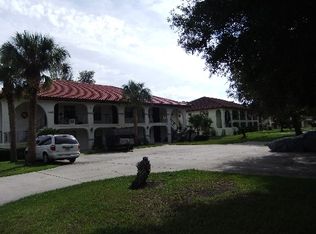
- $146,0002 bd2 ba1.1k sqft3001 Granada Ct #3001, Lake Wales, FL 33898Sold

- $128,5002 bd2 ba1.1k sqft3003 Granada Ct, Lake Wales, FL 33898Off Market
- $---- bd-- ba-- sqftGranada Ct, Lake wales, FL 33898Off Market
- $135,6002 bd2 ba1.2k sqft3011 Granada Ct, Lake Wales, FL 33898Off Market
- $149,4002 bd2 ba1.1k sqft3011 Granada Ct #3011, Lake Wales, FL 33898Off Market
A local agent can set up tours, give advice and negotiate with sellers.
Similar homes
- $170,0002 bd2 ba1.1k sqft2104 GRANADA COURT, LAKE WALES, FL 33898For Sale
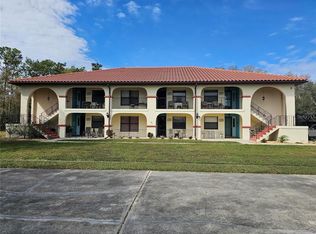
 MLS ID #O6419439, Lauren Fowler, CITARELLI REALTY GROUP LLC. Stellar MLS
 - $165,0002 bd2 ba1k sqft10202 VILLAGE DRIVE #22, LAKE WALES, FL 33898For Sale
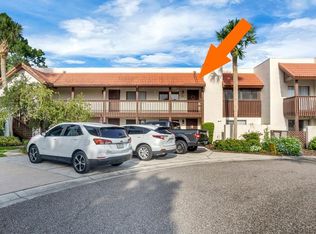 MLS ID #P4939240, Laurie Creel, KELLER WILLIAMS REALTY SMART 1. Stellar MLS
 - $169,9002 bd2 ba1.1k sqft121 LA CASA #5, LAKE WALES, FL 33898For Sale
 MLS ID #P4939013, Stephanie Lucas, MUSIC REALTY. Stellar MLS
 - $139,9002 bd2 ba1k sqft8203 VILLAGE DRIVE #H-23, LAKE WALES, FL 33898For Sale
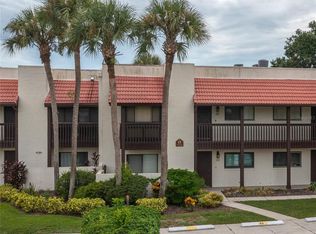 MLS ID #K4903615, Shannan Mackail, 1513 REALTY LLC. Stellar MLS
 - $160,0002 bd2 ba768 sqft21 SILVERSIDES STREET, LAKE WALES, FL 33853For SaleMLS ID #L4947835, Amanda Wright, REMAX EXPERTS. Stellar MLS
- $179,0002 bd2 ba1.1k sqft17 RED QUILL CIRCLE, LAKE WALES, FL 33898For SaleMLS ID #K4903003, Kris Bender, BENDER REALTY, LLC. Stellar MLS
- $155,0001 bd1 ba648 sqft1919 CLUB CIRCLE, LAKE WALES, FL 33898For SaleMLS ID #P4938127, Alexis Tucker, KB REALTY TEAM LLC. Stellar MLS
- $149,0002 bd2 ba858 sqft1413 THOUSAND ROSES DRIVE S, LAKE WALES, FL 33853For SaleMLS ID #P4939609, Debbie Bradbury, REAL ESTATE BROKERS USA, INC.. Stellar MLS
- $199,0004 bd3 ba1.4k sqft3348 OMEC STREET, LAKE WALES, FL 33898For SaleMLS ID #TB8508114, Sarah Burgess, LPT REALTY, LLC. Stellar MLS
- $129,0002 bd2 ba864 sqft4 Stonefly Cir, Lake Wales, FL 33898For Sale By Owner
- $124,9002 bd2 ba954 sqft224 LA CASA #224, LAKE WALES, FL 33898For SaleMLS ID #P4936783, Erin Floyd, COLDWELL BANKER REALTY. Stellar MLS
- $109,9002 bd2 ba1.1k sqft210 LA CASA #210, LAKE WALES, FL 33898For SaleMLS ID #P4938129, Julie Seay, COLDWELL BANKER REALTY. Stellar MLS
- $109,0002 bd2 ba1.1k sqft127 LA CASA #6, LAKE WALES, FL 33898For SaleMLS ID #P4936974, Erin Floyd, COLDWELL BANKER REALTY. Stellar MLS
- $87,0002 bd2 ba954 sqft206 LA CASA #206, LAKE WALES, FL 33898For SaleMLS ID #G5112750, Sherry Nower, WORTH CLARK REALTY. Stellar MLS
- $139,9002 bd2 ba864 sqft37 SILVER DOCTOR LANE, LAKE WALES, FL 33898For SaleMLS ID #P4936565, Ken Welch, CENTURY 21 MYERS REALTY LAKE WALES. Stellar MLS
- $210,0002 bd1 ba720 sqft3364 N MARINA PARKWAY, LAKE WALES, FL 33898For SaleMLS ID #P4932648, Laurie Creel, KELLER WILLIAMS REALTY SMART 1. Stellar MLS
- $169,0002 bd2 ba1.2k sqft645 BROADMOOR CIRCLE #645, WINTER HAVEN, FL 33884For SaleMLS ID #P4938978, Rhonda Chastain, CENTURY 21 MYERS REALTY. Stellar MLS
- $249,9002 bd2 ba1.7k sqft9401 CAT TRACK TRAIL, LAKE WALES, FL 33898For SaleMLS ID #TB8355283, Susanne Flynn, FLYNN REALTY. Stellar MLS
- $155,0002 bd2 ba958 sqft302 GENESIS POINTE DRIVE, LAKE WALES, FL 33859For SaleMLS ID #P4938344, Karen Boyette, KB REALTY TEAM LLC. Stellar MLS
- $145,0002 bd3 ba1.5k sqft4202 ORCHID BOULEVARD, LAKE WALES, FL 33898For SaleMLS ID #P4934494, Jenn Manzella, FLORIDA REALTY MARKETPLACE. Stellar MLS
