Located just 3 minutes away from Lake Walk-in-Water BOAT RAMP, in a small, quiet, waterfront community on the west side of Lake Walk-In- Water. This is a unique 2 story home with 2 bedrooms / 1 bath downstairs and an In-Law Suite with 1 bedroom / 1 bath upstairs complete with kitchenette. Total living space for both floors is 1728 heated square feet. NEW ROOF in 2023. Could be an ideal seasonal home and rent out one floor for additional income or use it as a weekend retreat and invite some friends to join you. NO HOA and NO DEED RESTRICTIONS. This area is reminiscent of Old Florida where you can sit back, relax and enjoy nature. Lake Walk-In-Water is a 7500+ acre lake and is nationally known for largemouth bass fishing. Located in South-East Polk County off SR 60 with easy access to US Hwy 27 to the west or the Florida Turnpike to the east. Downtown Lake Wales is only 20 minutes away, Bok Tower is 25 minutes and Lego Land is 40 minutes. Central Florida attractions, East and West coast beaches and Orlando and Tampa can all be accessed within a 90 minute drive.
For sale
Price cut: $25.1K (5/15)
$249,900
9401 CAT TRACK TRAIL, LAKE WALES, FL 33898
2beds
1,728sqft
:
Get pre-qualified$1,670/mo
Single Family Residence
Built in 1986
0.4 Acres Lot
$-- Zestimate®
$145/sqft
$-- HOA
What's special
- 509 days |
- 300 |
- 16 |
Zillow last checked:
Listing updated:
Listed by:
Susanne Flynn 615-685-1041,
FLYNN REALTY 615-685-1041
Source: Stellar MLS,MLS#: TB8355283 Originating MLS: Suncoast Tampa
Originating MLS: Suncoast Tampa
Facts & features
Interior
Bedrooms & bathrooms
- Bedrooms: 2
- Bathrooms: 2
- Full bathrooms: 2
Rooms
- Room types: Utility Room
Primary bedroom
- Features: Built-in Closet
- Level: First
- Area: 113.42 Square Feet
- Dimensions: 10.6x10.7
Bedroom 2
- Features: Built-in Closet
- Level: First
- Area: 864 Square Feet
- Dimensions: 24x36
Bathroom 1
- Level: First
- Area: 56.4 Square Feet
- Dimensions: 6x9.4
Dining room
- Level: First
- Area: 121 Square Feet
- Dimensions: 11x11
Kitchen
- Level: First
- Area: 121 Square Feet
- Dimensions: 11x11
Living room
- Level: First
- Area: 160 Square Feet
- Dimensions: 10x16
Other
- Features: Ceiling Fan(s)
- Level: Second
Heating
- Central, Electric
Cooling
- Central Air, Ductless
Appliances
- Included: Dryer, Electric Water Heater, Range, Refrigerator, Washer
- Laundry: Inside
Features
- Open Floorplan, Thermostat
- Flooring: Carpet, Ceramic Tile, Laminate
- Has fireplace: No
Interior area
- Total structure area: 1,728
- Total interior livable area: 1,728 sqft
Property
Features
- Levels: Two
- Stories: 2
- Exterior features: Lighting
- Fencing: Chain Link,Fenced
- Has view: Yes
- View description: Trees/Woods
Lot
- Size: 0.4 Acres
- Features: Cleared, Corner Lot, In County, Level, Oversized Lot
- Residential vegetation: Oak Trees, Trees/Landscaped
Details
- Parcel number: 293105000000024150
- Zoning: RES
- Special conditions: None
Construction
Type & style
- Home type: SingleFamily
- Property subtype: Single Family Residence
Materials
- Block, Concrete, Stucco
- Foundation: Slab
- Roof: Shingle
Condition
- New construction: No
- Year built: 1986
Utilities & green energy
- Sewer: Septic Tank
- Water: Well
- Utilities for property: Electricity Connected, Water Connected
Community & HOA
Community
- Pet fee: $0 monthly
- Subdivision: TIGER CREEK
HOA
- Has HOA: No
Location
- Region: Lake Wales
Financial & listing details
- Price per square foot: $145/sqft
- Tax assessed value: $200,106
- Annual tax amount: $3,281
- Date on market: 3/5/2025
- Cumulative days on market: 468 days
- Listing terms: Cash,Conventional,FHA,VA Loan
- Ownership: Fee Simple
- Total actual rent: 0
- Electric utility on property: Yes
- Road surface type: Paved, Asphalt
Estimated market value
Not available
Estimated sales range
Not available
$1,795/mo
Price history
| Date | Event | Price |
|---|---|---|
| 5/29/2026 | Listed for sale | $249,900$145/sqft |
Source:  Stellar MLS #TB8355283 Report a problem Stellar MLS #TB8355283 Report a problem | ||
| 5/22/2026 | Pending sale | $249,900$145/sqft |
Source: Stellar MLS #TB8355283 Report a problem | ||
| 5/15/2026 | Price change | $249,900-9.1%$145/sqft |
Source: Stellar MLS #TB8355283 Report a problem | ||
| 3/5/2025 | Listed for sale | $275,000$159/sqft |
Source: Stellar MLS #TB8355283 Report a problem | ||
| 12/4/2024 | Listing removed | $275,000$159/sqft |
Source: Stellar MLS #P4928358 Report a problem | ||
| 6/26/2024 | Price change | $275,000-1.8%$159/sqft |
Source: Stellar MLS #P4928358 Report a problem | ||
| 12/5/2023 | Listed for sale | $279,900$162/sqft |
Source: Stellar MLS #P4928358 Report a problem | ||
| 4/27/2023 | Listing removed | -- |
Source: Zillow Rentals Report a problem | ||
| 4/25/2023 | Listed for rent | $1,500$1/sqft |
Source: Zillow Rentals Report a problem | ||
Public tax history
| Year | Property taxes | Tax assessment |
|---|---|---|
| 2025 | $2,597 -2.5% | $200,106 -2.4% |
| 2024 | $2,663 -0.6% | $205,121 +0.7% |
| 2023 | $2,678 +3.7% | $203,748 +4.9% |
| 2022 | $2,581 +34% | $194,273 +39.7% |
| 2021 | $1,927 | $139,023 |
Find assessor info on the county website
Monthly payment
Est. payment
Payment breakdown
Explore the cost of this home by adjusting the details. Changes won't be saved.Climate risks
Neighborhood: 33898
Nearby schools
GreatSchools rating
- 2/10Spook Hill Elementary SchoolGrades: PK-5Distance: 11.4 mi
- 3/10Frostproof Middle/Senior High SchoolGrades: 6-12Distance: 6.6 mi
- 2/10Mclaughlin Middle School And Fine Arts AcademyGrades: 6-11Distance: 10.5 mi
- $26,754-- bd-- ba-- sqftCat Track Trl, Lake wales, FL 33898Off Market
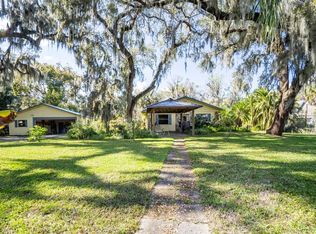
- $420,0002 bd2 ba1.9k sqft9415 Cat Track Trl, Lake Wales, FL 33898Sold
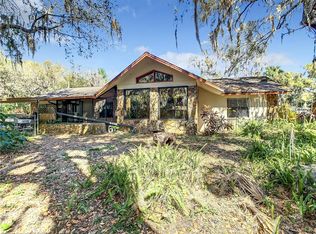
- $367,0003 bd2 ba2.5k sqft9351 Old Tiger Creek Trl, Lake Wales, FL 33853Sold
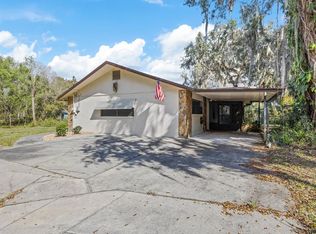
- $367,0003 bd2 ba2.5k sqft9351 Old Tiger Creek Trl, Lake Wales, FL 33898Sold
- $38,427-- bd-- ba-- sqftOld Tiger Creek Trl, Lake wales, FL 33898Off Market
- $574,5004 bd4 ba3.2k sqft9428 Cat Track Trl, Lake Wales, FL 33898For Sale
- $371,6003 bd2 ba1.9k sqft9402 Cat Track Trl, Lake Wales, FL 33898Off Market
- $125,0002 bd1 ba1k sqft9396 Cat Track Trl, Lake Wales, FL 33898Off Market
A local agent can set up tours, give advice and negotiate with sellers.
Similar homes
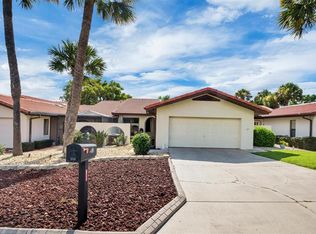
- $248,9002 bd2 ba1.5k sqft503 CLUBHOUSE DRIVE, LAKE WALES, FL 33898For Sale
 MLS ID #P4939325, Laurie Creel, KELLER WILLIAMS REALTY SMART 1. Stellar MLS
 - $249,9003 bd2 ba1.6k sqft201 Brooks Rd, Frostproof, FL 33843For Sale
 MLS ID #326804, Lisa Kneram PA. HFMLS
 - $236,0002 bd2 ba1.1k sqft4220 OLEANDER DRIVE, INDIAN LAKE ESTATES, FL 33855For Sale
 MLS ID #TB8472682, Laura Carter, SIGNATURE REALTY ASSOCIATES. Stellar MLS
 - $220,0002 bd2 ba1k sqft3803 YOUNG ROAD, LAKE WALES, FL 33898For Sale
 MLS ID #L4963161, Donna Fiore, ENGEL & VOELKERS LAKELAND. Stellar MLS
 - $350,0003 bd2 ba1.7k sqft8812 OAKWOOD DRIVE, LAKE WALES, FL 33898For SaleMLS ID #O6376340, Daniel Betancourt, EXP REALTY LLC. Stellar MLS
- $265,0002 bd1 ba1.3k sqft4742 CYPRESS DRIVE, LAKE WALES, FL 33898For SaleMLS ID #L4959042, Sam Daniels, KELLER WILLIAMS REALTY SMART 1. Stellar MLS
- $314,0003 bd3 ba1.8k sqft3448 BLACK JACK COURT, LAKE WALES, FL 33898For SaleMLS ID #P4939149, Erin Floyd, COLDWELL BANKER REALTY. Stellar MLS
- $265,0003 bd2 ba1.1k sqft2742 MASTERPIECE ROAD, LAKE WALES, FL 33898For SaleMLS ID #P4938739, Kristy Otte, ZUCCARO REALTY GROUP INC. Stellar MLS
- $237,4003 bd2 ba1.5k sqft352 E HWY 630 E, FROSTPROOF, FL 33843For SaleMLS ID #K4902858, Cindy Wise, KEYSTONE REALTY. Stellar MLS
- $228,0002 bd2 ba1.2k sqft7040 TAMARIND DRIVE, LAKE WALES, FL 33898For SaleMLS ID #P4937482, Kimberly Gay, COLDWELL BANKER REALTY. Stellar MLS
- $209,9004 bd3 ba1.4k sqft3348 OMEC STREET, LAKE WALES, FL 33898For SaleMLS ID #TB8508114, Sarah Burgess, LPT REALTY, LLC. Stellar MLS
- $274,9003 bd2 ba1.3k sqft115 SEMINOLE ROAD, BABSON PARK, FL 33827For SaleMLS ID #P4939170, Renee Butler, BROKERS REALTY OF CENTRAL FLOR. Stellar MLS
- $289,0002 bd2 ba1.1k sqft7651 LIMONIA DRIVE, INDIAN LAKE ESTATES, FL 33855For SaleMLS ID #P4938749, Erin Floyd, COLDWELL BANKER REALTY. Stellar MLS
- $235,0005 bd3 ba2.2k sqft2524 CATFISH COURT, LAKE WALES, FL 33898For SaleMLS ID #L4963204, Zachary Lay LLC, WATSON REALTY CORP.. Stellar MLS
- $235,0002 bd2 ba1.5k sqft707 CAMBRIDGE WAY, LAKE WALES, FL 33853For SaleMLS ID #P4937656, Anthony Medina, KELLER WILLIAMS REALTY SMART 1. Stellar MLS
- $189,0003 bd2 ba1.3k sqft742 HIBISCUS AVENUE, LAKE WALES, FL 33853For SaleMLS ID #P4939408, Cathy Kluytenaar, THE K TEAM REAL ESTATE SERVICES LLC. Stellar MLS
- $256,0003 bd2 ba1.9k sqft305 S SHARP STREET, LAKE WALES, FL 33853For SaleMLS ID #S5151291, Santiago Brito, LPT REALTY, LLC. Stellar MLS
- $204,0002 bd2 ba884 sqft4235 CERIMEN STREET, LAKE WALES, FL 33898For SaleMLS ID #L4962708, Kathy Agner, REMAX EXPERTS. Stellar MLS
- $264,9993 bd2 ba1.1k sqft713 GREENLEAF LANE, LAKE WALES, FL 33853For SaleMLS ID #P4936948, David Small, KELLER WILLIAMS REALTY SMART 1. Stellar MLS
- $285,0003 bd3 ba1.7k sqft4178 CANNES AVENUE, LAKE WALES, FL 33859For SaleMLS ID #K4903656, Metta O'Bryant, PLANTATION INN REALTY. Stellar MLS
