Situated on a beautiful 0.31-acre FULLY FENCED lot, this spacious home offers 5 bedrooms, 3 bathrooms, and a layout designed with everyday living in mind. NEW ROOF 2023, NEW AC 2024, TANKLESS WATER HEATER 2018! From the moment you arrive, you'll appreciate the attractive paver parking pad and freshly painted front entry that create a warm and inviting first impression. Step inside to a welcoming foyer that opens to the heart of the home. A conveniently located full bathroom serves the main living areas, while the open-concept kitchen features a large center island overlooking the dining area and expansive living room—perfect for entertaining family and friends. The oversized primary suite is complete with a generous walk-in closet and an ensuite bathroom featuring dual vanities, a relaxing garden tub, and a separate walk-in shower. Three additional guest bedrooms and a full guest bathroom are thoughtfully situated on the opposite side of the home, a true split floorplan providing added privacy. A fifth bedroom, located just off the kitchen, offers endless flexibility and could easily serve as a home office, formal dining room, playroom, media room, or hobby space. Sliding glass doors lead to the large covered back patio, creating the perfect outdoor living space to relax, entertain, or enjoy Florida's beautiful weather in the shade. The expansive, fully fenced backyard provides plenty of room for pets, play, gardening, and more. With NO HOA, abundant living space, and a fantastic oversized lot, this property offers the flexibility and freedom you've been searching for. The home is on septic and well, keeping utility bills low, WELL PUMP REPLACED 2025. Schedule your private showing today!
Pending
$235,000
2524 CATFISH COURT, LAKE WALES, FL 33898
5beds
2,280sqft
Manufactured Home, Single Family Residence
Built in 2007
0.32 Acres Lot
$-- Zestimate®
$103/sqft
$-- HOA
What's special
Large center islandFull guest bathroomThree additional guest bedroomsFreshly painted front entryAttractive paver parking padEnsuite bathroomOversized primary suite
- 29 days |
- 1,733 |
- 153 |
Likely to sell faster than
Zillow last checked:
Listing updated:
Listed by:
Zachary Lay LLC 407-988-6342,
WATSON REALTY CORP. 407-589-1600
Source: Stellar MLS,MLS#: L4963204 Originating MLS: Osceola
Originating MLS: Osceola
Facts & features
Interior
Bedrooms & bathrooms
- Bedrooms: 5
- Bathrooms: 3
- Full bathrooms: 3
Rooms
- Room types: Utility Room
Primary bedroom
- Features: Walk-In Closet(s)
- Level: First
Bedroom 2
- Features: Built-in Closet
- Level: First
Bedroom 3
- Features: Walk-In Closet(s)
- Level: First
Bedroom 4
- Features: Walk-In Closet(s)
- Level: First
Bedroom 5
- Features: Built-in Closet
- Level: First
Kitchen
- Level: First
Living room
- Level: First
Heating
- Central, Electric
Cooling
- Central Air
Appliances
- Included: Range, Refrigerator, Dishwasher
- Laundry: Laundry Room
Features
- Split Bedroom, Ceiling Fan(s)
- Flooring: Laminate, Vinyl
- Has fireplace: No
Interior area
- Total structure area: 2,280
- Total interior livable area: 2,280 sqft
Property
Parking
- Parking features: Parking Pad
- Has uncovered spaces: Yes
Features
- Levels: One
- Stories: 1
- Patio & porch: Covered, Rear Porch
- Exterior features: Lighting
Lot
- Size: 0.32 Acres
- Dimensions: 116 x 120
- Features: In County
Details
- Additional structures: Shed(s)
- Parcel number: 282917000000033170
- Zoning: 02
- Special conditions: None
Construction
Type & style
- Home type: MobileManufactured
- Property subtype: Manufactured Home, Single Family Residence
Materials
- Vinyl Siding
- Foundation: Crawlspace
- Roof: Shingle
Condition
- New construction: No
- Year built: 2007
Utilities & green energy
- Sewer: Septic Tank
- Water: Public
- Utilities for property: Electricity Connected
Community & HOA
Community
- Pet fee: $0 monthly
- Subdivision: LAKE PIERCE RETREAT ADDITION
HOA
- Has HOA: No
Location
- Region: Lake Wales
Financial & listing details
- Price per square foot: $103/sqft
- Tax assessed value: $193,500
- Annual tax amount: $1,510
- Date on market: 7/1/2026
- Cumulative days on market: 30 days
- Listing terms: Cash,Conventional,FHA,VA Loan
- Ownership: Fee Simple
- Total actual rent: 0
- Electric utility on property: Yes
- Road surface type: Paved, Asphalt
- Body type: Double Wide
Estimated market value
Not available
Estimated sales range
Not available
Not available
Price history
| Date | Event | Price |
|---|---|---|
| 7/29/2026 | Pending sale | $235,000$103/sqft |
Source:  Stellar MLS #L4963204 Report a problem Stellar MLS #L4963204 Report a problem | ||
| 7/1/2026 | Listed for sale | $235,000+167%$103/sqft |
Source: Stellar MLS #L4963204 Report a problem | ||
| 8/3/2017 | Sold | $88,000-11.9%$39/sqft |
Source: Public Record Report a problem | ||
| 6/18/2017 | Pending sale | $99,900+50.2%$44/sqft |
Source: Century 21 At Your Service Realty #P4715969 Report a problem | ||
| 3/13/2017 | Sold | $66,500+2.5%$29/sqft |
Source: Public Record Report a problem | ||
| 2/2/2017 | Listed for sale | $64,900+224.5%$28/sqft |
Source: SOUTHERN INVESTMENTS REALTY #P4714057 Report a problem | ||
| 3/13/2014 | Listing removed | -- |
Source: Auction.com Report a problem | ||
| 12/20/2013 | Price change | $20,000-20%$9/sqft |
Source: Auction.com Report a problem | ||
| 12/8/2013 | Price change | $25,000+24.4%$11/sqft |
Source: Auction.com Report a problem | ||
| 12/5/2013 | Listed for sale | -- |
Source: Auction.com Report a problem | ||
| 6/12/2012 | Sold | $20,100-69%$9/sqft |
Source: Public Record Report a problem | ||
| 2/7/2011 | Listing removed | $64,900$28/sqft |
Source: NRT Florida #L4626369 Report a problem | ||
| 12/10/2010 | Price change | $64,900-18.8%$28/sqft |
Source: NRT Florida #L4626369 Report a problem | ||
| 8/7/2010 | Listed for sale | $79,900+166.3%$35/sqft |
Source: NRT Florida #L4626369 Report a problem | ||
| 6/13/2007 | Sold | $30,000+200%$13/sqft |
Source: Stellar MLS #P4596675 Report a problem | ||
| 9/30/2002 | Sold | $10,000$4/sqft |
Source: Public Record Report a problem | ||
Public tax history
| Year | Property taxes | Tax assessment |
|---|---|---|
| 2025 | $771 +4.1% | $99,662 +2.9% |
| 2024 | $741 +3.7% | $96,853 +3% |
| 2023 | $714 +4% | $94,032 +3% |
| 2022 | $687 +0.8% | $91,293 +3% |
| 2021 | $681 +1.5% | $88,634 +1.4% |
| 2020 | $671 +1.3% | $87,410 +2.3% |
| 2019 | $662 -37.8% | $85,445 +1.9% |
| 2018 | $1,065 +3.5% | $83,852 +31.1% |
| 2017 | $1,029 +10.5% | $63,977 +1.9% |
| 2016 | $931 +7.6% | $62,801 +10% |
| 2015 | $865 -28.6% | $57,092 -7.9% |
| 2014 | $1,213 +32.6% | $61,969 +5.4% |
| 2013 | $914 +0.9% | $58,780 0% |
| 2012 | $906 -9% | $58,781 -7.9% |
| 2011 | $996 +69.9% | $63,794 -13.9% |
| 2010 | $586 -49.6% | $74,127 -31% |
| 2009 | $1,163 +0.2% | $107,507 -3.6% |
| 2008 | $1,160 | $111,514 |
| 2007 | -- | -- |
| 2006 | $643 | -- |
| 2005 | -- | -- |
| 2004 | $313 | -- |
| 2003 | $313 -2.4% | $18,720 |
| 2002 | $321 | $18,720 |
| 2001 | $321 | $18,720 |
Find assessor info on the county website
Monthly payment
Climate risks
Neighborhood: 33898
Nearby schools
GreatSchools rating
- 2/10Sandhill Elementary SchoolGrades: PK-5Distance: 5.4 mi
- 2/10Mclaughlin Middle School And Fine Arts AcademyGrades: 6-11Distance: 6 mi
- 3/10Winter Haven Senior High SchoolGrades: 9-12Distance: 11.1 mi
Schools provided by the listing agent
- Elementary: Sandhill Elem
- Middle: McLaughlin Academy Of Excellence
- High: Mclaughlin Academy Of Excellence
Source: Stellar MLS. This data may not be complete. We recommend contacting the local school district to confirm school assignments for this home.
- $7,8006,947 Square Feet2540 Catfish Ct, Lake Wales, FL 33853Off Market

- $110,800-- bd-- ba1.2k sqft2512 Catfish Ct, Lake Wales, FL 33898Off Market
- $212,0003 bd1 ba1.1k sqft2537 Catfish Ct, Lake Wales, FL 33898Sold
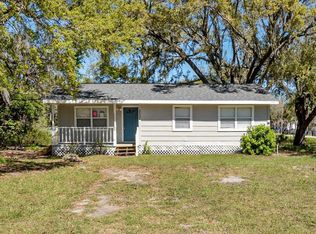
- $212,0003 bd1 ba1.1k sqft2537 Catfish Ct, Lake Wales, FL 33853Sold
- $11,700-- bd-- ba-- sqftCatfish Rd, Lake wales, FL 33898Off Market
- $13,4000.483 Acres2548 Catfish Ct, Lake Wales, FL 33853Off Market
- $69,2003 bd1 ba1k sqft2507 Catfish Ct, Lake Wales, FL 33898Off Market
- $109,400-- bd-- ba1.4k sqft2600 Catfish Ct, Lake Wales, FL 33898Off Market
A local agent can set up tours, give advice and negotiate with sellers.
Similar homes
- $246,0003 bd3 ba1.6k sqft3559 REAGAN BOULEVARD, LAKE WALES, FL 33898For Sale
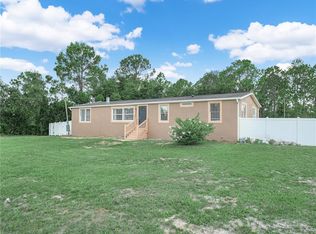
 MLS ID #K4903614, Kris Bender, BENDER REALTY, LLC. Stellar MLS
 - $199,0004 bd3 ba1.4k sqft3348 OMEC STREET, LAKE WALES, FL 33898For Sale
 MLS ID #TB8508114, Sarah Burgess, LPT REALTY, LLC. Stellar MLS
 - $228,0002 bd2 ba1.2k sqft7040 TAMARIND DRIVE, LAKE WALES, FL 33898For Sale
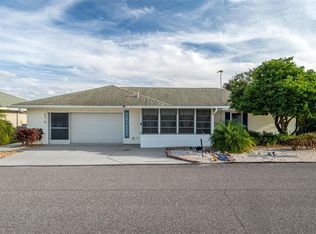 MLS ID #P4937482, Kimberly Gay, COLDWELL BANKER REALTY. Stellar MLS
 - $220,0003 bd2 ba1.8k sqft10513 LYNNWOOD AVENUE, LAKE WALES, FL 33898For Sale
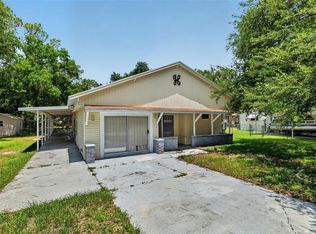 MLS ID #O6418990, Angel Perez, YOUNG REAL ESTATE. Stellar MLS
 - $--4 bd2 ba2.2k sqft434 Diamond Acres Rd, Davenport, FL 33837AuctionServiceLink Auction
- $254,9994 bd2 ba2.3k sqft507 SHARON HILL COURT, WINTER HAVEN, FL 33880For SaleMLS ID #O6395510, Idalgisa De Jesus, EXP REALTY LLC. Stellar MLS
- $189,0003 bd2 ba1.3k sqft742 HIBISCUS AVENUE, LAKE WALES, FL 33853For SaleMLS ID #P4939408, Cathy Kluytenaar, THE K TEAM REAL ESTATE SERVICES LLC. Stellar MLS
- $234,8004 bd2 ba1.4k sqft3380 MAPLE LANE, HAINES CITY, FL 33844For SaleMLS ID #P4935717, Beatriz Zuccaro, ZUCCARO REALTY GROUP INC. Stellar MLS
- $249,9003 bd2 ba1.6k sqft201 Brooks Rd, Frostproof, FL 33843For SaleMLS ID #326804, Lisa Kneram PA. HFMLS
- $139,0003 bd2 ba1.3k sqft347 EDGEWOOD BOULEVARD, LAKE WALES, FL 33898For SaleMLS ID #S5149201, Patricia De Graaff, LLC, RE/MAX HERITAGE PROFESSIONALS. Stellar MLS
- $219,9003 bd2 ba1.4k sqft338 1ST AVENUE N, LAKE WALES, FL 33859For SaleMLS ID #L4963018, Michael Stone, THE STONES REAL ESTATE FIRM. Stellar MLS
- $213,0002 bd2 ba1.4k sqft1163 LAKE DRIVE, WAVERLY, FL 33877For SaleMLS ID #P4937427, Susan Brown, COLDWELL BANKER REALTY. Stellar MLS
- $224,5004 bd2 ba1.7k sqft1500 AVENUE H NE, WINTER HAVEN, FL 33881For SaleMLS ID #L4958858, David Small, KELLER WILLIAMS REALTY SMART 1. Stellar MLS
- $240,0003 bd2 ba1.9k sqft117 GLENN ROAD, AUBURNDALE, FL 33823For SaleMLS ID #L4963176, Amanda Wright, REMAX EXPERTS. Stellar MLS
- $319,0003 bd2 ba1.6k sqft4353 DINNER LAKE DRIVE, LAKE WALES, FL 33859For SaleMLS ID #C7528518, Anthony Masso, LAMAR PROPERTIES, INC.. Stellar MLS
- $240,0003 bd2 ba1.2k sqft151 WILD FLOWER DRIVE, LAKE WALES, FL 33859For SaleMLS ID #L4959680, Christine Pasqualino, COLDWELL BANKER REALTY. Stellar MLS
- $225,0002 bd2 ba1.2k sqft26 BUCK CIRCLE, HAINES CITY, FL 33844For SaleMLS ID #L4963025, Amanda Wright, REMAX EXPERTS. Stellar MLS
- $215,0003 bd2 ba1.3k sqft811 Irene Dr, Auburndale, FL 33823For Sale By Owner
- $249,9002 bd2 ba1.6k sqft3 MAPLE RUN, HAINES CITY, FL 33844For SaleMLS ID #P4937660, Stacey Towns Friend, STACEY TOWNS REALTY LLC. Stellar MLS
- $280,0003 bd2 ba2k sqft414 E BULLARD AVENUE, LAKE WALES, FL 33853For SaleMLS ID #P4938779, Lauren Jahna, COLDWELL BANKER REALTY. Stellar MLS
