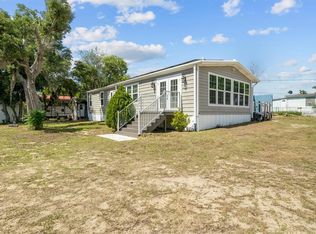
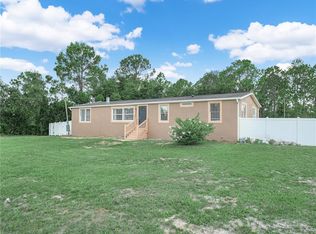
Welcome Home!!! To a bright and beautifully almost brand-new home set on .93 acres of open Florida land, offering the perfect blend of space, comfort, and modern ease. This newer model features clean, airy rooms with an inviting flow, making every space feel open and comfortable. Large windows fill the home with natural light, creating a warm, uplifting atmosphere from morning to evening. The kitchen shines with brand-new appliances, crisp finishes, and plenty of room for cooking and gathering. The living areas are spacious and inviting, giving buyers a move-in-ready feel the moment they step inside. Bedrooms are generously sized, offering peaceful retreats with great light and privacy. With a new roof, HVAC, plumbing, and electrical systems, the major components of the home provide peace of mind and low-maintenance living. This nearly one-acre lot offers room to stretch out — garden, play, park equipment, or simply enjoy the quiet surroundings. If you’re looking for a clean, bright home with room to breathe, this property delivers comfort, space, and a fresh start.
For sale
$240,000
151 WILD FLOWER DRIVE, LAKE WALES, FL 33859
3beds
1,284sqft
Manufactured Home, Single Family Residence
Built in 2024
0.93 Acres Lot
$237,300 Zestimate®
$187/sqft
$-- HOA
What's special
Crisp finishesNew roofBedrooms are generously sizedQuiet surroundings
- 157 days |
- 105 |
- 5 |
Zillow last checked:
Listing updated:
Listed by:
Christine Pasqualino 863-812-2679,
COLDWELL BANKER REALTY 863-687-2233,
Daniel McFee 863-273-6324,
COLDWELL BANKER REALTY
Source: Stellar MLS,MLS#: L4959680 Originating MLS: Lakeland
Originating MLS: Lakeland
Facts & features
Interior
Bedrooms & bathrooms
- Bedrooms: 3
- Bathrooms: 2
- Full bathrooms: 2
Primary bedroom
- Features: Walk-In Closet(s)
- Level: First
Primary bathroom
- Level: First
Kitchen
- Level: First
Living room
- Level: First
Heating
- Central
Cooling
- Central Air
Appliances
- Included: Electric Water Heater, Range, Refrigerator
- Laundry: Laundry Room
Features
- Ceiling Fan(s), Open Floorplan, Split Bedroom
- Flooring: Luxury Vinyl
- Has fireplace: No
Interior area
- Total structure area: 1,284
- Total interior livable area: 1,284 sqft
Video & virtual tour
Property
Parking
- Total spaces: 2
- Parking features: Carport
- Carport spaces: 2
Features
- Levels: One
- Stories: 1
- Exterior features: None
Lot
- Size: 0.93 Acres
Details
- Parcel number: 273023000000023080
- Zoning: RE-2
- Special conditions: None
Construction
Type & style
- Home type: MobileManufactured
- Property subtype: Manufactured Home, Single Family Residence
Materials
- Vinyl Siding
- Foundation: Pillar/Post/Pier
- Roof: Shingle
Condition
- New construction: No
- Year built: 2024
Utilities & green energy
- Sewer: Septic Tank
- Water: Well
- Utilities for property: BB/HS Internet Available, Cable Available, Electricity Connected
Community & HOA
Community
- Pet fee: $0 monthly
- Subdivision: LAKE
HOA
- Has HOA: No
Location
- Region: Lake Wales
Financial & listing details
- Price per square foot: $187/sqft
- Tax assessed value: $215,164
- Annual tax amount: $3,685
- Date on market: 2/25/2026
- Cumulative days on market: 74 days
- Ownership: Fee Simple
- Total actual rent: 0
- Electric utility on property: Yes
- Road surface type: Dirt
- Body type: Double Wide
Estimated market value
$237,300
$225,000 - $249,000
$1,364/mo
Price history
| Date | Event | Price |
|---|---|---|
| 4/15/2026 | Price change | $240,000-4%$187/sqft |
Source:  Stellar MLS #L4959680 Report a problem Stellar MLS #L4959680 Report a problem | ||
| 2/25/2026 | Listed for sale | $250,000$195/sqft |
Source: Stellar MLS #L4959680 Report a problem | ||
Public tax history
| Year | Property taxes | Tax assessment |
|---|---|---|
| 2025 | $2,186 +98.6% | $209,288 +2.9% |
| 2024 | $1,101 +2361.9% | $203,390 +383.4% |
| 2023 | $45 -91.4% | $42,074 -39.7% |
| 2022 | $519 -33.8% | $69,796 +23.3% |
| 2021 | $784 +2.2% | $56,618 +3.1% |
| 2020 | $768 +2.5% | $54,926 +5.6% |
| 2019 | $748 -52.2% | $51,995 +3.7% |
| 2018 | $1,564 +4.2% | $50,135 +2.1% |
| 2017 | $1,501 +113.1% | $49,105 +3.1% |
| 2016 | $704 +108.2% | $47,630 +7.1% |
| 2015 | $338 -63.8% | $44,481 +5.1% |
| 2014 | $933 +234% | $42,321 +5.3% |
| 2013 | $279 +0.9% | $40,188 |
| 2012 | $277 -10.5% | $40,188 -8.9% |
| 2011 | $309 -2.1% | $44,114 -1.3% |
| 2010 | $316 -8.8% | $44,702 -1.9% |
| 2009 | $347 | $45,545 |
| 2007 | -- | -- |
| 2006 | $749 | -- |
| 2004 | -- | -- |
| 2003 | -- | $18,731 +2.4% |
| 2002 | -- | $18,292 +1.6% |
| 2001 | $154 | $18,004 |
Find assessor info on the county website
Monthly payment
Climate risks
Neighborhood: 33859
Nearby schools
GreatSchools rating
- 4/10Ben Hill Griffin Jr Elementary SchoolGrades: PK-5Distance: 7.1 mi
- 2/10Mclaughlin Middle School And Fine Arts AcademyGrades: 6-11Distance: 2.2 mi
- 3/10Frostproof Middle/Senior High SchoolGrades: 6-12Distance: 7.5 mi
Schools provided by the listing agent
- Elementary: Frostproof Elem
- Middle: Mclaughlin Academy Of Excellence
- High: Frostproof Middle - Senior High
Source: Stellar MLS. This data may not be complete. We recommend contacting the local school district to confirm school assignments for this home.
- $56,8692 bd1 ba1k sqft130 Wild Flower Dr, Lake Wales, FL 33853Off Market
- $280,5002 bd2 ba2.6k sqft3105 Penny Loop, Lake Wales, FL 33859Off Market
- $883,223-- bd-- ba840 sqft3105 Penny Loop, Lake Wales, FL 33859Off Market
- $7,832-- bd-- ba480 sqft110 Wildflower Dr, Lake Wales, FL 33859Off Market
- $143,2003 bd2 ba1.3k sqft111 Wild Flower Dr, Lake Wales, FL 33859Off Market
- $352,1004 bd3 ba2k sqft16380 Highway 27, Lake Wales, FL 33859Off Market
- $317,1004 bd3 ba2k sqft16380 Hwy 27, Lake Wales, FL 33859Off Market
- $7,020-- bd-- ba-- sqft100 Wild Flower Dr, Lake Wales, FL 33859Off Market
A local agent can set up tours, give advice and negotiate with sellers.
Similar homes
- $219,9003 bd2 ba1.4k sqft338 1ST AVENUE N, LAKE WALES, FL 33859For Sale

 MLS ID #L4963018, Michael Stone, THE STONES REAL ESTATE FIRM. Stellar MLS
 - $235,0003 bd2 ba1.1k sqft6543 LURE COURT, LAKE WALES, FL 33898For Sale
 MLS ID #L4962833, Alma Corrales, KELLER WILLIAMS REALTY SMART 1. Stellar MLS
 - $265,0003 bd2 ba1.1k sqft2742 MASTERPIECE ROAD, LAKE WALES, FL 33898For Sale
 MLS ID #P4938739, Kristy Otte, ZUCCARO REALTY GROUP INC. Stellar MLS
 - $246,0003 bd3 ba1.6k sqft3559 REAGAN BOULEVARD, LAKE WALES, FL 33898For Sale
 MLS ID #K4903614, Kris Bender, BENDER REALTY, LLC. Stellar MLS
 - $240,0003 bd2 ba1.5k sqft129 W NORTHSIDE DRIVE, LAKE WALES, FL 33853For SaleMLS ID #P4938393, Stephanie Lucas, MUSIC REALTY. Stellar MLS
- $300,0004 bd2 ba1.4k sqft8170 DOGYARD ROAD, LAKE WALES, FL 33898For SaleMLS ID #O6423860, Chris Creegan, CREEGAN GROUP. Stellar MLS
- $259,0003 bd2 ba1.4k sqft8010 PALMER ROAD, BARTOW, FL 33830For SaleMLS ID #L4961745, Sara Avellaneda, OPULENT REALTY INTERNATIONAL. Stellar MLS
- $224,9002 bd2 ba1.1k sqft4201 BERWICK DRIVE, LAKE WALES, FL 33859For SaleMLS ID #P4938190, Michael Krigelski, A+ REALTY LLC. Stellar MLS
- $319,0003 bd2 ba1.6k sqft4353 DINNER LAKE DRIVE, LAKE WALES, FL 33859For SaleMLS ID #C7528518, Anthony Masso, LAMAR PROPERTIES, INC.. Stellar MLS
- $199,0004 bd3 ba1.4k sqft3348 OMEC STREET, LAKE WALES, FL 33898For SaleMLS ID #TB8508114, Sarah Burgess, LPT REALTY, LLC. Stellar MLS
- $274,9003 bd2 ba1.3k sqft115 SEMINOLE ROAD, BABSON PARK, FL 33827For SaleMLS ID #P4939170, Renee Butler, BROKERS REALTY OF CENTRAL FLOR. Stellar MLS
- $299,9003 bd2 ba1.5k sqft4294 BERWICK DRIVE, LAKE WALES, FL 33859For SaleMLS ID #P4939157, Brad Kirwan, GLOBAL LIFESTYLE LLC. Stellar MLS
- $214,9002 bd2 ba840 sqft16 QUEEN OF WATERS STREET, LAKE WALES, FL 33898For SaleMLS ID #K4903141, Kris Bender, BENDER REALTY, LLC. Stellar MLS
- $187,0002 bd1 ba930 sqft301 WEAVER AVENUE, LAKE WALES, FL 33853For SaleMLS ID #L4962386, Melissa Witter, KELLER WILLIAMS REALTY SMART 1. Stellar MLS
- $265,0003 bd2 ba1.3k sqft1607 SWAN LAKE CIRCLE, DUNDEE, FL 33838For SaleMLS ID #O6399170, Jennifer Grimes, ERA GRIZZARD REAL ESTATE. Stellar MLS
- $250,0002 bd1 ba1.1k sqft304 SHEPARD, DUNDEE, FL 33838For SaleMLS ID #P4935639, Lucy Martinez, CENTURY 21 WOLF'S CROSSING REALTY. Stellar MLS
- $265,0002 bd1 ba1.3k sqft4742 CYPRESS DRIVE, LAKE WALES, FL 33898For SaleMLS ID #L4959042, Sam Daniels, KELLER WILLIAMS REALTY SMART 1. Stellar MLS
- $215,0002 bd2 ba1.3k sqft121 BONNIE DRIVE, AUBURNDALE, FL 33823For SaleMLS ID #TB8470179, Ellie Lambert, REAL BROKER, LLC. Stellar MLS
- $249,0003 bd2 ba1.1k sqft4561 DAVID DRIVE, BARTOW, FL 33830For SaleMLS ID #L4962953, Jen Lay, EXP REALTY LLC. Stellar MLS
- $188,0003 bd2 ba1.2k sqft2308 KAY STREET, LAKE ALFRED, FL 33850For SaleMLS ID #TB8509915, Clarisa Moody, MARZUCCO REAL ESTATE. Stellar MLS
