Short Sale. Finding an affordable, move-in-ready home in Bartow with no HOA and major updates already completed is becoming increasingly rare. That’s what makes 4561 David Drive such a standout opportunity. Whether you’re purchasing your first home, simplifying your lifestyle, or searching for a comfortable place to enjoy the years ahead, this well-maintained 3-bedroom, 1.5-bath home brings together value, convenience, and peace of mind. Step inside to durable vinyl plank flooring throughout and a bright, welcoming living area filled with natural light. The layout feels comfortable and easy to enjoy, while the spacious primary bedroom provides a relaxing place to unwind at the end of the day. French doors lead to a fully fenced backyard that feels like your own private retreat. There’s plenty of room for pets to play, a garden to grow, quiet mornings with coffee, or relaxed afternoons spent with family and friends. Another major highlight is that several of the larger expenses have already been addressed, including a roof installed in 2018. With fewer immediate maintenance concerns, you can focus more on settling in and making the space your own. Located in an established Bartow neighborhood with no HOA restrictions, this property gives you added freedom while keeping you close to everyday conveniences. Downtown Bartow’s historic charm, local restaurants, shopping, medical facilities, and parks are just minutes away. Commuters will appreciate convenient access to Highway 17, while outdoor enthusiasts can explore nearby Circle B Bar Reserve, Lake Hancock, and the area’s beautiful natural surroundings. If you’ve been waiting for an affordable home with a move-in-ready interior, private outdoor space, and exceptional value in one of Polk County’s most charming communities, this one deserves a closer look. Schedule your private showing today and see why so many love calling Bartow home.
For sale
Price cut: $20K (9/28)
$229,000
4561 DAVID DRIVE, BARTOW, FL 33830
3beds
1,100sqft
Single Family Residence
Built in 1973
7,501 Square Feet Lot
$227,900 Zestimate®
$208/sqft
$-- HOA
What's special
Move-in-ready homeFrench doorsFully fenced backyardSpacious primary bedroom
- 109 days
- 855
- 34
Zillow last checked:
Listing updated:
Listed by:
Jen Lay 863-370-1793,
EXP REALTY LLC 863-248-5838
Source: Stellar MLS,MLS#: L4962953 Originating MLS: Lakeland
Originating MLS: Lakeland
Facts & features
Interior
Bedrooms & bathrooms
- Bedrooms: 3
- Bathrooms: 2
- Full bathrooms: 1
- 1/2 bathrooms: 1
Primary bedroom
- Features: Ceiling Fan(s), En Suite Bathroom, Built-in Closet
- Level: First
- Area: 144 Square Feet
- Dimensions: 12x12
Bedroom 1
- Features: Ceiling Fan(s), Built-in Closet
- Level: First
- Area: 121 Square Feet
- Dimensions: 11x11
Bedroom 2
- Features: Built-in Closet
- Level: First
- Area: 110 Square Feet
- Dimensions: 11x10
Primary bathroom
- Features: Single Vanity, Tub With Shower
- Level: First
Bathroom 1
- Features: Shower No Tub, Single Vanity
- Level: First
Kitchen
- Level: First
- Area: 72 Square Feet
- Dimensions: 9x8
Living room
- Features: Ceiling Fan(s)
- Level: First
- Area: 195 Square Feet
- Dimensions: 13x15
Heating
- Central
Cooling
- Central Air
Appliances
- Included: Dishwasher, Electric Water Heater, Microwave, Range, Refrigerator
- Laundry: Inside
Features
- Ceiling Fan(s)
- Flooring: Vinyl
- Has fireplace: No
Interior area
- Total structure area: 1,479
- Total interior livable area: 1,100 sqft
Video & virtual tour
Property
Parking
- Total spaces: 1
- Parking features: Driveway
- Carport spaces: 1
- Has uncovered spaces: Yes
Features
- Levels: One
- Stories: 1
- Patio & porch: Patio
- Exterior features: None
- Fencing: Chain Link,Fenced
Lot
- Size: 7,501 Square Feet
- Dimensions: 75 x 100
- Residential vegetation: Trees/Landscaped
Details
- Parcel number: 252913359310002040
- Zoning: R-3
- Special conditions: Short Sale
Construction
Type & style
- Home type: SingleFamily
- Property subtype: Single Family Residence
Materials
- Block, Stucco
- Foundation: Slab
- Roof: Shingle
Condition
- New construction: No
- Year built: 1973
Utilities & green energy
- Sewer: Public Sewer
- Water: Public
- Utilities for property: Private
Community & HOA
Community
- Security: Smoke Detector(s)
- Pet fee: $0 monthly
- Subdivision: WHEELER HEIGHTS
HOA
- Has HOA: No
Location
- Region: Bartow
Financial & listing details
- Price per square foot: $208/sqft
- Tax assessed value: $153,196
- Annual tax amount: $2,200
- Date on market: 6/26/2026
- Cumulative days on market: 107 days
- Listing terms: Cash,Conventional,FHA,USDA Loan,VA Loan
- Ownership: Fee Simple
- Total actual rent: 0
- Road surface type: Paved
Estimated market value
$227,900
$217,000 - $239,000
$1,465/mo
Price history
| Date | Event | Price |
|---|---|---|
| 9/28/2026 | Price change | $229,000-8%$208/sqft |
Source:  Stellar MLS #L4962953 Report a problem Stellar MLS #L4962953 Report a problem | ||
| 6/26/2026 | Listed for sale | $249,000-0.4%$226/sqft |
Source: Stellar MLS #L4962953 Report a problem | ||
| 12/6/2022 | Sold | $250,000+2%$227/sqft |
Source: Public Record Report a problem | ||
| 11/8/2022 | Pending sale | $245,000$223/sqft |
Source: Stellar MLS #L4933398 Report a problem | ||
| 10/29/2022 | Price change | $245,000-2%$223/sqft |
Source: Stellar MLS #L4933398 Report a problem | ||
| 10/19/2022 | Listed for sale | $250,000+111.9%$227/sqft |
Source: Stellar MLS #L4933398 Report a problem | ||
| 9/6/2019 | Sold | $118,000$107/sqft |
Source: Public Record Report a problem | ||
Public tax history
| Year | Property taxes | Tax assessment |
|---|---|---|
| 2025 | $1,461 -4.8% | $153,196 -3.3% |
| 2024 | $1,535 -1.3% | $158,356 +0.1% |
| 2023 | $1,555 +151.5% | $158,198 +83.6% |
| 2022 | $618 +1% | $86,153 +3% |
| 2021 | $612 +1.6% | $83,644 +1.4% |
| 2020 | $602 -42% | $82,489 +19.1% |
| 2019 | $1,038 -27.9% | $69,251 +10% |
| 2018 | $1,441 +11.1% | $62,955 +76% |
| 2017 | $1,297 +169.8% | $35,776 +10% |
| 2016 | $481 -3.3% | $32,524 -0.8% |
| 2015 | $497 -34.5% | $32,799 +8.5% |
| 2014 | $759 +76.5% | $30,226 +10% |
| 2013 | $430 +7.7% | $27,478 +10% |
| 2012 | $399 +13% | $24,980 +10% |
| 2011 | $353 -51.3% | $22,709 -50.4% |
| 2010 | $726 -33.7% | $45,745 -29.5% |
| 2009 | $1,094 -13.2% | $64,872 -19.2% |
| 2008 | $1,261 | $80,315 |
| 2007 | -- | -- |
| 2006 | $1,413 | -- |
| 2005 | -- | -- |
| 2004 | $757 +6.2% | -- |
| 2003 | $712 -2.4% | $42,740 |
| 2002 | $729 +12% | $42,740 +12% |
| 2001 | $651 | $38,150 |
Find assessor info on the county website
Monthly payment
Est. payment
Payment breakdown
Explore the cost of this home by adjusting the details. Changes won't be saved.Climate risks
Neighborhood: 33830
Nearby schools
Schools provided by the listing agent
- Elementary: Frank E. Brigham Academy
- Middle: Westwood Middle
- High: Lake Region High
Source: Stellar MLS. This data may not be complete. We recommend contacting the local school district to confirm school assignments for this home.
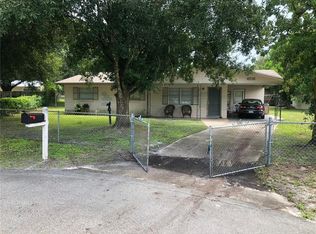

Similar homes
- $264,0005 bd3 ba1.6k sqft729 E LAKE AVENUE, EAGLE LAKE, FL 33839For Sale
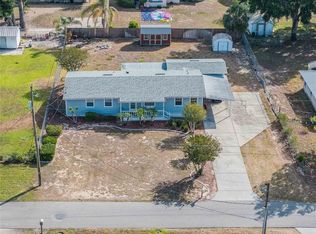
 MLS ID #L4962485, Taylor Ladd, BERRY REALTY & APPRAISAL SERVICES PA. Stellar MLS
 - $220,0003 bd2 ba1.2k sqft602 TAYLOR BOULEVARD, WINTER HAVEN, FL 33880For Sale
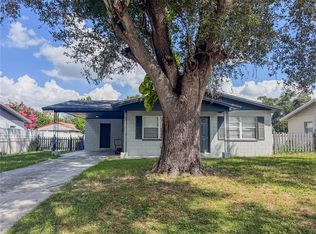 MLS ID #P4936558, David Small, KELLER WILLIAMS REALTY SMART 1. Stellar MLS
 - $229,9003 bd2 ba1k sqft4104 ORANGE AVENUE SE, HIGHLAND CITY, FL 33846For Sale
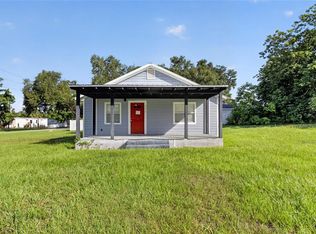 MLS ID #O6433826, Shaunda Hall, GENSTONE REALTY. Stellar MLS
 - $224,9003 bd2 ba1.3k sqft2207 AVENUE F NW, WINTER HAVEN, FL 33880For Sale
 MLS ID #TB8513310, Elda Romero, SOUTHERN PINE REALTY GROUP, LLC. Stellar MLS
 - $259,9004 bd2 ba1.3k sqft655 TRAVIS COURT, BARTOW, FL 33830For SaleMLS ID #TB8542790, Emily Nguyen, INVESTOR CORNER REALTY LLC. Stellar MLS
- $245,0004 bd2 ba1.5k sqft1024 31ST STREET NW, WINTER HAVEN, FL 33881For SaleMLS ID #O6430862, Marco Silva Bravo, GOYAL & DECOSTER REALTY. Stellar MLS
- $179,0002 bd1 ba576 sqft652 N JACKSON STREET, EAGLE LAKE, FL 33839For SaleMLS ID #TB8547514, Katie Patterson, COMPASS FLORIDA LLC. Stellar MLS
- $230,0003 bd2 ba1.2k sqft3307 FOX RIDGE DRIVE, WINTER HAVEN, FL 33884For SaleMLS ID #L4956106, Casandra Vann, KELLER WILLIAMS REALTY. Stellar MLS
- $270,0003 bd2 ba1.2k sqft1665 SAILPOINT DRIVE, BARTOW, FL 33830For SaleMLS ID #S5154678, Laura Pizarro, PIZARROS GROUP. Stellar MLS
- $250,0003 bd2 ba1.4k sqft146 8TH STREET, WINTER HAVEN, FL 33880For SaleMLS ID #TB8543673, Hanie Nguyen, KELLER WILLIAMS SOUTH SHORE. Stellar MLS
- $235,0003 bd2 ba1k sqft114 SHELTON AVENUE, AUBURNDALE, FL 33823For SaleMLS ID #L4961485, Deana Lainhart, KELLER WILLIAMS REALTY. Stellar MLS
- $199,0004 bd2 ba1k sqft517 TANGLEWOOD DRIVE, AUBURNDALE, FL 33823For SaleMLS ID #L4963021, Tabatha Pugh, KELLER WILLIAMS REALTY. Stellar MLS
- $249,9003 bd2 ba1.2k sqft2456 BATES AVENUE SW, WINTER HAVEN, FL 33881For SaleMLS ID #P4938971, J. Michael Nolen, JR, COLDWELL BANKER REALTY. Stellar MLS
- $170,3803 bd2 ba1.4k sqft136 MADERA DRIVE, WINTER HAVEN, FL 33880For SaleMLS ID #L4956309, Casandra Vann, KELLER WILLIAMS REALTY. Stellar MLS
- $280,0003 bd2 ba1.2k sqft1185 FAIRVIEW AVENUE, BARTOW, FL 33830For SaleMLS ID #L4964644, Gregory James, Jr, LIVE FLORIDA REALTY. Stellar MLS
- $230,0003 bd2 ba1.2k sqft124 GRIFFIN AVENUE, LAKELAND, FL 33801For SaleMLS ID #L4962969, Casandra Vann, KELLER WILLIAMS REALTY. Stellar MLS
- $220,0003 bd2 ba845 sqft310 CORDOVA ROAD, AUBURNDALE, FL 33823For SaleMLS ID #S5152734, Zaida Cordero, LA ROSA REALTY KISSIMMEE. Stellar MLS
- $225,0003 bd1 ba900 sqft218 MAPLE LANE, FORT MEADE, FL 33841For SaleMLS ID #L4964080, Malachi Gaddis, DILIGENCE LLC. Stellar MLS
- $279,9003 bd2 ba1.1k sqft1705 SANDALWOOD CIRCLE SW, WINTER HAVEN, FL 33880For SaleMLS ID #P4939364, Ken Welch, CENTURY 21 MYERS REALTY LAKE WALES. Stellar MLS
- $199,9004 bd2 ba1k sqft2390 29TH STREET NW, WINTER HAVEN, FL 33881For SaleMLS ID #TB8527635, John Scalia, EXP REALTY LLC. Stellar MLS
