Skip main navigation
Sold for $145,000
  • $145,000

    8556 BREEZE HILL DRIVE, LAKE WALES, FL 33898

    2beds
    924sqft
    Manufactured Home, Single Family Residence
    Built in 1993
    0.26 Acres Lot
    $145,100 Zestimate®
    $157/sqft
    $1,473 Estimated rent

    Home value

    $145,100

    $133,000 - $157,000

    $1,473/mo

    Zestimate® history
    Loading
    Loading...

    Owner options

    List your home for rent

    $1,473/mo

    Rent Zestimate®

    Find your next renter with Zillow Rental Manager. Plus, with online applications, you can quickly screen prospective tenants – for free.

    Learn more

    $1,473/mo

    Rent Zestimate®

    Refinance and save

    $1,033/mo

    Est. payment

    Refinancing to a lower rate could help reduce your monthly payments and save thousands over the life of the loan.

    See today's rates

    $1,033/mo

    Est. payment

    Explore your selling options

    Work with a Zillow partner agent

    Leverage their expertise and Zillow's premium Showcase listings to get your home seen by more buyers.

    Get started

    List with your own agent

    Get your home in front of millions of buyers by listing it on Zillow.

    Learn how to do it

    Sell it yourself

    Take full control of how buyers see your home on Zillow by listing For Sale by Owner (FSBO).

    List your home

    What's special

    Newer refrigeratorSerene pond viewsNew sodConvenient eat-in dining area
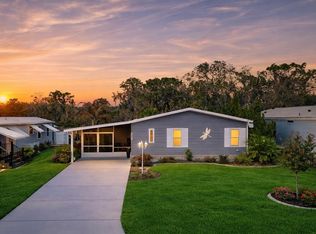
    Check out this beautifully updated 2-bedroom, 2-bathroom manufactured home featuring extensive upgrades and serene pond views. Major exterior improvements include a brand-new 2025 TPO roof, new gutters, windows (2025), metal awnings, and exterior outlets—providing both efficiency and peace of mind. Inside, you’ll find durable LVP flooring (2023) throughout with no carpet. The kitchen offers ample cabinet and countertop space, a newer refrigerator (2022), microwave (2025), and a convenient eat-in dining area. The open floorplan flows seamlessly into a spacious living room, perfect for relaxing or entertaining. Additional 2024 updates include new PVC plumbing, a water heater, and custom blinds throughout. The generously sized primary bedroom offers plenty of storage and features French doors leading into the en-suite bathroom. A bright and inviting Florida Room with a new AC (2025) provides comfortable year-round living space. Step outside to enjoy a large concrete patio and Trex decking on both the front and back stairs (2023), ideal for taking in the peaceful water and wooded views. A beautifully lit fountain with timer and customizable lighting enhances the tranquil setting, while new sod (2021) and tie-downs add to the home’s overall value and stability. Located in a no-flood zone with a fully transferable termite bond already paid for the year, this home offers added peace of mind. **CAPO (Common Area Property Owner) Membership has been paid by the seller complimentary to the buyer through next February 2027!** Situated in a welcoming 55+ community, residents enjoy access to a clubhouse on Lake Weohyakapka (Lake Walk-in-Water), a 7,500+ acre lake known as one of Florida’s best-kept fishing secrets. Amenities include a lakeside pool, dock with boat slips, shuffleboard, storage, grilling areas, and a vibrant social calendar with events like bingo, potlucks, and card games. Move-in ready and packed with upgrades, this home offers comfort, style, and a vibrant lifestyle. Schedule your showing today!

    Zillow last checked:

    Listing updated:

    Listed by:

    Jenna Henderson 850-524-3843,

    LIVE FLORIDA REALTY 863-868-8905

    Bought with:

    Jennifer Kuropkat, 3398544

    EXP REALTY LLC

    Source: Stellar MLS,MLS#: L4960487MLS LogoOriginating MLS: Suncoast Tampa

    Facts & features

    Interior

    Bedrooms & bathrooms
    • Bedrooms: 2
    • Bathrooms: 2
    • Full bathrooms: 2
    Rooms
    • Room types: Florida Room
    Primary bedroom
    • Features: Ceiling Fan(s), Dual Closets
    • Level: First
    Bedroom 2
    • Features: Ceiling Fan(s), Built-in Closet
    • Level: First
    Primary bathroom
    • Features: Tub With Shower, Linen Closet
    • Level: First
    Bathroom 2
    • Features: Tub With Shower
    • Level: First
    Kitchen
    • Level: First
    Living room
    • Features: Ceiling Fan(s)
    • Level: First
    Heating
    • Central
    Cooling
    • Central Air
    Appliances
    • Included: Dishwasher, Dryer, Electric Water Heater, Microwave, Range, Refrigerator, Washer
    • Laundry: Laundry Closet, Other, Outside
    Features
    • Ceiling Fan(s), Eating Space In Kitchen, Solid Surface Counters, Thermostat
    • Flooring: Luxury Vinyl
    • Windows: Blinds, Window Treatments
    • Has fireplace: No
    Interior area
    • Total structure area: 924
    • Total interior livable area: 924 sqft

    Property

    Parking
    • Total spaces: 1
    • Parking features: Driveway, Golf Cart Parking
    • Carport spaces: 1
    • Has uncovered spaces: Yes
    Features
    • Levels: One
    • Stories: 1
    • Patio & porch: Covered, Rear Porch, Side Porch
    • Exterior features: Awning(s), Irrigation System, Lighting, Rain Gutters, Storage
    • Has view: Yes
    • View description: Trees/Woods, Water, Pond
    • Has water view: Yes
    • Water view: Water,Pond
    • Waterfront features: Lake, Waterfront, Pond, Lake Privileges, Skiing Allowed
    • Body of water: LAKE WEOHYAKAPKA
    Lot
    • Size: 0.26 Acres
    • Features: Landscaped, Level
    Details
    • Additional structures: Shed(s)
    • Parcel number: 293032993021000470
    • Special conditions: None

    Construction

    Type & style
    • Home type: MobileManufactured
    • Property subtype: Manufactured Home, Single Family Residence
    Materials
    • Metal Frame, Metal Siding
    • Foundation: Block, Crawlspace
    • Roof: Metal
    Condition
    • New construction: No
    • Year built: 1993

    Utilities & green energy

    • Sewer: Public Sewer
    • Water: Well
    • Utilities for property: Cable Available, Electricity Connected, Public, Sewer Connected, Water Connected

    Community & HOA

    Community
    • Features: Boat Slip, Community Boat Ramp, Dock, Fishing, Lake, Water Access, Waterfront, Clubhouse, Golf Carts OK, Pool, Special Community Restrictions
    • Pet fee: $0 monthly
    • Senior community: Yes
    • Subdivision: WALK IN WATER VILLAGE
    HOA
    • Has HOA: Yes
    • Amenities included: Clubhouse, Optional Additional Fees, Pool, Shuffleboard Court
    • Services included: Private Road
    • HOA fee: $17 monthly
    • HOA name: Robert Bennett
    • HOA phone: 863-640-8401
    Location
    • Region: Lake Wales

    Financial & listing details

    • Price per square foot: $157/sqft
    • Tax assessed value: $97,749
    • Annual tax amount: $2,027
    • Date on market: 3/23/2026
    • Cumulative days on market: 20 days
    • Listing terms: Cash,Conventional,FHA,VA Loan
    • Ownership: Fee Simple
    • Total actual rent: 0
    • Electric utility on property: Yes
    • Road surface type: Paved, Asphalt
    • Body type: Single Wide

    Price history

    DateEventPrice
    6/8/2026Sold$145,000-3.3%$157/sqft
    Source: Stellar MLS #L4960487 Report a problem
    4/13/2026Pending sale$150,000$162/sqft
    Source: Stellar MLS #L4960487 Report a problem
    3/23/2026Listed for sale$150,000+77.5%$162/sqft
    Source: Stellar MLS #L4960487 Report a problem
    3/4/2021Sold$84,500-4%$91/sqft
    Source: Stellar MLS #P4914456 Report a problem
    2/16/2021Pending sale$88,000$95/sqft
    Source: COLDWELL BANKER REALTY #P4914456 Report a problem
    2/16/2021Listed for sale$88,000$95/sqft
    Source: COLDWELL BANKER REALTY #P4914456 Report a problem
    2/16/2021Pending sale$88,000$95/sqft
    Source: Stellar MLS #P4914456 Report a problem
    2/16/2021Listed for sale$88,000+141.1%$95/sqft
    Source: Stellar MLS #P4914456 Report a problem
    3/14/2002Sold$36,500+160.7%$40/sqft
    Source: Public Record Report a problem
    1/17/1996Sold$14,000$15/sqft
    Source: Public Record Report a problem

    Public tax history

    YearProperty taxesTax assessment
    2025$1,267 +10%$97,573 +10%
    2024$1,152 +7.6%$88,703 +9%
    2023$1,070 +2.9%$81,391 +4.1%
    2022$1,039 +28.4%$78,220 +33.9%
    2021$810 +4.3%$58,428 +7.1%
    2020$776 +6.8%$54,541 +10%
    2019$727 -36.3%$49,583 -1.1%
    2018$1,140 +5.7%$50,159 +22.4%
    2017$1,079 +93.6%$40,977 +8.7%
    2016$557 -21.1%$37,706 -19.1%
    2015$707 +48.5%$46,620 +27.9%
    2014$476 +27%$36,454 -25.8%
    2013$375 -0.6%$49,100 -0.7%
    2012$377 -7.2%$49,471 -5.2%
    2011$407 -4%$52,167 -2.2%
    2010$424 -4.8%$53,325 +0.8%
    2009$445 +6.3%$52,905 -0.6%
    2008$419 $53,249
    2007-- --
    2006$880 --
    2005-- --
    2004$737 +40.6%--
    2003$524 -4.2%$31,320 -1.8%
    2002$547 +654.2%$31,910 +9.2%
    2001$73 $29,231
    Find assessor info on the county website

    Neighborhood: 33898

    Nearby schools

    GreatSchools rating
    Schools provided by the listing agent
    • Elementary: Spook Hill Elem
    • Middle: Union Academy Magnet
    • High: Frostproof Middle - Senior High

    Source: Stellar MLS. This data may not be complete. We recommend contacting the local school district to confirm school assignments for this home.

    Get a cash offer in 3 minutes
    Find out how much your home could sell for in as little as 3 minutes with a no-obligation cash offer.
    Estimated market value
    $145,100
    Get a cash offer in 3 minutes
    Find out how much your home could sell for in as little as 3 minutes with a no-obligation cash offer.
    Estimated market value
    $145,100