Price Improvement!! Welcome home to this uniquely beautiful, fully remodeled 2-bedroom, 2-bath villa located in the community of Lakeshore Club. No detail has been overlooked in this stunning renovation. The kitchen features new full-size dark stainless steel, fingerprint-resistant appliances, gorgeous new Shaker cabinetry, and modern finishes throughout. Enjoy peace of mind with a brand-new AC system and air handler, updated wiring with all switches and outlets replaced, and energy-efficient LED lighting paired with sleek, low-profile ceiling fans. Fresh interior paint and elegant crown molding add a polished touch, while ceramic tile flooring flows seamlessly throughout the home. A convenient stacked washer and dryer is tucked neatly into the hallway closet for added functionality. This home truly has it all, and so much more. Enjoy resort-style amenities including a clubhouse, pool, fitness center, tennis courts, walking trails, and lake access with a boat ramp. The HOA covers cable, water, sewer, trash, exterior maintenance, and landscaping, offering maintenance-free living. Conveniently located a short drive to dining, schools, shopping, medical facilities, and major highways (SR-60 & US-27). Don’t miss your opportunity to own this move-in-ready gem. Schedule your showing today!
For sale
$170,000
1605 Club Cir #1605, Lakeshore, FL 33854
2beds
860sqft
:
Get pre-qualified$1,521/mo
Villa
Built in 1965
1,420 Square Feet Lot
$-- Zestimate®
$198/sqft
$350/mo HOA
What's special
Modern finishes throughoutFresh interior paintElegant crown moldingSleek low-profile ceiling fansEnergy-efficient led lightingGorgeous new shaker cabinetry
- 150 days |
- 62 |
- 1 |
Zillow last checked:
Listing updated:
Listed by:
Dawn Perkins 407-520-0036,
LEGACY REAL ESTATE CENTER INC 863-676-0200
Source: Stellar MLS,MLS#: K4903309 Originating MLS: Lake Wales
Originating MLS: Lake Wales
Facts & features
Interior
Bedrooms & bathrooms
- Bedrooms: 2
- Bathrooms: 2
- Full bathrooms: 2
Primary bedroom
- Features: Ceiling Fan(s), Built-in Closet
- Level: First
- Area: 143 Square Feet
- Dimensions: 13x11
Primary bathroom
- Features: Single Vanity, Built-in Closet
- Level: First
- Area: 35 Square Feet
- Dimensions: 5x7
Primary bathroom
- Features: Ceiling Fan(s), Built-in Closet
- Level: First
- Area: 35 Square Feet
- Dimensions: 5x7
Florida room
- Features: Storage Closet
- Level: First
- Area: 160 Square Feet
- Dimensions: 8x20
Great room
- Features: Ceiling Fan(s)
- Level: First
- Area: 385 Square Feet
- Dimensions: 35x11
Kitchen
- Features: Ceiling Fan(s)
- Level: First
- Area: 70 Square Feet
- Dimensions: 14x5
Heating
- Central, Electric, Heat Pump
Cooling
- Central Air
Appliances
- Included: Dishwasher, Disposal, Dryer, Electric Water Heater, Microwave, Range, Refrigerator, Washer
- Laundry: Laundry Closet
Features
- Crown Molding, Living Room/Dining Room Combo, Open Floorplan, Thermostat
- Flooring: Ceramic Tile, Porcelain Tile
- Doors: Sliding Doors
- Windows: Window Treatments
- Has fireplace: No
- Furnished: Yes
Interior area
- Total structure area: 860
- Total interior livable area: 860 sqft
Video & virtual tour
Property
Features
- Levels: One
- Stories: 1
- Exterior features: Private Mailbox
- On waterfront: Yes
- Waterfront features: Canal Front, Lake, Waterfront, Freshwater Canal Access, Lake Privileges
Lot
- Size: 1,420 Square Feet
Details
- Parcel number: 293022999997004680
- Special conditions: None
Construction
Type & style
- Home type: SingleFamily
- Property subtype: Villa
Materials
- Block, Stucco
- Foundation: Slab
- Roof: Shingle
Condition
- New construction: No
- Year built: 1965
Utilities & green energy
- Sewer: Public Sewer
- Water: Public
- Utilities for property: Cable Available, Electricity Connected, Sewer Connected, Street Lights, Water Connected
Green energy
- Energy efficient items: Lighting
Community & HOA
Community
- Features: Boat Slip, Canal Front, Community Boat Ramp, Lake, Water Access, Waterfront, Association Recreation - Owned, Buyer Approval Required, Clubhouse, Community Mailbox, Deed Restrictions, Fitness Center, Golf Carts OK, Pool, Sidewalks, Tennis Court(s)
- Pet fee: $0 monthly
- Subdivision: LAKESHORE CLUB
HOA
- Has HOA: Yes
- Amenities included: Basketball Court, Clubhouse, Fitness Center, Laundry, Pool, Tennis Court(s)
- Services included: Cable TV, Community Pool, Maintenance Structure, Maintenance Grounds, Manager, Sewer, Trash, Water
- HOA fee: $350 monthly
- HOA name: Vladmir Lopez
- HOA phone: 863-696-3583
Location
- Region: Lakeshore
Financial & listing details
- Price per square foot: $198/sqft
- Annual tax amount: $1,607
- Date on market: 2/26/2026
- Cumulative days on market: 150 days
- Listing terms: Cash,Conventional,FHA,VA Loan
- Ownership: Fee Simple
- Total actual rent: 0
- Electric utility on property: Yes
- Road surface type: Asphalt

Dawn Perkins
(407) 520-0036
By pressing Contact Agent, you agree that the real estate professional identified above may call/text you about your search, which may involve use of automated means and pre-recorded/artificial voices. You don't need to consent as a condition of buying any property, goods, or services. Message/data rates may apply. You also agree to our Terms of Use. Zillow does not endorse any real estate professionals. We may share information about your recent and future site activity with your agent to help them understand what you're looking for in a home.
Estimated market value
Not available
Estimated sales range
Not available
Not available
Price history
| Date | Event | Price |
|---|---|---|
| 4/26/2026 | Price change | $170,000-2.9%$198/sqft |
Source:  Stellar MLS #K4903309 Report a problem Stellar MLS #K4903309 Report a problem | ||
| 2/26/2026 | Listed for sale | $175,000+113.4%$203/sqft |
Source: Stellar MLS #K4903309 Report a problem | ||
| 9/6/2024 | Sold | $82,000$95/sqft |
Source: Stellar MLS #O6219713 Report a problem | ||
Public tax history
Tax history is unavailable.
Monthly payment
Est. payment
Payment breakdown
Explore the cost of this home by adjusting the details. Changes won't be saved.Climate risks
Neighborhood: 33854
Nearby schools
GreatSchools rating
- 2/10Spook Hill Elementary SchoolGrades: PK-5Distance: 11.2 mi
- 3/10Frostproof Middle/Senior High SchoolGrades: 6-12Distance: 9.8 mi
- 2/10Mclaughlin Middle School And Fine Arts AcademyGrades: 6-11Distance: 10.8 mi
- $113,9002 bd1 ba860 sqft1605 Club Cir, Lake Wales, FL 33854Off Market
- $91,7001 bd1 ba648 sqft1607 Club Cir, Lake Wales, FL 33854Off Market
- $119,8002 bd1 ba860 sqft1603 Club Cir, Lake Wales, FL 33854Off Market
- $89,1001 bd1 ba648 sqft1609 Club Cir, Lakeshore, FL 33898Off Market
- $93,0001 bd1 ba648 sqft1601 Club Cir, Lakeshore, FL 33898Off Market
- $89,9001 bd1 ba648 sqft1611 Club Cir, Lakeshore, FL 33898Off Market
- $89,4001 bd1 ba648 sqft1613 Club Cir, Lake Wales, FL 33854Off Market
- $97,2001 bd1 ba860 sqft1615 Club Cir, Lake Wales, FL 33854Off Market
Similar homes
- $160,0002 bd2 ba860 sqft1011 Club Cir, Lake Wales, FL 33854For Sale
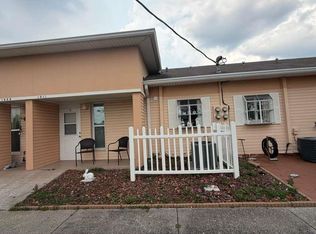
 MLS ID #S5151775, Leimar Perez-Bermudez, MY REALTY GROUP, LLC.. Stellar MLS
 - $135,0002 bd1 ba860 sqft1513 Club Cir, Lake Wales, FL 33854For Sale
 MLS ID #L4962227, Malachi Gaddis, DILIGENCE LLC. Stellar MLS
 - $170,0002 bd2 ba1.1k sqft2104 Granada Ct, Lake Wales, FL 33898For Sale
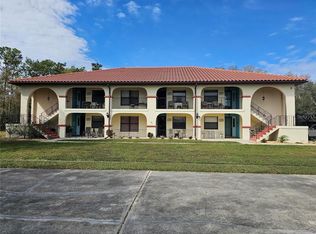 MLS ID #O6419439, Lauren Fowler, CITARELLI REALTY GROUP LLC. Stellar MLS
 - $155,0001 bd1 ba648 sqft1919 Club Cir, Lakeshore, FL 33898For Sale
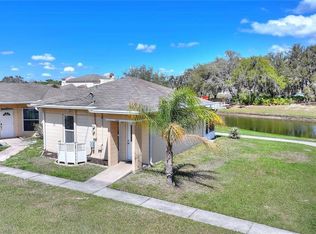 MLS ID #P4938127, Alexis Tucker, KB REALTY TEAM LLC. Stellar MLS
 - $107,0001 bd1 ba648 sqft2319 Club Cir, Lake Wales, FL 33854For SaleMLS ID #P4937951, J. Michael Nolen, JR, COLDWELL BANKER REALTY. Stellar MLS
- $92,9991 bd1 ba648 sqft915 Club Cir, Lakeshore, FL 33854For SaleMLS ID #S5118586, Jose Lozada, PROPERTY OUTLET INTERNATIONAL. Stellar MLS
- $85,0001 bd1 ba648 sqft1703 Club Cir, Lake Wales, FL 33854For SaleMLS ID #L4959671, Rosa Martinez, COLDWELL BANKER REALTY. Stellar MLS
- $180,0002 bd1 ba816 sqft3013 Laurel Ave, Lake Wales, FL 33898For SaleMLS ID #P4939260, Alexee Matabeek, KELLER WILLIAMS REALTY SMART 1. Stellar MLS
- $179,9002 bd2 ba864 sqft12 Saddlebag Trl, Lake Wales, FL 33898For SaleMLS ID #P4939315, Sandra Perry, WATSON REALTY CORP.. Stellar MLS
- $139,9002 bd2 ba960 sqft9072 Lake Point Blvd, Lake Wales, FL 33898For SaleMLS ID #P4936659, Kimberly Gay, COLDWELL BANKER REALTY. Stellar MLS
- $160,0002 bd1 ba945 sqft507 Florida Ave, Dundee, FL 33838For SaleMLS ID #O6426472, Juan Morales, LOKATION. Stellar MLS
- $170,0003 bd2 ba1k sqft5 Queen Of Waters St, Lake Wales, FL 33898For SaleMLS ID #K4902794, Kris Bender, BENDER REALTY, LLC. Stellar MLS
- $169,9002 bd2 ba1.1k sqft121 La Casa #5, Lake Wales, FL 33898For SaleMLS ID #P4939013, Stephanie Lucas, MUSIC REALTY. Stellar MLS
- $139,9992 bd2 ba1k sqft69 Rosalie Oaks Blvd, Lake Wales, FL 33898For SaleMLS ID #TB8483308, William Ward, A-WARD WINNING REALTY LLC. Stellar MLS
- $149,9002 bd2 ba840 sqft92 Rosalie Oaks Blvd, Lake Wales, FL 33898For SaleMLS ID #P4938829, Dana Tolley, COLDWELL BANKER REALTY. Stellar MLS
- $100,0001 bd1 ba648 sqft3421 Club Cir, Lakeshore, FL 33854For SaleMLS ID #S5150698, Antonio Nouer, LA ROSA REALTY LLC. Stellar MLS
- $160,0002 bd2 ba858 sqft1402 Thousand Roses Dr W #1402, Lake Wales, FL 33853For SaleMLS ID #K4902896, Elmer Stephens, WESTLAKE REAL ESTATE CO., INC.. Stellar MLS
- $85,0001 bd1 ba648 sqft3013 Club Cir, Lake Wales, FL 33898For SaleMLS ID #L4957253, Cheryl Brewer, COLDWELL BANKER REALTY. Stellar MLS
- $89,9001 bd1 ba648 sqft4409 Club Cir, Lake Wales, FL 33898For SaleMLS ID #P4936869, Cheryl Bossarte, POLK REAL ESTATE LLC. Stellar MLS
- $90,0001 bd1 ba648 sqft4311 Club Cir, Lake Wales, FL 33898For SaleMLS ID #L4959347, Casandra Vann, KELLER WILLIAMS REALTY. Stellar MLS
