Wake up to peaceful lake views in this beautifully updated 1-bedroom, 1-bath villa in Lake Wales. With soaring cathedral-style ceilings and an open layout, the home feels bright and spacious from the moment you walk in. The beautifully updated bathroom, offers a clean, modern feel while maintaining comfort and charm. The screened-in porch is the perfect place to enjoy your morning coffee or unwind in the evening while taking in the water views and gentle breeze. Whether you’re looking for a full-time residence, seasonal escape, or low-maintenance retreat, this villa offers easy living with access to resort-style amenities that make every day feel like a vacation.
For sale
$90,000
4311 CLUB CIRCLE, LAKESHORE, FL 33854
1beds
648sqft
Villa
Built in 1965
1,420 Square Feet Lot
$-- Zestimate®
$139/sqft
$350/mo HOA
What's special
Lake viewsBeautifully updated bathroomScreened-in porchGentle breezeOpen layoutClean modern feelWater views
- 249 days
- 70
- 2
Zillow last checked:
Listing updated:
Listed by:
Casandra Vann 863-546-5446,
KELLER WILLIAMS REALTY 863-577-1234,
Christina Hein 305-684-4751,
KELLER WILLIAMS REALTY
Source: Stellar MLS,MLS#: L4959347 Originating MLS: Lakeland
Originating MLS: Lakeland
Facts & features
Interior
Bedrooms & bathrooms
- Bedrooms: 1
- Bathrooms: 1
- Full bathrooms: 1
Primary bedroom
- Features: Built-in Closet
- Level: First
- Area: 70 Square Feet
- Dimensions: 10x7
Kitchen
- Level: First
- Area: 32 Square Feet
- Dimensions: 4x8
Living room
- Level: First
- Area: 96 Square Feet
- Dimensions: 12x8
Heating
- Central
Cooling
- Central Air
Appliances
- Included: Cooktop, Refrigerator
- Laundry: Other
Features
- Ceiling Fan(s), High Ceilings, Primary Bedroom Main Floor, Thermostat
- Flooring: Tile
- Doors: Sliding Doors
- Has fireplace: No
Interior area
- Total structure area: 696
- Total interior livable area: 648 sqft
Video & virtual tour
Property
Features
- Levels: One
- Stories: 1
- Patio & porch: Rear Porch, Screened
- Exterior features: Sidewalk
Lot
- Size: 1,420 Square Feet
- Features: Landscaped, Sidewalk
Details
- Parcel number: 293022999997001770
- Special conditions: None
Construction
Type & style
- Home type: SingleFamily
- Property subtype: Villa
- Attached to another structure: Yes
Materials
- Block
- Foundation: Slab
- Roof: Shingle
Condition
- New construction: No
- Year built: 1965
Utilities & green energy
- Sewer: Public Sewer
- Water: Public
- Utilities for property: BB/HS Internet Available, Cable Available, Electricity Available, Phone Available
Community & HOA
Community
- Features: Pool, Sidewalks, Tennis Court(s)
- Pet fee: $0 monthly
- Subdivision: LAKESHORE CLUB
HOA
- Has HOA: Yes
- HOA fee: $350 monthly
- HOA name: Lakeshore Club of Polk County HOA/Jessica
- HOA phone: 863-636-3583
Location
- Region: Lake Wales
Financial & listing details
- Price per square foot: $139/sqft
- Tax assessed value: $67,500
- Annual tax amount: $1,204
- Date on market: 2/12/2026
- Cumulative days on market: 250 days
- Listing terms: Cash,Conventional,FHA,VA Loan
- Ownership: Fee Simple
- Total actual rent: 0
- Electric utility on property: Yes
- Road surface type: Paved
Estimated market value
Not available
Estimated sales range
Not available
$977/mo
Price history
| Date | Event | Price |
|---|---|---|
| 6/8/2026 | Price change | $90,000-9.1%$139/sqft |
Source:  Stellar MLS #L4959347 Report a problem Stellar MLS #L4959347 Report a problem | ||
| 4/8/2026 | Price change | $99,000-8.3%$153/sqft |
Source: Stellar MLS #L4959347 Report a problem | ||
| 2/12/2026 | Listed for sale | $108,000+208.6%$167/sqft |
Source: Stellar MLS #L4959347 Report a problem | ||
| 12/30/2005 | Sold | $35,000+9.4%$54/sqft |
Source: Public Record Report a problem | ||
| 12/27/2002 | Sold | $32,000-11.1%$49/sqft |
Source: Public Record Report a problem | ||
| 7/16/2002 | Sold | $36,000$56/sqft |
Source: Public Record Report a problem | ||
Public tax history
| Year | Property taxes | Tax assessment |
|---|---|---|
| 2025 | $790 +2.7% | $56,368 +10% |
| 2024 | $770 +17% | $51,244 +10% |
| 2023 | $658 +6.8% | $46,585 +10% |
| 2022 | $616 +15.5% | $42,350 +10% |
| 2021 | $534 +2.8% | $38,500 +4.3% |
| 2020 | $519 +1.8% | $36,905 +10% |
| 2019 | $510 -29.8% | $33,550 +10% |
| 2018 | $727 +12.6% | $30,500 |
| 2017 | $645 +40.8% | $30,500 -1.6% |
| 2016 | $458 -0.5% | $31,000 +2.4% |
| 2015 | $460 -19% | $30,265 +10% |
| 2014 | $569 +21.8% | $27,514 +1.7% |
| 2013 | $467 +23.1% | $27,057 +10% |
| 2012 | $379 -12.9% | $24,597 -11.1% |
| 2011 | $435 +8.8% | $27,663 +10% |
| 2010 | $400 -32.7% | $25,148 -19.5% |
| 2009 | $594 +32.8% | $31,240 +10% |
| 2008 | $447 | $28,400 |
| 2007 | -- | -- |
| 2006 | $480 | -- |
| 2005 | -- | -- |
| 2004 | $485 -12.1% | -- |
| 2003 | $552 -2.4% | $33,000 |
| 2002 | $566 +4.8% | $33,000 +4.8% |
| 2001 | $540 | $31,500 |
Find assessor info on the county website
Monthly payment
Est. payment
Payment breakdown
Explore the cost of this home by adjusting the details. Changes won't be saved.Climate risks
Neighborhood: 33898
Nearby schools
Schools provided by the listing agent
- Elementary: Spook Hill Elem
- Middle: McLaughlin Academy Of Excellence
Source: Stellar MLS. This data may not be complete. We recommend contacting the local school district to confirm school assignments for this home.
Similar homes
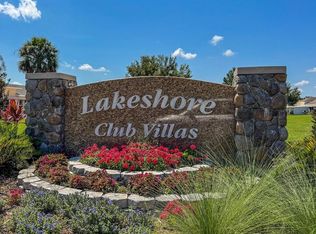
- $89,9001 bd1 ba648 sqft4303 CLUB CIRCLE, LAKE WALES, FL 33854For Sale

 MLS ID #O6441374, Mayra Cosme Rojas, COSME REALTY AND INVESTMENT INC. Stellar MLS
 - $89,9001 bd1 ba648 sqft4409 CLUB CIRCLE, LAKE WALES, FL 33898For Sale
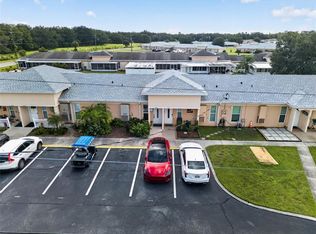 MLS ID #P4936869, Cheryl Bossarte, POLK REAL ESTATE LLC. Stellar MLS
 - $85,0001 bd1 ba648 sqft3013 CLUB CIRCLE, LAKESHORE, FL 33854For Sale
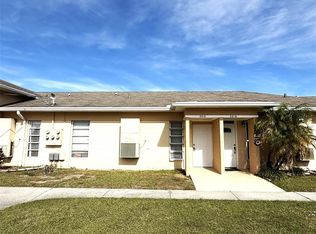 MLS ID #L4957253, Cheryl Brewer, COLDWELL BANKER REALTY. Stellar MLS
 - $95,0001 bd1 ba648 sqft2637 CLUB CIRCLE, LAKE WALES, FL 33854For Sale
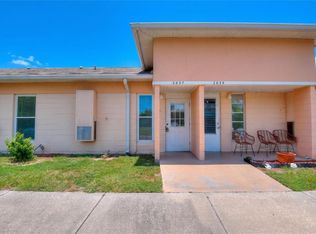 MLS ID #P4939535, Karen Boyette, KB REALTY TEAM LLC. Stellar MLS
 - $100,0001 bd1 ba648 sqft3037 CLUB CIR, LAKESHORE, FL 33854For SaleMLS ID #O6379768, Ariel Rodriguez, SUNDIAL REAL ESTATE LLC. Stellar MLS
- $82,0001 bd1 ba648 sqft1703 CLUB CIRCLE, LAKE WALES, FL 33854For SaleMLS ID #L4959671, Rosa Martinez, COLDWELL BANKER REALTY. Stellar MLS
- $84,9991 bd1 ba648 sqft915 CLUB CIRCLE, LAKESHORE, FL 33854For SaleMLS ID #S5118586, Jose Lozada, PROPERTY OUTLET INTERNATIONAL. Stellar MLS
- $105,0001 bd1 ba648 sqft2237 CLUB CIRCLE, LAKE WALES, FL 33854For SaleMLS ID #TB8535398, Maricruz Medina, TIME INTERNATIONAL REALTY. Stellar MLS
- $89,9001 bd1 ba648 sqft3421 CLUB CIRCLE, LAKESHORE, FL 33854For SaleMLS ID #S5150698, Antonio Nouer, KAZA REAL ESTATE LLC. Stellar MLS
- $105,9991 bd1 ba648 sqft3111 CLUB CIRCLE, LAKE WALES, FL 33854For SaleMLS ID #O6424529, Gylwerd Sevilla Oviedo, NEWBERRY REALTY & DEV GRP INC.. Stellar MLS
- $105,0001 bd1 ba648 sqft1823 CLUB CIRCLE, LAKE WALES, FL 33898For SaleMLS ID #P4938048, Karen Boyette, KB REALTY TEAM LLC. Stellar MLS
- $70,0001 bd1 ba648 sqft4719 CLUB CIRCLE, LAKE WALES, FL 33854For SaleMLS ID #L4963445, Ruth Miranda Rodriguez, ADVANTAGE REALTY 1. Stellar MLS
- $85,0002 bd2 ba516 sqft47 SILVERSIDES STREET, LAKE WALES, FL 33898For SaleMLS ID #K4903753, Kris Bender, BENDER REALTY, LLC. Stellar MLS
- $89,0001 bd1 ba734 sqft6 PINK LADY LANE, LAKE WALES, FL 33898For SaleMLS ID #K4903754, Kris Bender, BENDER REALTY, LLC. Stellar MLS
- $85,0001 bd1 ba644 sqft6 RED QUILL CIRCLE, LAKE WALES, FL 33898For SaleMLS ID #L4959625, Katie Schmid, REMAX EXPERTS. Stellar MLS
- $89,9001 bd1 ba396 sqft13 RED QUILL CIRCLE, LAKE WALES, FL 33898For SaleMLS ID #K4903766, Kris Bender, BENDER REALTY, LLC. Stellar MLS
- $75,0001 bd1 ba760 sqft32 SADDLEBAG TRAIL, LAKE WALES, FL 33898For SaleMLS ID #K4903814, Kris Bender, BENDER REALTY, LLC. Stellar MLS
- $88,5001 bd1 ba816 sqft47 WOODRUFF WAY, LAKE WALES, FL 33898For SaleMLS ID #K4903822, Kris Bender, BENDER REALTY, LLC. Stellar MLS
