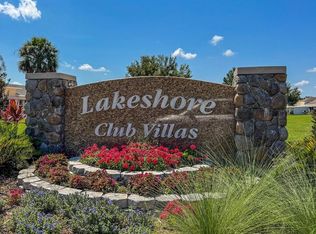
FULLY FURNISHED and FULLY RENOVATED, move-in ready, this beautiful Villa in Lakeshore Club offers the perfect blend of comfort, style, and resort-style living! This charming property features a renovated kitchen and bathroom, new flooring, upgraded patio area, and all-new modern lighting throughout the home. Additional recent improvements include a new tankless water heater and new washer and dryer for added convenience. Enjoy outstanding community amenities including a large swimming pool, tennis courts, shuffleboard, fitness center, clubhouse, and private lake access to the renowned fishing waters of Lake Walk-in-the-Water. Conveniently located near shopping, medical facilities, restaurants, River Ranch Resort, and only about an hour from Vero Beach, this Villa is ideal as a primary residence, vacation getaway, or investment opportunity. Schedule your showing today!
For sale
Price cut: $3K (11/12)
$86,900
3421 CLUB CIRCLE, LAKESHORE, FL 33854
1beds
648sqft
Condominium
Built in 1965
-- sqft lot
$-- Zestimate®
$134/sqft
$350/mo HOA
What's special
Fully furnishedLarge swimming poolFully renovatedTennis courtsRenovated kitchenNew washer and dryerFitness center
- 175 days
- 61
- 3
Zillow last checked:
Listing updated:
Listed by:
Antonio Nouer 407-837-6981,
KAZA REAL ESTATE LLC 407-723-8230
Source: Stellar MLS,MLS#: S5150698 Originating MLS: Orlando Regional
Facts & features
Interior
Bedrooms & bathrooms
- Bedrooms: 1
- Bathrooms: 1
- Full bathrooms: 1
Primary bedroom
- Features: Built-in Closet
- Level: First
- Area: 132 Square Feet
- Dimensions: 12x11
Bathroom 1
- Level: First
Dining room
- Level: First
- Area: 88 Square Feet
- Dimensions: 8x11
Kitchen
- Level: First
Living room
- Level: First
- Area: 187 Square Feet
- Dimensions: 17x11
Heating
- Central, Electric
Cooling
- Central Air
Appliances
- Included: Convection Oven, Disposal, Electric Water Heater, Range, Refrigerator, Washer
- Laundry: Inside
Features
- Thermostat
- Flooring: Vinyl
- Doors: French Doors
- Has fireplace: No
- Furnished: Yes
Interior area
- Total structure area: 668
- Total interior livable area: 648 sqft
Video & virtual tour
Property
Features
- Levels: One
- Stories: 1
Lot
- Size: 1,442 Square Feet
Details
- Parcel number: 293022999997002720
- Special conditions: None
Construction
Type & style
- Home type: Condo
- Property subtype: Condominium
Materials
- Block
- Foundation: Slab
- Roof: Shingle
Condition
- New construction: No
- Year built: 1965
Utilities & green energy
- Sewer: Public Sewer
- Water: Public
- Utilities for property: Electricity Connected, Water Connected
Community & HOA
Community
- Features: Water Access, Buyer Approval Required, Clubhouse, Community Mailbox, Dog Park, Fitness Center, Golf Carts OK, Pool, Sidewalks, Tennis Court(s)
- Pet fee: $0 monthly
- Subdivision: LAKESHORE CLUB
HOA
- Has HOA: Yes
- Services included: Cable TV, Internet, Maintenance Grounds, Recreational Facilities, Security, Trash, Water
- HOA fee: $350 monthly
- HOA name: Jessica Soto
- HOA phone: 863-696-3583
Location
- Region: Lakeshore
Financial & listing details
- Price per square foot: $134/sqft
- Annual tax amount: $1,138
- Date on market: 5/28/2026
- Cumulative days on market: 175 days
- Listing terms: Cash,Conventional
- Ownership: Fee Simple
- Total actual rent: 0
- Electric utility on property: Yes
- Road surface type: Asphalt
Estimated market value
Not available
Estimated sales range
Not available
$1,009/mo
Price history
| Date | Event | Price |
|---|---|---|
| 11/12/2026 | Price change | $86,900-3.3%$134/sqft |
Source:  Stellar MLS #S5150698 Report a problem | ||
| 8/5/2026 | Price change | $89,900-10.1%$139/sqft |
Source: Stellar MLS #S5150698 Report a problem | ||
| 6/30/2026 | Price change | $100,000-5.6%$154/sqft |
Source: Stellar MLS #S5150698 Report a problem | ||
| 6/18/2026 | Price change | $105,900-7.3%$163/sqft |
Source: Stellar MLS #S5150698 Report a problem | ||
| 6/15/2026 | Price change | $114,300-4.5%$176/sqft |
Source: Stellar MLS #S5150698 Report a problem | ||
| 5/28/2026 | Listed for sale | $119,700+53.7%$185/sqft |
Source: Stellar MLS #S5150698 Report a problem | ||
| 9/9/2025 | Listing removed | $77,900$120/sqft |
Source: Stellar MLS #O6239933 Report a problem | ||
| 6/25/2025 | Price change | $77,900-3.8%$120/sqft |
Source: Stellar MLS #O6239933 Report a problem | ||
| 5/1/2025 | Price change | $80,999-6.8%$125/sqft |
Source: Stellar MLS #O6239933 Report a problem | ||
| 2/6/2025 | Price change | $86,900-6.2%$134/sqft |
Source: Stellar MLS #O6239933 Report a problem | ||
| 12/9/2024 | Price change | $92,599-3.5%$143/sqft |
Source: Stellar MLS #O6239933 Report a problem | ||
| 11/13/2024 | Price change | $96,000-3%$148/sqft |
Source: Stellar MLS #O6239933 Report a problem | ||
| 10/31/2024 | Price change | $99,000-2.9%$153/sqft |
Source: Stellar MLS #O6239933 Report a problem | ||
| 10/18/2024 | Listed for sale | $102,000$157/sqft |
Source: Stellar MLS #O6239933 Report a problem | ||
| 10/15/2024 | Pending sale | $102,000$157/sqft |
Source: Stellar MLS #O6239933 Report a problem | ||
| 9/9/2024 | Listed for sale | $102,000$157/sqft |
Source: Stellar MLS #O6239933 Report a problem | ||
Public tax history
Tax history is unavailable.
Monthly payment
Est. payment
Payment breakdown
Explore the cost of this home by adjusting the details. Changes won't be saved.Climate risks
Neighborhood: 33854
Nearby schools
Schools provided by the listing agent
- Elementary: Spook Hill Elem
- Middle: Frostproof Middle Se
- High: Frostproof Middle - Senior High
Source: Stellar MLS. This data may not be complete. We recommend contacting the local school district to confirm school assignments for this home.


Similar homes
- $84,9991 bd1 ba648 sqft915 CLUB CIRCLE, LAKESHORE, FL 33854For Sale

 MLS ID #S5118586, Jose Lozada, PROPERTY OUTLET INTERNATIONAL. Stellar MLS
- $95,0001 bd1 ba648 sqft5005 CLUB CIRCLE, LAKE WALES, FL 33854For Sale
 MLS ID #TB8542997, Dorjan Arapi, DALTON WADE INC. Stellar MLS
- $89,9001 bd1 ba648 sqft4303 CLUB CIRCLE, LAKE WALES, FL 33854For Sale
 MLS ID #O6441374, Mayra Cosme Rojas, COSME REALTY AND INVESTMENT INC. Stellar MLS
- $89,0001 bd1 ba648 sqft2311 Club Cir, Lake Wales, FL 33854For Sale By Owner

- $79,9001 bd1 ba648 sqft3031 CLUB CIRCLE, LAKE WALES, FL 33854For SaleMLS ID #S5160142, Maritza Cruz, MIRANDA LANDA REALTY GROUP LLC. Stellar MLS
- $82,0001 bd1 ba648 sqft1703 CLUB CIRCLE, LAKE WALES, FL 33854For SaleMLS ID #L4959671, Rosa Martinez, COLDWELL BANKER REALTY. Stellar MLS
- $125,0001 bd1 ba621 sqft5109 CLUB CIRCLE ROAD, LAKESHORE, FL 33854For SaleMLS ID #L4966372, Malachi Gaddis, DILIGENCE LLC. Stellar MLS
- $70,0001 bd1 ba648 sqft4719 CLUB CIRCLE, LAKE WALES, FL 33854For SaleMLS ID #L4963445, Ruth Miranda, ADVANTAGE REALTY 1. Stellar MLS
- $99,9001 bd1 ba648 sqft2237 CLUB CIRCLE, LAKE WALES, FL 33854For SaleMLS ID #TB8535398, Maricruz Medina, TIME INTERNATIONAL REALTY. Stellar MLS
- $90,0001 bd1 ba648 sqft4311 CLUB CIRCLE, LAKESHORE, FL 33854For SaleMLS ID #L4959347, Casandra Vann, KELLER WILLIAMS REALTY SMART. Stellar MLS
- $105,9991 bd1 ba648 sqft3111 CLUB CIRCLE, LAKE WALES, FL 33854For SaleMLS ID #O6424529, Gylwerd Sevilla Oviedo, NEWBERRY REALTY & DEV GRP INC.. Stellar MLS
- $95,0001 bd1 ba648 sqft2637 CLUB CIRCLE, LAKE WALES, FL 33854For SaleMLS ID #P4939535, Karen Boyette, KB REALTY TEAM LLC. Stellar MLS
- $105,0001 bd1 ba648 sqft1823 CLUB CIRCLE, LAKE WALES, FL 33898For SaleMLS ID #P4938048, Karen Boyette, KB REALTY TEAM LLC. Stellar MLS
- $87,5002 bd1 ba720 sqft111 SADDLEBAG TRAIL, LAKE WALES, FL 33898For SaleMLS ID #K4903945, Kris Bender, BENDER REALTY, LLC. Stellar MLS
- $100,0001 bd1 ba648 sqft3037 CLUB CIR, LAKESHORE, FL 33854For SaleMLS ID #O6379768, Ariel Rodriguez, SUNDIAL REAL ESTATE LLC. Stellar MLS
- $119,9001 bd1 ba724 sqft711 SPRINGER DRIVE #9, LAKE WALES, FL 33853For SaleMLS ID #K4903957, Anne Lazzari, WESTLAKE REAL ESTATE CO., INC.. Stellar MLS
- $85,0002 bd2 ba516 sqft47 SILVERSIDES STREET, LAKE WALES, FL 33898For SaleMLS ID #K4903753, Kris Bender, BENDER REALTY, LLC. Stellar MLS
- $92,0001 bd2 ba880 sqft117 SADDLEBAG TRAIL, LAKE WALES, FL 33898For SaleMLS ID #K4903657, Kristi Harvey, BENDER REALTY, LLC. Stellar MLS
- $120,0002 bd2 ba960 sqft9138 LAKE POINT BLVD, LAKE WALES, FL 33898For SaleMLS ID #P4940374, Kimberly Gay, COLDWELL BANKER REALTY. Stellar MLS
- $88,5001 bd1 ba816 sqft47 WOODRUFF WAY, LAKE WALES, FL 33898For SaleMLS ID #K4903822, Kris Bender, BENDER REALTY, LLC. Stellar MLS
