Welcome to this charming 1-bedroom, 1-bath villa located in the desirable Lakeshore Club community, offering resort-style amenities and a relaxed Florida lifestyle. This well-maintained home features NEW 2026 ROOF, ceramic tile flooring throughout, beautiful wood cabinets, granite countertops, and new double-pane windows, fresh textured walls and paint, and a combination washer/dryer so you won't have to go to the community laundry mat. The sliding glass door opens to the back screened porch, perfect for enjoying the outdoors year-round. You’ll also love the private courtyard with a concrete patio and mature landscaping — an ideal spot for your morning coffee or evening glass of wine. The community offers a clubhouse, swimming pool, tennis and shuffleboard courts and many other extras for residents. If you enjoy boating or fishing, there’s a canal leading from the community to Lake Walk-In-Water, a 4,500-acre lake famous for great fishing. This is truly a place to relax, unwind, and enjoy life in the Sunshine State! Check out the Resort-Style Living at Lakeshore Club!
For sale
$89,900
4409 CLUB CIRCLE, LAKE WALES, FL 33898
1beds
648sqft
Villa
Built in 1965
1,446 Square Feet Lot
$-- Zestimate®
$139/sqft
$350/mo HOA
What's special
Granite countertopsNew double-pane windowsCeramic tile flooring throughoutMature landscapingBeautiful wood cabinets
- 356 days
- 36
- 2
Zillow last checked:
Listing updated:
Listed by:
Cheryl Bossarte 863-206-8686,
POLK REAL ESTATE LLC 863-679-1710
Source: Stellar MLS,MLS#: P4936869 Originating MLS: East Polk
Originating MLS: East Polk
Facts & features
Interior
Bedrooms & bathrooms
- Bedrooms: 1
- Bathrooms: 1
- Full bathrooms: 1
Primary bedroom
- Description: Room4
- Features: Walk-In Closet(s)
- Level: First
- Area: 161.7 Square Feet
- Dimensions: 11x14.7
Primary bathroom
- Description: Room5
- Features: Tub With Shower
- Level: First
- Area: 39.5 Square Feet
- Dimensions: 5x7.9
Balcony porch lanai
- Description: Room6
- Level: First
Dining room
- Description: Room2
- Level: First
- Area: 121 Square Feet
- Dimensions: 11x11
Kitchen
- Description: Room3
- Features: Breakfast Bar, Granite Counters, Stone Counters
- Level: First
- Area: 61.48 Square Feet
- Dimensions: 5.3x11.6
Living room
- Description: Room1
- Level: First
- Area: 154 Square Feet
- Dimensions: 11x14
Heating
- Electric, Space Heater
Cooling
- Central Air
Appliances
- Included: Dishwasher, Electric Water Heater, Microwave, Range, Refrigerator
- Laundry: Electric Dryer Hookup, Inside, Laundry Closet, Washer Hookup
Features
- Living Room/Dining Room Combo, Open Floorplan, Primary Bedroom Main Floor, Solid Surface Counters, Solid Wood Cabinets, Stone Counters, Thermostat, Walk-In Closet(s)
- Flooring: Ceramic Tile
- Doors: Sliding Doors
- Windows: Window Treatments
- Has fireplace: Yes
- Fireplace features: Electric, Master Bedroom
Interior area
- Total structure area: 668
- Total interior livable area: 648 sqft
Video & virtual tour
Property
Features
- Levels: One
- Stories: 1
- Patio & porch: Rear Porch, Screened
- Exterior features: Courtyard, Sidewalk
- Waterfront features: Freshwater Canal Access, Lake Privileges
- Body of water: LAKE WALK-IN-WATER
Lot
- Size: 1,446 Square Feet
- Features: Cleared, In County, Level, Sidewalk
- Residential vegetation: Mature Landscaping
Details
- Additional structures: Shed(s)
- Parcel number: 293022999997001860
- Zoning: ATTACHED HOUSING
- Special conditions: None
Construction
Type & style
- Home type: SingleFamily
- Property subtype: Villa
Materials
- Block, Concrete
- Foundation: Slab
- Roof: Shingle
Condition
- New construction: No
- Year built: 1965
Utilities & green energy
- Sewer: Public Sewer
- Water: Public
- Utilities for property: Cable Connected, Electricity Connected, Sewer Connected, Water Connected
Green energy
- Energy efficient items: Thermostat
Community & HOA
Community
- Features: Buyer Approval Required, Clubhouse, Community Mailbox, Fitness Center, Golf Carts OK, Pool, Restaurant, Sidewalks, Tennis Court(s)
- Pet fee: $0 monthly
- Subdivision: LAKESHORE CLUB
HOA
- Has HOA: Yes
- Amenities included: Laundry
- Services included: Cable TV, Common Area Taxes, Community Pool, Maintenance Grounds, Manager, Sewer, Trash, Water
- HOA fee: $350 monthly
- HOA name: Vladimir Lopez
- HOA phone: 863-696-3583
Location
- Region: Lake Wales
Financial & listing details
- Price per square foot: $139/sqft
- Tax assessed value: $67,500
- Annual tax amount: $414
- Date on market: 10/30/2025
- Cumulative days on market: 357 days
- Listing terms: Cash,Conventional,FHA,VA Loan
- Ownership: Fee Simple
- Total actual rent: 0
- Electric utility on property: Yes
- Road surface type: Paved, Asphalt
Estimated market value
Not available
Estimated sales range
Not available
$977/mo
Price history
| Date | Event | Price |
|---|---|---|
| 2/10/2026 | Price change | $89,900-4.4%$139/sqft |
Source:  Stellar MLS #P4936869 Report a problem Stellar MLS #P4936869 Report a problem | ||
| 12/21/2025 | Price change | $94,000-2.1%$145/sqft |
Source: Stellar MLS #P4936869 Report a problem | ||
| 10/30/2025 | Listed for sale | $96,000+182.4%$148/sqft |
Source: Stellar MLS #P4936869 Report a problem | ||
| 11/5/2015 | Sold | $34,000+448.4%$52/sqft |
Source: Public Record Report a problem | ||
| 6/21/2013 | Sold | $6,200-86.5%$10/sqft |
Source: Public Record Report a problem | ||
| 1/5/2007 | Sold | $46,000$71/sqft |
Source: Public Record Report a problem | ||
Public tax history
| Year | Property taxes | Tax assessment |
|---|---|---|
| 2025 | -- | $34,692 +2.9% |
| 2024 | $14 +34.3% | $33,714 +3% |
| 2023 | $11 -54.4% | $32,732 +3% |
| 2022 | $24 +100% | $31,779 +3% |
| 2021 | $12 +98% | $30,853 +1.4% |
| 2020 | $6 | $30,427 +2.3% |
| 2019 | -- | $29,743 +1.9% |
| 2018 | $217 +7.9% | $29,188 +2.1% |
| 2017 | $201 +352.9% | $28,588 +2.1% |
| 2016 | $44 -90.3% | $28,000 -6.6% |
| 2015 | $458 -18.9% | $29,981 +10% |
| 2014 | $565 +22.2% | $27,255 +1.7% |
| 2013 | $462 +23.1% | $26,792 +10% |
| 2012 | $376 -13% | $24,356 -11.2% |
| 2011 | $432 +8.7% | $27,428 +10% |
| 2010 | $397 -33.3% | $24,935 -20.2% |
| 2009 | $595 +33% | $31,240 +10% |
| 2008 | $447 | $28,400 |
| 2007 | -- | -- |
| 2006 | $497 | -- |
| 2005 | -- | -- |
| 2004 | $502 -6.2% | -- |
| 2003 | $536 -2.4% | $32,000 |
| 2002 | $549 +18.5% | $32,000 +18.5% |
| 2001 | $463 | $27,000 |
Find assessor info on the county website
Monthly payment
Est. payment
Payment breakdown
Explore the cost of this home by adjusting the details. Changes won't be saved.Climate risks
Neighborhood: 33898

Similar homes
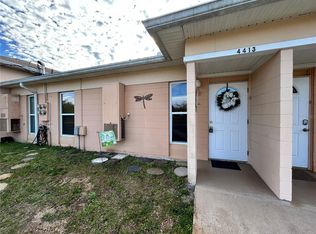
- $89,9001 bd1 ba648 sqft4303 CLUB CIRCLE, LAKE WALES, FL 33854For Sale

 MLS ID #O6441374, Mayra Cosme Rojas, COSME REALTY AND INVESTMENT INC. Stellar MLS
 - $90,0001 bd1 ba648 sqft4311 CLUB CIRCLE, LAKESHORE, FL 33854For Sale
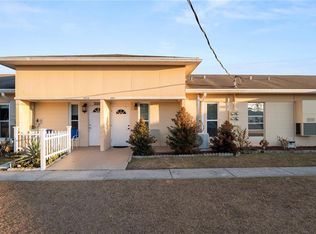 MLS ID #L4959347, Casandra Vann, KELLER WILLIAMS REALTY. Stellar MLS
 - $95,0001 bd1 ba648 sqft5005 CLUB CIRCLE, LAKE WALES, FL 33854For Sale
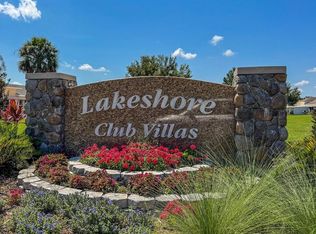 MLS ID #TB8542997, Dorjan Arapi, DALTON WADE INC. Stellar MLS
 - $85,0001 bd1 ba648 sqft3013 CLUB CIRCLE, LAKESHORE, FL 33854For Sale
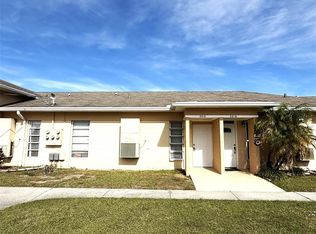 MLS ID #L4957253, Cheryl Brewer, COLDWELL BANKER REALTY. Stellar MLS
 - $95,0001 bd1 ba648 sqft2637 CLUB CIRCLE, LAKE WALES, FL 33854For SaleMLS ID #P4939535, Karen Boyette, KB REALTY TEAM LLC. Stellar MLS
- $100,0001 bd1 ba648 sqft3037 CLUB CIR, LAKESHORE, FL 33854For SaleMLS ID #O6379768, Ariel Rodriguez, SUNDIAL REAL ESTATE LLC. Stellar MLS
- $99,9001 bd1 ba648 sqft2237 CLUB CIRCLE, LAKE WALES, FL 33854For SaleMLS ID #TB8535398, Maricruz Medina, TIME INTERNATIONAL REALTY. Stellar MLS
- $82,0001 bd1 ba648 sqft1703 CLUB CIRCLE, LAKE WALES, FL 33854For SaleMLS ID #L4959671, Rosa Martinez, COLDWELL BANKER REALTY. Stellar MLS
- $83,9991 bd1 ba648 sqft915 CLUB CIRCLE, LAKESHORE, FL 33854For SaleMLS ID #S5118586, Jose Lozada, PROPERTY OUTLET INTERNATIONAL. Stellar MLS
- $105,9991 bd1 ba648 sqft3111 CLUB CIRCLE, LAKE WALES, FL 33854For SaleMLS ID #O6424529, Gylwerd Sevilla Oviedo, NEWBERRY REALTY & DEV GRP INC.. Stellar MLS
- $89,9001 bd1 ba648 sqft3421 CLUB CIRCLE, LAKESHORE, FL 33854For SaleMLS ID #S5150698, Antonio Nouer, KAZA REAL ESTATE LLC. Stellar MLS
- $105,0001 bd1 ba648 sqft1823 CLUB CIRCLE, LAKE WALES, FL 33898For SaleMLS ID #P4938048, Karen Boyette, KB REALTY TEAM LLC. Stellar MLS
- $70,0001 bd1 ba648 sqft4719 CLUB CIRCLE, LAKE WALES, FL 33854For SaleMLS ID #L4963445, Ruth Miranda, ADVANTAGE REALTY 1. Stellar MLS
- $85,0002 bd2 ba516 sqft47 SILVERSIDES STREET, LAKE WALES, FL 33898For SaleMLS ID #K4903753, Kris Bender, BENDER REALTY, LLC. Stellar MLS
- $89,0001 bd1 ba734 sqft6 PINK LADY LANE, LAKE WALES, FL 33898For SaleMLS ID #K4903754, Kris Bender, BENDER REALTY, LLC. Stellar MLS
- $89,9001 bd1 ba396 sqft13 RED QUILL CIRCLE, LAKE WALES, FL 33898For SaleMLS ID #K4903766, Kris Bender, BENDER REALTY, LLC. Stellar MLS
- $85,0001 bd1 ba644 sqft6 RED QUILL CIRCLE, LAKE WALES, FL 33898For SaleMLS ID #L4959625, Katie Schmid, RE/MAX EXPERTS. Stellar MLS
- $75,0001 bd1 ba760 sqft32 SADDLEBAG TRAIL, LAKE WALES, FL 33898For SaleMLS ID #K4903814, Kris Bender, BENDER REALTY, LLC. Stellar MLS
