Beautifully maintained home (NO HOA) with numerous major upgrades completed just three years ago, offering comfort, efficiency, and peace of mind. The roof, windows, air conditioning system, heater, storm doors, washer and dryer, refrigerator, range, and double-door freezer were all replaced approximately three years ago. The home also features updated tile flooring throughout, adding durability and a clean, modern feel. A generator installed three years ago ensures uninterrupted living—when the power goes out, the TV and kitchen appliances continue to operate seamlessly. The functional layout includes a convenient dining area located right by the kitchen, perfect for everyday meals and entertaining. Step outside to a huge backyard, a blank canvas ready for your creativity to transform it into an amazing space for joy, relaxation, and outdoor gatherings. To enhance the fresh and inviting atmosphere, the ceilings and bathroom are currently being painted. This move-in-ready property combines thoughtful upgrades, practical features, and exciting potential: an excellent place to call home.
For sale
$230,000
2337 Laura St, Lake Wales, FL 33898
3beds
1,091sqft
:
Get pre-qualified$1,522/mo
Single Family Residence
Built in 1982
8,024 Square Feet Lot
$223,000 Zestimate®
$211/sqft
$-- HOA
What's special
Huge backyardFunctional layoutUpdated tile flooring throughoutFresh and inviting atmosphere
- 179 days |
- 134 |
- 5 |
Zillow last checked:
Listing updated:
Listed by:
Renata Lazo 407-780-6422,
USA DREAMS REALTY CORP. 407-780-6422
Source: Stellar MLS,MLS#: S5141708 Originating MLS: Osceola
Originating MLS: Osceola
Facts & features
Interior
Bedrooms & bathrooms
- Bedrooms: 3
- Bathrooms: 2
- Full bathrooms: 1
- 1/2 bathrooms: 1
Primary bedroom
- Features: Built-in Closet
- Level: First
- Area: 180 Square Feet
- Dimensions: 12x15
Kitchen
- Features: No Closet
- Level: First
- Area: 108 Square Feet
- Dimensions: 12x9
Living room
- Features: Ceiling Fan(s), No Closet
- Level: First
- Area: 210 Square Feet
- Dimensions: 15x14
Heating
- Central, Electric
Cooling
- Central Air
Appliances
- Included: Dryer, Range, Refrigerator, Washer
- Laundry: Inside
Features
- Ceiling Fan(s)
- Flooring: Ceramic Tile
- Has fireplace: No
Interior area
- Total structure area: 1,091
- Total interior livable area: 1,091 sqft
Video & virtual tour
Property
Parking
- Total spaces: 1
- Parking features: Carport
- Carport spaces: 1
Features
- Levels: One
- Stories: 1
- Exterior features: Private Entrance, Private Mailbox
Lot
- Size: 8,024 Square Feet
- Dimensions: 75 x 107
Details
- Parcel number: 283018947240004240
- Zoning: R-2
- Special conditions: None
Construction
Type & style
- Home type: SingleFamily
- Property subtype: Single Family Residence
Materials
- Block, Stucco
- Foundation: Slab
- Roof: Shingle
Condition
- New construction: No
- Year built: 1982
Utilities & green energy
- Sewer: Public Sewer
- Water: None
- Utilities for property: Cable Available, Electricity Available, Phone Available, Public
Community & HOA
Community
- Pet fee: $0 monthly
- Subdivision: HIGHLAND PARK MANOR 04
HOA
- Has HOA: No
Location
- Region: Lake Wales
Financial & listing details
- Price per square foot: $211/sqft
- Tax assessed value: $145,739
- Annual tax amount: $2,701
- Date on market: 1/19/2026
- Cumulative days on market: 130 days
- Listing terms: Cash,Conventional
- Ownership: Fee Simple
- Total actual rent: 0
- Electric utility on property: Yes
- Road surface type: Asphalt
Estimated market value
$223,000
$212,000 - $234,000
$1,701/mo
Price history
| Date | Event | Price |
|---|---|---|
| 1/25/2026 | Listed for sale | $230,000+23%$211/sqft |
Source:  Stellar MLS #S5141708 Report a problem Stellar MLS #S5141708 Report a problem | ||
| 3/15/2023 | Sold | $187,000-5.1%$171/sqft |
Source: Public Record Report a problem | ||
| 2/21/2023 | Pending sale | $197,000$181/sqft |
Source: Stellar MLS #O6080135 Report a problem | ||
| 2/2/2023 | Price change | $197,000-0.5%$181/sqft |
Source: Stellar MLS #O6080135 Report a problem | ||
| 1/21/2023 | Listed for sale | $198,000$181/sqft |
Source: Stellar MLS #O6080135 Report a problem | ||
| 1/14/2023 | Pending sale | $198,000$181/sqft |
Source: Stellar MLS #O6080135 Report a problem | ||
| 1/5/2023 | Price change | $198,000-1.5%$181/sqft |
Source: Stellar MLS #O6080135 Report a problem | ||
| 12/28/2022 | Listed for sale | $201,000+20.5%$184/sqft |
Source: Stellar MLS #O6080135 Report a problem | ||
| 12/8/2022 | Sold | $166,800+658.2%$153/sqft |
Source: Public Record Report a problem | ||
| 10/7/2014 | Sold | $22,000-11.6%$20/sqft |
Source: Public Record Report a problem | ||
| 9/6/2014 | Price change | $24,900-28.7%$23/sqft |
Source: Prime Plus Real Estate, Inc. #K4700065 Report a problem | ||
| 8/6/2014 | Listed for sale | $34,900+5716.7%$32/sqft |
Source: Prime Plus Real Estate, Inc. #K4700065 Report a problem | ||
| 7/29/2014 | Sold | $600$1/sqft |
Source: Public Record Report a problem | ||
| 6/25/2014 | Listed for sale | -- |
Source: Auction.com Report a problem | ||
Public tax history
| Year | Property taxes | Tax assessment |
|---|---|---|
| 2025 | $1,884 -3.4% | $145,739 -3.3% |
| 2024 | $1,951 +4.3% | $150,747 +5.7% |
| 2023 | $1,870 +71.7% | $142,573 +203.2% |
| 2022 | $1,089 +46.4% | $47,025 +10% |
| 2021 | $744 +13.5% | $42,750 +10% |
| 2020 | $656 +16.8% | $38,864 +10% |
| 2019 | $561 -44.4% | $35,331 +10% |
| 2018 | $1,010 +12.8% | $32,119 +3.4% |
| 2017 | $895 +79.3% | $31,072 -7.9% |
| 2016 | $499 +1.9% | $33,746 +4.4% |
| 2015 | $490 -37.6% | $32,316 +6.1% |
| 2014 | $785 +80.9% | $30,445 +8.9% |
| 2013 | $434 +8.5% | $27,952 +7.5% |
| 2012 | $400 -9.3% | $25,997 -8.2% |
| 2011 | $441 +65.3% | $28,328 -32.2% |
| 2010 | $267 -17.7% | $41,809 -5.4% |
| 2009 | $324 +7.7% | $44,213 +0.1% |
| 2008 | $301 | $44,169 |
| 2007 | -- | -- |
| 2006 | $297 | -- |
| 2005 | -- | -- |
| 2004 | $241 +5.4% | -- |
| 2003 | $228 -0.2% | $38,700 +0.8% |
| 2002 | $229 +4.7% | $38,401 +1.6% |
| 2001 | $218 | $37,796 |
Find assessor info on the county website
Monthly payment
Est. payment
Payment breakdown
Explore the cost of this home by adjusting the details. Changes won't be saved.Climate risks
Neighborhood: 33898
Nearby schools
GreatSchools rating
- 4/10Ben Hill Griffin Jr Elementary SchoolGrades: PK-5Distance: 7.5 mi
- 2/10Mclaughlin Middle School And Fine Arts AcademyGrades: 6-11Distance: 2.4 mi
- 3/10Frostproof Middle/Senior High SchoolGrades: 6-12Distance: 7.8 mi
Schools provided by the listing agent
- Elementary: Ben Hill Griffin Elem
- Middle: Mclaughlin Middle
- High: Frostproof Middle - Senior High
Source: Stellar MLS. This data may not be complete. We recommend contacting the local school district to confirm school assignments for this home.
- $186,6003 bd2 ba1.3k sqft2331 Laura St, Lake Wales, FL 33898Off Market

- $167,1003 bd1 ba1.2k sqft2343 Laura St, Lake Wales, FL 33898Off Market
- $151,8003 bd1 ba1k sqft2348 Lisa St, Lake Wales, FL 33898Off Market
- $146,6003 bd1 ba1k sqft2404 Lisa St, Lake Wales, FL 33898Off Market
- $166,3003 bd1 ba1k sqft2325 Laura St, Lake Wales, FL 33898Off Market
- $137,9003 bd1 ba1k sqft2349 Laura St, Lake Wales, FL 33898Off Market
- $247,1003 bd2 ba1.9k sqft2338 Laura St, Lake Wales, FL 33898Off Market
- $139,1003 bd1 ba962 sqft2332 Laura St, Lake Wales, FL 33898Off Market
A local agent can set up tours, give advice and negotiate with sellers.
Similar homes
- $224,9003 bd2 ba1.1k sqft4167 Nelson Rd, Lake Wales, FL 33898For Sale
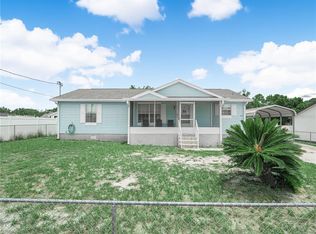
 MLS ID #P4939331, Austin Henry, CENTURY 21 MYERS REALTY LAKE WALES. Stellar MLS
 - $210,0002 bd2 ba1.1k sqft147 Evergreen Dr, Lake Wales, FL 33898For Sale
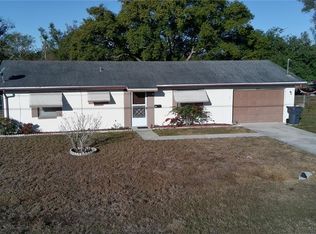 MLS ID #P4937575, Stetson Russell, REAL FLORIDA REALTY LLC. Stellar MLS
 - $270,0002 bd2 ba1.2k sqft991 Old Cutler Rd, Lake Wales, FL 33898For Sale
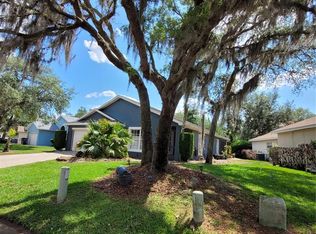 MLS ID #P4938582, Rick Bolden, KELLER WILLIAMS REALTY SMART 1. Stellar MLS
 - $235,0002 bd2 ba1.5k sqft707 Cambridge Way, Lake Wales, FL 33853For Sale
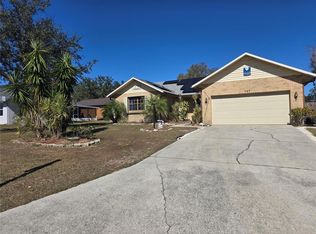 MLS ID #P4937656, Anthony Medina, KELLER WILLIAMS REALTY SMART 1. Stellar MLS
 - $239,9003 bd2 ba1.1k sqft163 Jackson St, Lake Wales, FL 33859For Sale
 MLS ID #2026017374, Cassie Sanabria, Dalton Wade Inc. Florida Gulf Coast MLS
 - $239,0003 bd2 ba1.1k sqft509 Marietta St, Lake Wales, FL 33853For SaleMLS ID #S5142649, Lisa Hernandez, THE RENTAL & SALES GALLERY LLC. Stellar MLS
- $285,0004 bd2 ba1.3k sqft425 Stokes Rd, Lake Wales, FL 33898For SaleMLS ID #S5146300, Carlos Matos, TRANSCONTINENTAL REALTY GROUP,. Stellar MLS
- $180,0002 bd1 ba816 sqft3013 Laurel Ave, Lake Wales, FL 33898For SaleMLS ID #P4939260, Alexee Matabeek, KELLER WILLIAMS REALTY SMART 1. Stellar MLS
- $250,0003 bd2 ba1.3k sqft4258 Orchid Blvd, Lake Wales, FL 33898For SaleMLS ID #P4936924, Deborah Carver, FLORIDA REALTY MARKETPLACE. Stellar MLS
- $299,9003 bd1 ba1.1k sqft1240 Druid Cir, Lake Wales, FL 33853For SaleMLS ID #S5143114, Jim McQuade, AVANTI WAY REALTY LLC. Stellar MLS
- $305,0003 bd3 ba1.3k sqft10780 State Road 60 E, Lake Wales, FL 33898For SaleMLS ID #P4938514, Stephanie Lucas, MUSIC REALTY. Stellar MLS
- $220,0003 bd2 ba720 sqft221 Avenue C NE, Winter Haven, FL 33881For SaleMLS ID #O6423429, Paola Arias, MBA REALTY GROUP, INC. Stellar MLS
- $325,0003 bd2 ba1.4k sqft4542 Timberlane Rd, Lake Wales, FL 33898For SaleMLS ID #K4903159, Anne Lazzari, WESTLAKE REAL ESTATE CO., INC.. Stellar MLS
- $240,0003 bd2 ba977 sqft229 Raymond Ave, Frostproof, FL 33843For SaleMLS ID #S5151268, Alex Rodriguez, COLDWELL BANKER SOLOMON. Stellar MLS
- $220,0003 bd1 ba1.3k sqft103 Gordon Dr, Haines City, FL 33844For SaleMLS ID #S5139371, Rosemary Encarnacion, LPT REALTY, LLC. Stellar MLS
- $189,9002 bd2 ba1.1k sqft650 9th St NE, Winter Haven, FL 33881For SaleMLS ID #P4939363, Renee Butler, BROKERS REALTY OF CENTRAL FLOR. Stellar MLS
- $220,0003 bd2 ba1.1k sqft1923 Fruitland Park Cir, Eagle Lake, FL 33839For SaleMLS ID #P4939252, Ivi Suarez, CENTURY 21 MYERS REALTY. Stellar MLS
- $245,0003 bd2 ba1.3k sqft3430 Fox Ridge St, Winter Haven, FL 33884For SaleMLS ID #S5151981, Blanca Armada, REMAX PREMIER PROPERTIES. Stellar MLS
- $255,0002 bd2 ba1.1k sqft3681 Gardenia Dr, Indian Lake Estates, FL 33855For SaleMLS ID #L4962651, Shelley Hughes Spradling, INVESTOR FRIENDLY PROPERTY. Stellar MLS
- $235,9993 bd2 ba1.2k sqft419 Avenue M NE, Winter Haven, FL 33881For SaleMLS ID #TB8507931, Stephen Hachey, FLAT FEE MLS REALTY. Stellar MLS
