MOTIVATED SELL OFFER NEW PRICING, $249,500, PRESENTS A STRONG VALUE IN THIS PRICE RANGE - LAKE WALES CRA OFFERS DOWN PAYMENT ASSISTANCE WITH THIS PROPERTY. BUYERS MUST APPLY AND QUALIFY. This is a brand-new 2025 home built for everyday living, not for show. It’s a simple, functional 3-bedroom, 2-bath layout in Lake Wales with the kind of features people actually use. When you walk in, the open floor plan makes everything feel connected—the kitchen, the living area, and the space you’ll probably spend most of your time in. The kitchen has a big island, two pantries, plenty of cabinet space, and new appliances that haven’t seen their first meal yet. Sliding doors bring in natural light and lead out to the backyard for easy indoor-outdoor access. The one-car garage opens right into the main area, which just makes life easier. The split floor plan gives the primary bedroom good privacy, and it comes with its own bathroom. The other two bedrooms sit on the opposite side of the home and share a full bath. If you’re looking for a new build that’s clean, move-in ready, and straightforward, this one fits. It’s a practical home in a growing part of Central Florida, and with CRA down payment assistance available for qualified buyers, it’s an opportunity to get into something brand new without the usual stress.
New construction
$249,500
319 PEARL STREET, LAKE WALES, FL 33853
3beds
1,322sqft
:
Get pre-qualified$1,668/mo
Single Family Residence
Built in 2025
5,350 Square Feet Lot
$248,500 Zestimate®
$189/sqft
$-- HOA
What's special
New appliancesOpen floor planTwo pantriesPlenty of cabinet space
- 489 days |
- 145 |
- 12 |
Zillow last checked:
Listing updated:
Listed by:
Stephanie Gavric 863-944-5577,
FEE SIMPLE REALTY LLC 863-944-5577
Source: Stellar MLS,MLS#: L4951685 Originating MLS: Lakeland
Originating MLS: Lakeland
Facts & features
Interior
Bedrooms & bathrooms
- Bedrooms: 3
- Bathrooms: 2
- Full bathrooms: 2
Primary bedroom
- Features: Walk-In Closet(s)
- Level: First
- Area: 176.8 Square Feet
- Dimensions: 13.6x13
Bedroom 2
- Features: Built-in Closet
- Level: First
- Area: 114 Square Feet
- Dimensions: 11.4x10
Bedroom 3
- Features: Built-in Closet
- Level: First
- Area: 116 Square Feet
- Dimensions: 11.6x10
Dining room
- Level: First
- Area: 72.08 Square Feet
- Dimensions: 10.6x6.8
Kitchen
- Level: First
- Area: 173.6 Square Feet
- Dimensions: 14x12.4
Living room
- Level: First
- Area: 257.6 Square Feet
- Dimensions: 14x18.4
Heating
- Central
Cooling
- Central Air
Appliances
- Included: Dishwasher, Electric Water Heater, Range, Refrigerator
- Laundry: Laundry Closet
Features
- Ceiling Fan(s), Living Room/Dining Room Combo
- Flooring: Luxury Vinyl
- Has fireplace: No
Interior area
- Total structure area: 1,322
- Total interior livable area: 1,322 sqft
Video & virtual tour
Property
Parking
- Total spaces: 1
- Parking features: Garage - Attached
- Attached garage spaces: 1
- Details: Garage Dimensions: 13x20
Features
- Levels: One
- Stories: 1
- Patio & porch: Rear Porch
- Exterior features: Other
Lot
- Size: 5,350 Square Feet
- Dimensions: 50 x 107
Details
- Parcel number: 272934873500002080
- Zoning: RESIDEN
- Special conditions: None
Construction
Type & style
- Home type: SingleFamily
- Property subtype: Single Family Residence
Materials
- Block, Stucco
- Foundation: Slab
- Roof: Shingle
Condition
- Completed
- New construction: Yes
- Year built: 2025
Details
- Builder name: Ring Contruction, Inc. - Curtis Scott Ring
Utilities & green energy
- Sewer: Public Sewer
- Water: Public
- Utilities for property: Cable Available, Electricity Connected, Public, Sewer Connected, Water Connected
Community & HOA
Community
- Pet fee: $0 monthly
- Subdivision: FRESCO PARK PB 33 PG 20
HOA
- Has HOA: No
Location
- Region: Lake Wales
Financial & listing details
- Price per square foot: $189/sqft
- Tax assessed value: $11,279
- Annual tax amount: $151
- Date on market: 4/1/2025
- Cumulative days on market: 490 days
- Ownership: Fee Simple
- Total actual rent: 0
- Electric utility on property: Yes
- Road surface type: Asphalt
Estimated market value
$248,500
$236,000 - $261,000
$1,740/mo
Price history
| Date | Event | Price |
|---|---|---|
| 4/9/2026 | Price change | $249,500-2.2%$189/sqft |
Source:  Stellar MLS #L4951685 Report a problem Stellar MLS #L4951685 Report a problem | ||
| 11/14/2025 | Price change | $255,000-3.4%$193/sqft |
Source: Stellar MLS #L4951685 Report a problem | ||
| 10/16/2025 | Price change | $264,000-0.2%$200/sqft |
Source: Stellar MLS #L4951685 Report a problem | ||
| 7/9/2025 | Price change | $264,500-0.2%$200/sqft |
Source: Stellar MLS #L4951685 Report a problem | ||
| 4/1/2025 | Listed for sale | $265,000+4316.7%$200/sqft |
Source: Stellar MLS #L4951685 Report a problem | ||
| 10/5/2021 | Sold | $6,000$5/sqft |
Source: Public Record Report a problem | ||
Public tax history
| Year | Property taxes | Tax assessment |
|---|---|---|
| 2025 | $167 +10.7% | $7,195 +10% |
| 2024 | $150 +26.6% | $6,541 +10% |
| 2023 | $119 -41.5% | $5,946 -45% |
| 2022 | $203 +4.5% | $10,810 +9.9% |
| 2021 | $194 +7.7% | $9,833 +10% |
| 2020 | $181 +129.1% | $8,939 +131.9% |
| 2019 | $79 | $3,854 +5.3% |
| 2018 | $79 +4.9% | $3,661 +11.8% |
| 2017 | $75 +8% | $3,276 |
| 2016 | $70 +6.1% | $3,276 +9.7% |
| 2015 | $66 +8.6% | $2,985 +10% |
| 2014 | $60 +4.7% | $2,714 +10% |
| 2013 | $58 -1.6% | $2,467 |
| 2012 | $59 -1% | $2,467 -4.5% |
| 2011 | $59 -2.7% | $2,582 -4.3% |
| 2010 | $61 -23.6% | $2,698 -17.6% |
| 2009 | $80 -12.2% | $3,276 -19.1% |
| 2008 | $91 | $4,047 |
| 2007 | -- | -- |
| 2006 | $94 | -- |
| 2005 | -- | -- |
| 2004 | $84 | -- |
| 2003 | $84 +3.3% | $3,200 |
| 2002 | $81 | $3,200 |
| 2001 | $81 | $3,200 |
Find assessor info on the county website
Monthly payment
Est. payment
Payment breakdown
Explore the cost of this home by adjusting the details. Changes won't be saved.Climate risks
Neighborhood: 33853
Nearby schools
GreatSchools rating
- 2/10Spook Hill Elementary SchoolGrades: PK-5Distance: 0.8 mi
- 2/10Mclaughlin Middle School And Fine Arts AcademyGrades: 6-11Distance: 1.9 mi
- 3/10Frostproof Middle/Senior High SchoolGrades: 6-12Distance: 11.3 mi
- $20,000-- bd1 ba756 sqft323 Pearl St UNIT A, Lake Wales, FL 33853Sold
- $20,0005,371 Square Feet323 Pearl St #7, Lake Wales, FL 33853Sold
- $1,4003 bd2 ba1k sqft323 Pearl St #1, Lake Wales, FL 33853For Rent

- $198,1003 bd2 ba827 sqft323 Pearl St #2, Lake Wales, FL 33853Off Market
- $260,0003 bd2 ba1.3k sqft315 Pearl St, Lake Wales, FL 33853Sold
- $170,7005 bd2 ba1.4k sqft327 Pearl St, Lake Wales, FL 33853Off Market
- $79,0001 bd1 ba600 sqft318 1/2 Pearl St, Lake Wales, FL 33853Off Market
- $168,1002 bd1 ba1.4k sqft329 Pearl St, Lake Wales, FL 33853Off Market
A local agent can set up tours, give advice and negotiate with sellers.
Similar homes
- $248,0004 bd2 ba1.3k sqft415 KING STREET, LAKE WALES, FL 33853For Sale
 MLS ID #O6417636, Andrea Williams LLC, LPT REALTY, LLC. Stellar MLS
 - $235,0002 bd2 ba1.5k sqft707 CAMBRIDGE WAY, LAKE WALES, FL 33853For Sale
 MLS ID #P4937656, Anthony Medina, KELLER WILLIAMS REALTY SMART 1. Stellar MLS
 - $229,9003 bd2 ba1.1k sqft202 OWENS ROAD, LAKE WALES, FL 33859For Sale
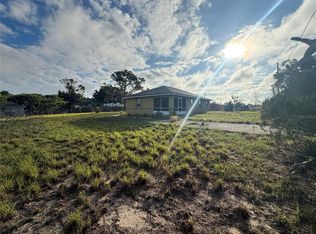 MLS ID #R4911566, Said Elmatemour, EASY REALTY. Stellar MLS
 - $265,0003 bd2 ba1.2k sqft326 DINNER LAKE COURT, LAKE WALES, FL 33859For Sale
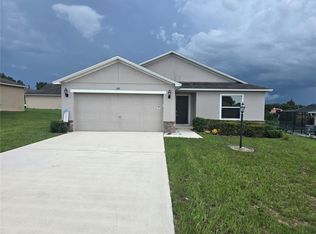 MLS ID #P4937772, Anthony Medina, KELLER WILLIAMS REALTY SMART 1. Stellar MLS
 - $202,9003 bd2 ba1.2k sqft514 GREENBROUGH DRIVE, LAKE WALES, FL 33853For SaleMLS ID #TB8505786, Lynne Powers, POWERS REAL ESTATE SOLUTIONS LLC. Stellar MLS
- $228,0003 bd2 ba1.2k sqft739 CENTER STREET, WAVERLY, FL 33877For SaleMLS ID #P4939346, Candra Alston, DALTON WADE INC. Stellar MLS
- $299,0003 bd2 ba1.7k sqft4493 TURNBERRY LANE, LAKE WALES, FL 33859For SaleMLS ID #P4939425, Lori Raath, LAKE ASHTON REALTY INC.. Stellar MLS
- $317,9993 bd2 ba1.5k sqft445 ALVINA AVENUE, LAKE WALES, FL 33853New ConstructionMLS ID #TB8496617, Douglas Mills, STAR BAY REALTY CORP.. Stellar MLS
- $249,9003 bd2 ba1.8k sqft4795 SCHOONER AVENUE, LAKE WALES, FL 33859For SaleMLS ID #B4902078, Ron Denney, LAND SOUTH REALTY, LLC. Stellar MLS
- $239,9003 bd2 ba1.2k sqft350 W ASTER COURT, POINCIANA, FL 34759For SaleMLS ID #P4939440, Lesley Guarino, CITRAVEST MANAGEMENT LLC. Stellar MLS
- $250,0003 bd2 ba1.3k sqft622 CRYSTALS BOULEVARD, WINTER HAVEN, FL 33884For SaleMLS ID #S5152271, Harrison Perez Collazo, CAISSA REALTY INVESTMENT INC. Stellar MLS
- $245,0003 bd2 ba1.3k sqft3430 FOX RIDGE STREET, WINTER HAVEN, FL 33884For SaleMLS ID #S5151981, Blanca Armada, REMAX PREMIER PROPERTIES. Stellar MLS
- $259,9003 bd2 ba1.3k sqft1552 SWAN LAKE CIRCLE, DUNDEE, FL 33838For SaleMLS ID #S5136240, Irene Santiago Colon, SANTIAGO & VAZQUEZ REAL ESTATE LLC. Stellar MLS
- $265,0003 bd2 ba1.5k sqft319 AVENUE A NE, WINTER HAVEN, FL 33881For SaleMLS ID #O6423953, Idalgisa De Jesus, EXP REALTY LLC. Stellar MLS
- $250,0003 bd2 ba1.3k sqft123 OSPREY HEIGHTS DRIVE, WINTER HAVEN, FL 33880For SaleMLS ID #P4932769, Othner St. Fleurose, OSF REAL ESTATE SERVICE. Stellar MLS
- $239,9903 bd2 ba1.5k sqft3349 COSTELLO CIRCLE, WINTER HAVEN, FL 33884For SaleMLS ID #O6364268, Marian Benson, VALOR REALTY SERVICES LLC. Stellar MLS
- $259,4003 bd2 ba1.3k sqft851 AVENUE R NE, WINTER HAVEN, FL 33881New ConstructionMLS ID #P4939439, Stephenie Long, J&S PROPERTY REALTY GROUP LLC. Stellar MLS
- $250,0003 bd2 ba1.6k sqft357 SQUIRES GROVE DRIVE, WINTER HAVEN, FL 33880For SaleMLS ID #O6392892, Lesley Guarino, CITRAVEST MANAGEMENT LLC. Stellar MLS
- $275,0003 bd2 ba1.4k sqft137 LOWELL ROAD, WINTER HAVEN, FL 33884For SaleMLS ID #L4961735, Twinkle Robinson, LA ROSA REALTY PRESTIGE. Stellar MLS
- $275,9903 bd2 ba1.4k sqft616 BROADOAK DRIVE, DUNDEE, FL 33838New ConstructionStellar MLS
