Beautiful 2024-built home offering exceptional value! No HOA! Welcome to this beautifully built 3-bedroom, 2-bath home offering 1,560 square feet of thoughtfully designed living space. The open-concept floor plan features tile flooring throughout, a spacious living and dining area, and a modern kitchen with granite countertops, ample cabinetry, and stainless steel appliances including a cooktop, dishwasher, and refrigerator. The split-bedroom layout provides privacy, while the primary suite offers a walk-in closet and private bath. Situated on a spacious 0.17 acre lot with a two-car garage, this home is conveniently located near downtown Winter Haven, Legoland, hospitals, shopping, restaurants, schools, and major highways with easy access to Orlando and Tampa. Built in 2024 and move-in ready, this is an excellent opportunity for homeowners and investors alike. Schedule your private showing today! With proper permits, the backyard offers the potential to build an in-law suite or guest house
Pending
$265,000
319 AVENUE A NE, WINTER HAVEN, FL 33881
3beds
1,560sqft
Single Family Residence
Built in 2024
7,370 Square Feet Lot
$-- Zestimate®
$170/sqft
$-- HOA
What's special
Two-car garageSplit-bedroom layout provides privacyOpen-concept floor planTile flooring throughoutAmple cabinetry
- 22 days |
- 574 |
- 58 |
Likely to sell faster than
Zillow last checked:
Listing updated:
Listed by:
Idalgisa De Jesus 347-797-7849,
EXP REALTY LLC 888-883-8509
Source: Stellar MLS,MLS#: O6423953 Originating MLS: Sarasota - Manatee
Originating MLS: Sarasota - Manatee
Facts & features
Interior
Bedrooms & bathrooms
- Bedrooms: 3
- Bathrooms: 2
- Full bathrooms: 2
Primary bedroom
- Features: Walk-In Closet(s)
- Level: First
- Area: 208 Square Feet
- Dimensions: 13x16
Bathroom 1
- Level: First
- Area: 132 Square Feet
- Dimensions: 12x11
Dining room
- Level: First
- Area: 120 Square Feet
- Dimensions: 10x12
Kitchen
- Level: First
- Area: 110 Square Feet
- Dimensions: 11x10
Living room
- Level: First
Heating
- Central
Cooling
- Central Air
Appliances
- Included: Cooktop, Dishwasher, Refrigerator
- Laundry: Common Area
Features
- Ceiling Fan(s), High Ceilings, Open Floorplan, Solid Surface Counters, Thermostat, Tray Ceiling(s), Walk-In Closet(s)
- Flooring: Ceramic Tile
- Doors: Sliding Doors
- Has fireplace: No
Interior area
- Total structure area: 2,055
- Total interior livable area: 1,560 sqft
Video & virtual tour
Property
Parking
- Total spaces: 2
- Parking features: Driveway
- Attached garage spaces: 2
- Has uncovered spaces: Yes
Features
- Levels: One
- Stories: 1
- Fencing: Wood
Lot
- Size: 7,370 Square Feet
- Dimensions: 55 x 134
Details
- Parcel number: 262828605000006110
- Zoning: R-3
- Special conditions: None
Construction
Type & style
- Home type: SingleFamily
- Property subtype: Single Family Residence
Materials
- Other, Stucco
- Foundation: Slab
- Roof: Shingle
Condition
- New construction: No
- Year built: 2024
Utilities & green energy
- Sewer: Public Sewer
- Water: Public
- Utilities for property: Public
Community & HOA
Community
- Pet fee: $0 monthly
- Subdivision: WINTER HAVEN HEIGHTS
HOA
- Has HOA: No
Location
- Region: Winter Haven
Financial & listing details
- Price per square foot: $170/sqft
- Tax assessed value: $236,947
- Annual tax amount: $4,507
- Date on market: 7/31/2026
- Cumulative days on market: 16 days
- Listing terms: Cash,Conventional,FHA,VA Loan
- Ownership: Fee Simple
- Total actual rent: 0
- Road surface type: Asphalt
Estimated market value
Not available
Estimated sales range
Not available
Not available
Price history
| Date | Event | Price |
|---|---|---|
| 8/5/2026 | Pending sale | $265,000$170/sqft |
Source:  Stellar MLS #O6423953 Report a problem Stellar MLS #O6423953 Report a problem | ||
| 7/31/2026 | Listing removed | $1,700$1/sqft |
Source: Stellar MLS #O6423116 Report a problem | ||
| 7/31/2026 | Listed for sale | $265,000-18.5%$170/sqft |
Source: eXp Realty #O6423953 Report a problem | ||
| 7/7/2026 | Listed for rent | $1,700$1/sqft |
Source: Stellar MLS #O6423116 Report a problem | ||
| 4/24/2026 | Listing removed | $325,000$208/sqft |
Source: Stellar MLS #O6397767 Report a problem | ||
| 4/15/2026 | Listed for sale | $325,000-7%$208/sqft |
Source: Stellar MLS #O6397767 Report a problem | ||
| 3/7/2026 | Listing removed | $349,500$224/sqft |
Source: Stellar MLS #P4936223 Report a problem | ||
| 9/8/2025 | Listed for sale | $349,500+7.5%$224/sqft |
Source: Stellar MLS #P4936223 Report a problem | ||
| 9/4/2024 | Sold | $325,000-9.5%$208/sqft |
Source: Public Record Report a problem | ||
| 7/25/2024 | Listed for sale | $359,000+987.9%$230/sqft |
Source: Stellar MLS #S5109220 Report a problem | ||
| 11/17/2022 | Sold | $33,000-17.5%$21/sqft |
Source: Public Record Report a problem | ||
| 8/30/2005 | Sold | $40,000+300%$26/sqft |
Source: Public Record Report a problem | ||
| 10/4/1994 | Sold | $10,000$6/sqft |
Source: Public Record Report a problem | ||
Public tax history
| Year | Property taxes | Tax assessment |
|---|---|---|
| 2025 | $4,507 +856.3% | $236,947 +874.2% |
| 2024 | $471 +10.7% | $24,321 +10% |
| 2023 | $426 +28.8% | $22,110 +34.4% |
| 2022 | $331 +6.2% | $16,452 +10% |
| 2021 | $311 +12.8% | $14,956 +10% |
| 2020 | $276 -2.1% | $13,596 |
| 2019 | $282 | $13,596 +2.1% |
| 2018 | $282 +1.2% | $13,313 |
| 2017 | $278 +3.7% | $13,313 |
| 2016 | $269 +4.4% | $13,313 +7.4% |
| 2015 | $257 +13.5% | $12,399 +10% |
| 2014 | $227 +0% | $11,272 +4.9% |
| 2013 | $227 +0.2% | $10,748 |
| 2012 | $226 -5.7% | $10,748 -5% |
| 2011 | $240 -6% | $11,315 -4.8% |
| 2010 | $255 -15.8% | $11,881 -12.5% |
| 2009 | $303 -11.4% | $13,581 -15.8% |
| 2008 | $342 | $16,130 |
| 2007 | -- | -- |
| 2006 | $355 | -- |
| 2005 | -- | -- |
| 2004 | $320 | -- |
| 2003 | $320 -0.8% | $13,310 |
| 2002 | $322 | $13,310 |
| 2001 | $322 | $13,310 |
Find assessor info on the county website
Monthly payment
Est. payment
Payment breakdown
Explore the cost of this home by adjusting the details. Changes won't be saved.Climate risks
Neighborhood: 33881
Nearby schools
GreatSchools rating
- 4/10Fred G. Garner Elementary SchoolGrades: PK-5Distance: 2.6 mi
- 3/10Denison Middle SchoolGrades: 6-8Distance: 0.3 mi
- 3/10Winter Haven Senior High SchoolGrades: 9-12Distance: 0.8 mi
- $142,6002 bd1 ba936 sqft323 Avenue A NE, Winter Haven, FL 33881Off Market
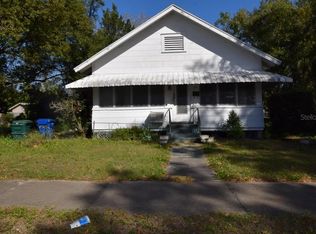
- $234,7003 bd2 ba1.6k sqft315 Avenue A NE, Winter Haven, FL 33881Off Market

- $14,070-- bd-- ba-- sqftAvenue A NE, Winter haven, FL 33881Off Market
- $245,5004 bd2 ba2.8k sqft324 Avenue B NE, Winter Haven, FL 33881Off Market
- $20,5743 bd2 ba1.7k sqft333 Avenue A NE, Winter Haven, FL 33881Off Market
- $299,6003 bd2 ba1.7k sqft333 Avenue A NE, Winter Haven, FL 33881Off Market
- $219,7003 bd2 ba1.6k sqft202 3rd St NE, Winter Haven, FL 33881Off Market
- $275,7004 bd3 ba2.5k sqft314 Avenue B NE, Winter Haven, FL 33881Off Market
A local agent can set up tours, give advice and negotiate with sellers.
Similar homes
- $258,4003 bd2 ba1.3k sqft851 AVENUE R NE, WINTER HAVEN, FL 33881New Construction

 MLS ID #P4939439, Stephenie Long, J&S PROPERTY REALTY GROUP LLC. Stellar MLS
 - $260,0003 bd2 ba1.4k sqft412 NE Avenue M NE, Winter Haven, FL 33881For Sale
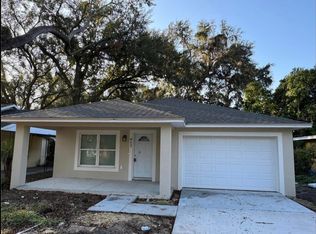
 MLS ID #B26034930, Julie Joseph, Charles & Charles Realty LLC. BeachesMLS
 - $257,9994 bd2 ba1.8k sqft1701 36TH STREET NW, WINTER HAVEN, FL 33881For Sale
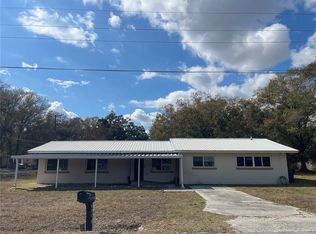 MLS ID #S5143914, Jose Hooker-Gomez, CHARLES RUTENBERG REALTY ORLANDO. Stellar MLS
 - $255,0003 bd2 ba1.4k sqft603 MAGGIE CIRCLE, WINTER HAVEN, FL 33880For Sale
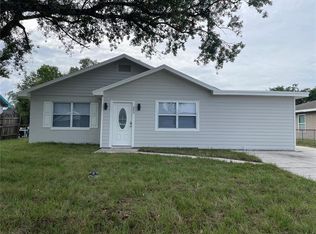 MLS ID #O6410507, Larysa Tsyupenko, CHARLES RUTENBERG REALTY ORLANDO. Stellar MLS
 - $275,0003 bd2 ba1.4k sqft137 LOWELL ROAD, WINTER HAVEN, FL 33884For SaleMLS ID #L4961735, Twinkle Robinson, LA ROSA REALTY PRESTIGE. Stellar MLS
- $319,9994 bd2 ba1.7k sqft2221 20TH STREET NW, WINTER HAVEN, FL 33881For SaleMLS ID #P4936782, Stetson Russell, REAL FLORIDA REALTY LLC. Stellar MLS
- $244,9003 bd2 ba1.6k sqft357 SQUIRES GROVE DRIVE, WINTER HAVEN, FL 33880For SaleMLS ID #O6392892, Lesley Guarino, CITRAVEST MANAGEMENT LLC. Stellar MLS
- $219,9002 bd1 ba900 sqft434 AVENUE D SE, WINTER HAVEN, FL 33880For SaleMLS ID #L4963822, Kellie Hicks, LOCKHART & ASSOCIATES INC. Stellar MLS
- $245,0003 bd2 ba1.4k sqft878 KILLEARN BOULEVARD, WINTER HAVEN, FL 33880For SaleMLS ID #O6377826, Barbi Rodriguez, LLC, SIGNATURE INTERNATIONAL REAL E. Stellar MLS
- $250,0003 bd2 ba1.3k sqft123 OSPREY HEIGHTS DRIVE, WINTER HAVEN, FL 33880For SaleMLS ID #P4932769, Othner St. Fleurose, OSF REAL ESTATE SERVICE. Stellar MLS
- $209,9003 bd2 ba1.2k sqft3821 AVENUE J NW, WINTER HAVEN, FL 33881For SaleMLS ID #TB8508879, Lynne Powers, POWERS REAL ESTATE SOLUTIONS LLC. Stellar MLS
- $208,5002 bd1 ba840 sqft1248 31ST STREET NW, WINTER HAVEN, FL 33881For SaleMLS ID #O6433607, Ronnie Holloman, HOLLOMAN GORDON REALTY, INC.. Stellar MLS
- $239,0003 bd2 ba1.3k sqft3430 FOX RIDGE STREET, WINTER HAVEN, FL 33884For SaleMLS ID #S5151981, Blanca Armada, REMAX PREMIER PROPERTIES. Stellar MLS
- $239,9003 bd2 ba1.3k sqft622 CRYSTALS BOULEVARD, WINTER HAVEN, FL 33884For SaleMLS ID #S5152271, Harrison Perez Collazo, CAISSA REALTY INVESTMENT INC. Stellar MLS
- $364,9004 bd4 ba2.2k sqft2218 AVENUE B SW, WINTER HAVEN, FL 33880For SaleMLS ID #P4939517, Trey Turner, III, HOT FLORIDA REAL ESTATE. Stellar MLS
- $340,0003 bd2 ba1.7k sqft108 LAGOON ROAD, WINTER HAVEN, FL 33884For SaleMLS ID #P4939470, Sandy Music, MUSIC REALTY. Stellar MLS
- $284,9903 bd2 ba1.6k sqft2747 SAN MARCO WAY, WINTER HAVEN, FL 33884New ConstructionStellar MLS
- $204,0003 bd2 ba1.1k sqft1923 FRUITLAND PARK CIRCLE, EAGLE LAKE, FL 33839For SaleMLS ID #P4939252, Ivi Suarez, CENTURY 21 MYERS REALTY. Stellar MLS
- $199,9003 bd2 ba1k sqft415 S TANGERINE COURT, EAGLE LAKE, FL 33839For SaleMLS ID #B4902223, Reta Stead, SOUTHERN BELLE REALTY. Stellar MLS
- $185,0003 bd2 ba928 sqft3931 AVENUE R NW, WINTER HAVEN, FL 33881For SaleMLS ID #O6288718, Ian Merino, REALTY ONE GROUP ESTATES. Stellar MLS
