CHECK OUT THIS NEW PRICE! BRAND NEW ROOF BEING INSTALLED RIGHT NOW!! Welcome to the highly sought-after Walden Lake community in Plant City, where you'll find yourself falling in love with this stunning Sunrise Home. Crafted with meticulous attention to detail, this residence boasts numerous custom features and tasteful upgrades that will capture your heart. Situated on an expansive oversized lot spanning 0.28 acres, this home is truly an entertainer's dream! An impressive 2,574 heated square feet, this spectacular home offers 4 bedrooms plus a den, which could easily serve as a fifth bedroom, and 3 baths. The property is graced with a side-entry 3-car garage and a welcoming circular pavered driveway. As you approach, you'll be impressed by the stone exterior facade and beautifully manicured landscaping, setting the tone for what awaits inside. Upon entering, you'll be greeted by crown molding throughout, complemented by elegant engineered hardwood floors & tasteful tile. High-end custom wallpaper accent walls add a touch of sophistication, while the custom wood trim and work around the windows and doors exhibit superb craftsmanship. The layout of this home is designed for seamless flow, with a formal living and dining room situated at the front. A private den/office, accessed through double doors, offers a peaceful workspace. The kitchen is a chef's delight, featuring 42" cabinets with soft-close doors and drawers, quartz counters with beautiful waterfall ends on the breakfast bar and center island, as well as newer stainless steel appliances. A custom quartz table in the nook area completes the picture. The bedroom layout follows a thoughtful 3-way split plan. The spacious Master Suite boasts double closets and a beautifully updated bathroom with granite-topped dual sinks vanity, front and backlit LED mirrors, a large soaking tub, and a glass-walled walk-in shower. Bedrooms 2 & 3 each have sizable walk-in closets and share a remodeled bathroom with a granite-topped single vanity and tub/shower. Bedroom 4 enjoys its own private setting, ideal as a guest suite, complete w/a full bathroom. One standout feature of this home is its absence of carpet—instead, you'll find gorgeous tile and wood flooring throughout. The interior laundry room offers a wash tub & washer/dryer hookups, adding convenience to daily chores. The ideal space for unwinding & enjoying game days on long weekends awaits you in the enclosed bar room at the back of the house (not included in the heated square footage). Step into this inviting area, where you can comfortably hang out and watch your favorite games with friends and family. Extend your living space to the outdoors with the generously sized screened-in back porch, creating a perfect setting for grilling, hosting gatherings, or simply taking moments to relax in the fresh air. You'll love the versatility this space offers, providing an excellent spot for various activities and making cherished memories. For added privacy and peace of mind, the backyard is thoughtfully gated, allowing you to enjoy your outdoor oasis without any disturbances. The 3-car side-entry garage provides ample space for all your belongings, and you'll appreciate the included Culligan whole-home water filter system. AC is ‘21, hot water heater ‘23. Outside the home, Walden Lake beckons with its picturesque beauty & abundant amenities, including miles of walking and biking trails, a lakefront park w/playground, sports complex, & a dog park.
Sold for $505,700
$505,700
2705 ASTON AVENUE, PLANT CITY, FL 33566
4beds
2,574sqft
Single Family Residence
Built in 2004
0.29 Acres Lot
$492,600 Zestimate®
$196/sqft
$2,940 Estimated rent
Home value
$492,600
$468,000 - $517,000
$2,940/mo
Zestimate® history
Owner options
List your home for rent
$2,940/mo
Rent Zestimate®
Find your next renter with Zillow Rental Manager. Plus, with online applications, you can quickly screen prospective tenants – for free.
$2,940/mo
Rent Zestimate®
Refinance and save
$3,578/mo
Est. payment
Refinancing to a lower rate could help reduce your monthly payments and save thousands over the life of the loan.
$3,578/mo
Est. payment
Explore your selling options
Work with a Zillow partner agent
Leverage their expertise and Zillow's premium Showcase listings to get your home seen by more buyers.
Get startedList with your own agent
Get your home in front of millions of buyers by listing it on Zillow.
Learn how to do itSell it yourself
Take full control of how buyers see your home on Zillow by listing For Sale by Owner (FSBO).
List your homeWhat's special
Tasteful tileWalden lake communityDouble closetsSizable walk-in closetsCenter islandCustom quartz tableCircular pavered driveway
Zillow last checked:
Listing updated:
Listed by:
Aaron Eshack 813-917-3765,
ASSIST 2 SELL THE ESHACK TEAM 813-400-1395
Bought with:
Ryan Rickard, 3160995
EXCELLECORE REAL ESTATE INC
Source: Stellar MLS,MLS#: T3460613 Originating MLS: Tampa
Originating MLS: Tampa
Facts & features
Interior
Bedrooms & bathrooms
- Bedrooms: 4
- Bathrooms: 3
- Full bathrooms: 3
Rooms
- Room types: Den/Library/Office, Family Room, Utility Room
Primary bedroom
- Description: Room3
- Features: Walk-In Closet(s)
- Level: First
- Dimensions: 12x17
Bedroom 2
- Description: Room4
- Features: Walk-In Closet(s)
- Level: First
- Dimensions: 14x10
Bedroom 3
- Description: Room5
- Features: Walk-In Closet(s)
- Level: First
- Dimensions: 12x11
Bedroom 4
- Description: Room6
- Level: First
- Dimensions: 11x13
Dinette
- Description: Room10
- Level: First
- Dimensions: 9x11
Dining room
- Description: Room9
- Level: First
- Dimensions: 13x11
Family room
- Description: Room7
- Level: First
- Dimensions: 17x19
Kitchen
- Description: Room1
- Features: Breakfast Bar, Kitchen Island, Pantry, Stone Counters
- Level: First
- Dimensions: 15x12
Living room
- Description: Room2
- Level: First
- Dimensions: 13x14
Office
- Description: Room8
- Level: First
- Dimensions: 10x12
Heating
- Central, Electric, Heat Pump
Cooling
- Central Air
Appliances
- Included: Dishwasher, Disposal, Electric Water Heater, Microwave, Range, Refrigerator, Water Softener
- Laundry: Inside, Laundry Room
Features
- Ceiling Fan(s), High Ceilings, In Wall Pest System, Kitchen/Family Room Combo, Living Room/Dining Room Combo, Open Floorplan, Solid Wood Cabinets, Split Bedroom, Stone Counters, Walk-In Closet(s)
- Flooring: Engineered Hardwood, Tile
- Doors: Sliding Doors
- Windows: Blinds, Skylight(s)
- Has fireplace: Yes
- Fireplace features: Family Room, Wood Burning
Interior area
- Total structure area: 3,518
- Total interior livable area: 2,574 sqft
Property
Parking
- Total spaces: 3
- Parking features: Driveway, Garage Door Opener, Garage Faces Side
- Attached garage spaces: 3
- Has uncovered spaces: Yes
- Details: Garage Dimensions: 21X31
Features
- Levels: One
- Stories: 1
- Patio & porch: Covered, Enclosed, Rear Porch, Screened
- Exterior features: Lighting, Rain Gutters
- Fencing: Fenced
Lot
- Size: 0.29 Acres
- Dimensions: 90 x 140
- Features: City Lot, Landscaped
- Residential vegetation: Oak Trees, Trees/Landscaped
Details
- Parcel number: 2032742592
- Zoning: PD
- Special conditions: None
Construction
Type & style
- Home type: SingleFamily
- Property subtype: Single Family Residence
Materials
- Block, Stone, Stucco
- Foundation: Slab
- Roof: Shingle
Condition
- Completed
- New construction: No
- Year built: 2004
Utilities & green energy
- Sewer: Public Sewer
- Water: Public
- Utilities for property: BB/HS Internet Available, Cable Available, Electricity Connected, Public, Sewer Connected, Underground Utilities
Community & HOA
Community
- Features: Deed Restrictions, Park, Playground
- Security: Smoke Detector(s)
- Pet fee: $0 monthly
- Subdivision: WALDEN LAKE
HOA
- Has HOA: Yes
- Amenities included: Park, Playground
- Services included: None
- HOA fee: $78 monthly
- HOA name: WALDEN LAKE COMMUNITY ASSOC. / CUSTOMER SERVICE
- HOA phone: 813-754-8999
- Second HOA name: ASTON WOOD / MARION SMITH
- Second HOA phone: 813-754-3119
Location
- Region: Plant City
Financial & listing details
- Price per square foot: $196/sqft
- Tax assessed value: $397,696
- Annual tax amount: $6,014
- Date on market: 7/22/2023
- Cumulative days on market: 59 days
- Listing terms: Cash,Conventional,FHA,VA Loan
- Ownership: Fee Simple
- Total actual rent: 0
- Electric utility on property: Yes
- Road surface type: Paved, Asphalt
Price history
| Date | Event | Price |
|---|---|---|
| 10/13/2023 | Sold | $505,700-3.7%$196/sqft |
Source:  Stellar MLS #T3460613 Report a problem Stellar MLS #T3460613 Report a problem | ||
| 9/19/2023 | Pending sale | $524,900$204/sqft |
Source: Stellar MLS #T3460613 Report a problem | ||
| 9/12/2023 | Price change | $524,900-4.5%$204/sqft |
Source: Stellar MLS #T3460613 Report a problem | ||
| 9/1/2023 | Price change | $549,900-0.9%$214/sqft |
Source: Stellar MLS #T3460613 Report a problem | ||
| 8/10/2023 | Price change | $554,900-0.9%$216/sqft |
Source: Stellar MLS #T3460613 Report a problem | ||
| 7/22/2023 | Listed for sale | $559,900+77.7%$218/sqft |
Source: Stellar MLS #T3460613 Report a problem | ||
| 5/26/2018 | Sold | $315,000-3%$122/sqft |
Source: Public Record Report a problem | ||
| 5/1/2018 | Pending sale | $324,900$126/sqft |
Source: Keller Williams Realty Brandon #T3100633 Report a problem | ||
| 4/12/2018 | Listed for sale | $324,900+470%$126/sqft |
Source: KELLER WILLIAMS-PLANT CITY #T3100633 Report a problem | ||
| 8/20/2003 | Sold | $57,000-82.7%$22/sqft |
Source: Public Record Report a problem | ||
| 3/19/2002 | Sold | $330,000$128/sqft |
Source: Public Record Report a problem | ||
Public tax history
| Year | Property taxes | Tax assessment |
|---|---|---|
| 2025 | $4,927 +8.3% | $311,143 +2.9% |
| 2024 | $4,550 -27.6% | $302,374 -13.4% |
| 2023 | $6,282 +4.5% | $349,182 +10% |
| 2022 | $6,014 +14.7% | $317,438 +10% |
| 2021 | $5,245 +9.3% | $288,580 +10% |
| 2020 | $4,801 +5.4% | $262,345 +6.5% |
| 2019 | $4,554 | $246,421 +42.1% |
| 2018 | $4,554 +83.6% | $173,452 -24.4% |
| 2017 | $2,480 +1.5% | $229,393 +37.9% |
| 2016 | $2,443 +5.8% | $166,390 +0.7% |
| 2015 | $2,308 -1% | $165,233 +0.8% |
| 2014 | $2,332 | $163,922 +1.5% |
| 2013 | $2,332 +0.7% | $161,500 +1.7% |
| 2012 | $2,315 -4.5% | $158,800 -3.2% |
| 2011 | $2,423 -12.9% | $164,060 -10.7% |
| 2010 | $2,781 -14.5% | $183,631 -11.3% |
| 2009 | $3,254 -17% | $206,949 -15.7% |
| 2008 | $3,919 -6.4% | $245,555 -1.1% |
| 2007 | $4,186 -5.9% | $248,179 +2.5% |
| 2006 | $4,449 +0.5% | $242,126 +3% |
| 2005 | $4,426 | $235,074 +534% |
| 2004 | -- | $37,080 |
| 2003 | -- | $37,080 |
| 2002 | -- | $37,080 |
| 2001 | -- | $37,080 |
| 2000 | $833 | $37,080 |
Find assessor info on the county website
Neighborhood: 33566
Nearby homes
- $484,8004 bd3 ba2.6k sqft2703 Aston Ave, Plant City, FL 33566Off Market
- $735,0004 bd4 ba3.7k sqft2707 Aston Ave, Plant City, FL 33566Sold

- $488,4005 bd3 ba2.7k sqft2706 Clubhouse Dr, Plant City, FL 33566Off Market
- $467,6003 bd2 ba2k sqft2708 Clubhouse Dr, Plant City, FL 33566Off Market
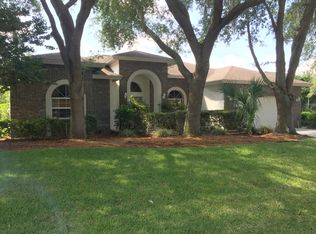
- $495,4005 bd3 ba2.6k sqft2704 Clubhouse Dr, Plant City, FL 33566Off Market
- $407,4003 bd2 ba2.3k sqft2706 Aston Ave, Plant City, FL 33566Off Market
- $552,9005 bd3 ba2.5k sqft2701 Aston Ave, Plant City, FL 33566Off Market
- $449,9004 bd2 ba2.2k sqft2704 Aston Ave, Plant City, FL 33566For Sale
Nearby schools
GreatSchools rating
- 7/10Walden Lake Elementary SchoolGrades: PK-5Distance: 0.7 mi
- 3/10Tomlin Middle SchoolGrades: 6-8Distance: 2.4 mi
- 5/10Plant City High SchoolGrades: 9-12Distance: 2.2 mi
Schools provided by the listing agent
- Elementary: Walden Lake-HB
- Middle: Tomlin-HB
- High: Plant City-HB
Source: Stellar MLS. This data may not be complete. We recommend contacting the local school district to confirm school assignments for this home.
Get a cash offer in 3 minutes
Find out how much your home could sell for in as little as 3 minutes with a no-obligation cash offer.
Estimated market value
$492,600
Get a cash offer in 3 minutes
Find out how much your home could sell for in as little as 3 minutes with a no-obligation cash offer.
Estimated market value
$492,600
- Florida
- Hillsborough County
- Plant City
- 33566
- 2705 ASTON AVENUE
Nearby cities
Nearby zip codes
Other Plant City Topics
