Welcome to this elegant retreat nestled in the sought-after community of Walden Lake. You will fall in love with this magnificent 2-story brick front home the moment you arrive! This beautiful home has incredible curb appeal with a stunning French-inspired wrought iron balcony, tropical plants, flowers, and soaring oak trees. Step inside to discover spectacular craftsmanship with newly installed shiplap ceilings in the foyer, kitchen and family room and new board and batten walls in the foyer and staircase. The formal living and dining rooms feature real hardwood flooring, and the Family Room has a wood-burning fireplace. There is custom crown molding throughout the home and new gorgeous, energy-efficient plantation shutters on every window. The spacious kitchen boasts 42' cabinets, granite countertops, and stainless steel appliances, including a new microwave, new French country chandeliers, and a large walk-in Pantry. Another great feature is a fortified Safe Room under the staircase! The laundry room offers built-in cabinetry, and a Liberty Safe is INCLUDED. With its own private entrance, follow the spiral staircase upstairs to the enormous Bonus / Game Room. This room includes a pool table, leather furniture, seating for 8, Sony TV, refrigerator, wet bar, microwave, wine fridge and best of all everything is INCLUDED! There is an additional air-conditioned 25x10 walk-in storage room/attic in the Game Room. The master suite has cathedral ceilings, built-in white cabinetry with a marble top for storage, two large walk-in closets, a luxurious garden tub, a separate shower, and dual vanities. Other bedrooms offer ensuite bathrooms, large closets, ceiling fans, and lots of natural lighting! The outdoor area is a true retreat! Spend your summers splashing and enjoying the private screened 35-foot-long pool or relax on the covered lanai. The pool is heated and features a new pool pump motor, a new pool filter, a new vacuum sweep, and white market lights around the pool cage. The property is fully fenced. The entire home was recently painted inside and out in 2024. You will love the oversized 3-car rear/side entry garage that is extra deep and provides a large parking pad that allows up to five additional off-street parking spaces. There are three zoned AC systems for energy efficiency. Game Room has a brand new 2-ton AC unit installed in July 2024. The upstairs AC for the bedrooms has a new AC evaporator coil / in 2024, and the downstairs AC unit - in 2014. The roof is 12 years old. Water heater - 2021. The Residents of Walden Lake enjoy exclusive amenities, including a gated community where you can find miles of paved walking and hiking trails, a Private Boat Ramp, a lakefront park, a playground, a sports complex, a dog park, food trucks, craft fairs, and so much more. Located in the charming, historic town of Plant City, home to the annual Strawberry Festival with easy access to I-4 exits, this location is highly desirable.
Sold for $735,000
$735,000
2707 ASTON AVENUE, PLANT CITY, FL 33566
4beds
3,746sqft
Single Family Residence
Built in 1993
0.31 Acres Lot
$693,800 Zestimate®
$196/sqft
$4,295 Estimated rent
Home value
$693,800
$659,000 - $728,000
$4,295/mo
Zestimate® history
Owner options
List your home for rent
$4,295/mo
Rent Zestimate®
Find your next renter with Zillow Rental Manager. Plus, with online applications, you can quickly screen prospective tenants – for free.
$4,295/mo
Rent Zestimate®
Refinance and save
$5,116/mo
Est. payment
Refinancing to a lower rate could help reduce your monthly payments and save thousands over the life of the loan.
$5,116/mo
Est. payment
Explore your selling options
Work with a Zillow partner agent
Leverage their expertise and Zillow's premium Showcase listings to get your home seen by more buyers.
Get startedList with your own agent
Get your home in front of millions of buyers by listing it on Zillow.
Learn how to do itSell it yourself
Take full control of how buyers see your home on Zillow by listing For Sale by Owner (FSBO).
List your homeWhat's special
Zillow last checked:
Listing updated:
Listed by:
Andi Simmons 813-658-2121,
CENTURY 21 BEGGINS ENTERPRISES 813-658-2121
Bought with:
Marijean Reith, 3366165
RE/MAX REALTY UNLIMITED
Source: Stellar MLS,MLS#: T3540798 Originating MLS: Pinellas Suncoast
Originating MLS: Pinellas Suncoast
Facts & features
Interior
Bedrooms & bathrooms
- Bedrooms: 4
- Bathrooms: 4
- Full bathrooms: 4
Rooms
- Room types: Attic, Bonus Room, Breakfast Room Separate, Den/Library/Office, Family Room, Dining Room, Living Room, Utility Room, Storage Rooms
Primary bedroom
- Features: Walk-In Closet(s)
- Level: Second
- Dimensions: 15x16
Dining room
- Level: First
- Dimensions: 14x13
Family room
- Level: First
- Dimensions: 15x19
Kitchen
- Level: First
- Dimensions: 12x15
Living room
- Level: First
- Dimensions: 14x11
Heating
- Central
Cooling
- Central Air
Appliances
- Included: Convection Oven, Cooktop, Dishwasher, Disposal, Dryer, Electric Water Heater, Exhaust Fan, Microwave, Range, Range Hood, Refrigerator, Washer, Wine Refrigerator
- Laundry: Inside, Laundry Room
Features
- Built-in Features, Ceiling Fan(s), Chair Rail, Crown Molding, Eating Space In Kitchen, High Ceilings, PrimaryBedroom Upstairs, Solid Surface Counters, Solid Wood Cabinets, Stone Counters, Vaulted Ceiling(s), Walk-In Closet(s)
- Flooring: Carpet, Ceramic Tile, Luxury Vinyl, Porcelain Tile, Vinyl, Hardwood
- Doors: Sliding Doors
- Windows: Aluminum Frames, Drapes, Shutters, Tinted Windows, Window Treatments, Skylight(s)
- Has fireplace: Yes
- Fireplace features: Family Room
Interior area
- Total structure area: 5,033
- Total interior livable area: 3,746 sqft
Property
Parking
- Total spaces: 3
- Parking features: Driveway, Garage Door Opener, Oversized
- Attached garage spaces: 3
- Has uncovered spaces: Yes
Features
- Levels: Two
- Stories: 2
- Patio & porch: Enclosed, Patio, Screened
- Exterior features: Balcony, Irrigation System, Lighting, Rain Gutters, Sidewalk
- Has private pool: Yes
- Pool features: Child Safety Fence, Gunite, Heated, In Ground, Lighting, Pool Sweep, Screen Enclosure, Tile
- Fencing: Fenced,Masonry,Vinyl,Wood
- Has view: Yes
- View description: Pool, Trees/Woods
- Waterfront features: Waterfront
Lot
- Size: 0.31 Acres
- Features: Landscaped, Oversized Lot
- Residential vegetation: Mature Landscaping, Oak Trees, Trees/Landscaped
Details
- Parcel number: P01292157000000300004.0
- Zoning: RES
- Special conditions: None
Construction
Type & style
- Home type: SingleFamily
- Property subtype: Single Family Residence
Materials
- Block, Brick, Stucco, Vinyl Siding
- Foundation: Slab
- Roof: Shingle
Condition
- Completed
- New construction: No
- Year built: 1993
Utilities & green energy
- Sewer: Public Sewer
- Water: Public
- Utilities for property: BB/HS Internet Available, Cable Available, Cable Connected, Electricity Available, Fire Hydrant, Public, Sewer Connected, Sprinkler Meter, Street Lights, Underground Utilities
Community & HOA
Community
- Features: Dock, Fishing, Private Boat Ramp, Waterfront, Deed Restrictions, Dog Park, Gated Community - Guard, Golf Carts OK, Park, Playground, Sidewalks
- Security: Smoke Detector(s)
- Pet fee: $0 monthly
- Subdivision: WALDEN LAKE UNIT 27 PH 2 SE
HOA
- Has HOA: Yes
- Amenities included: Recreation Facilities, Trail(s)
- Services included: 24-Hour Guard, Reserve Fund, Maintenance Structure, Maintenance Grounds, Manager, Recreational Facilities
- HOA fee: $59 monthly
- HOA name: Walden Lake
Location
- Region: Plant City
Financial & listing details
- Price per square foot: $196/sqft
- Tax assessed value: $482,099
- Annual tax amount: $5,818
- Date on market: 7/11/2024
- Cumulative days on market: 8 days
- Listing terms: Cash,Conventional,VA Loan
- Ownership: Fee Simple
- Total actual rent: 0
- Electric utility on property: Yes
- Road surface type: Paved, Asphalt
Price history
| Date | Event | Price |
|---|---|---|
| 9/12/2024 | Sold | $735,000$196/sqft |
Source:  Stellar MLS #T3540798 Report a problem Stellar MLS #T3540798 Report a problem | ||
| 7/19/2024 | Pending sale | $735,000$196/sqft |
Source: Stellar MLS #T3540798 Report a problem | ||
| 7/11/2024 | Listed for sale | $735,000+53.1%$196/sqft |
Source: Stellar MLS #T3540798 Report a problem | ||
| 2/12/2021 | Sold | $480,000+2.1%$128/sqft |
Source: Stellar MLS #T3282509 Report a problem | ||
| 1/10/2021 | Pending sale | $470,000$125/sqft |
Source: Stellar MLS #T3282509 Report a problem | ||
| 1/8/2021 | Listed for sale | $470,000+62.1%$125/sqft |
Source: SIGNATURE REALTY ASSOCIATES #T3282509 Report a problem | ||
| 10/29/2003 | Sold | $290,000$77/sqft |
Source: Public Record Report a problem | ||
Public tax history
| Year | Property taxes | Tax assessment |
|---|---|---|
| 2025 | $5,567 -10.4% | $351,116 -12.8% |
| 2024 | $6,215 +2.5% | $402,552 +3% |
| 2023 | $6,061 +2.7% | $390,827 +3% |
| 2022 | $5,900 +86% | $379,444 +75.1% |
| 2021 | $3,173 +0.9% | $216,655 +1.4% |
| 2020 | $3,144 +1.8% | $213,664 +2.3% |
| 2019 | $3,089 | $208,860 +1.9% |
| 2018 | $3,089 +0.5% | $204,966 -21% |
| 2017 | $3,072 +1.4% | $259,312 +31.9% |
| 2016 | $3,030 +5.8% | $196,621 +0.7% |
| 2015 | $2,863 -1% | $195,254 +0.8% |
| 2014 | $2,893 | $193,704 +1.5% |
| 2013 | $2,893 +0.6% | $190,841 +1.7% |
| 2012 | $2,877 -4.5% | $187,651 -3.4% |
| 2011 | $3,012 -13.6% | $194,259 -11.7% |
| 2010 | $3,486 -15.4% | $219,971 -12.5% |
| 2009 | $4,118 -13.3% | $251,269 -13.1% |
| 2008 | $4,748 -1% | $289,090 +3% |
| 2007 | $4,796 -5.9% | $280,670 +2.5% |
| 2006 | $5,099 +0.5% | $273,824 +3% |
| 2005 | $5,074 | $265,849 +3% |
| 2004 | -- | $258,106 +0.8% |
| 2003 | -- | $255,994 +6.3% |
| 2002 | -- | $240,821 +1.7% |
| 2001 | -- | $236,784 +5.6% |
| 2000 | $5,038 | $224,188 |
Find assessor info on the county website
Neighborhood: 33566
Nearby homes
- $505,7004 bd3 ba2.5k sqft2705 Aston Ave, Plant City, FL 33566Sold

- $531,7004 bd3 ba2.7k sqft2709 Aston Ave, Plant City, FL 33566Off Market
- $467,6003 bd2 ba2k sqft2708 Clubhouse Dr, Plant City, FL 33566Off Market
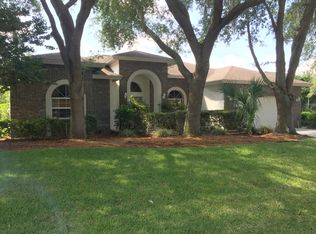
- $536,4003 bd2 ba2.2k sqft2710 Clubhouse Dr, Plant City, FL 33566Off Market
- $493,8005 bd3 ba2.7k sqft2706 Clubhouse Dr, Plant City, FL 33566Off Market
- $489,9004 bd3 ba2.6k sqft2703 Aston Ave, Plant City, FL 33566Off Market
- $654,0005 bd3 ba2.6k sqft2712 Clubhouse Dr, Plant City, FL 33566Sold
- $411,2003 bd2 ba2.3k sqft2706 Aston Ave, Plant City, FL 33566Off Market
Nearby schools
GreatSchools rating
- 7/10Walden Lake Elementary SchoolGrades: PK-5Distance: 0.7 mi
- 3/10Tomlin Middle SchoolGrades: 6-8Distance: 2.4 mi
- 5/10Plant City High SchoolGrades: 9-12Distance: 2.2 mi
Schools provided by the listing agent
- Elementary: Walden Lake-HB
- Middle: Tomlin-HB
- High: Plant City-HB
Source: Stellar MLS. This data may not be complete. We recommend contacting the local school district to confirm school assignments for this home.
Get a cash offer in 3 minutes
Find out how much your home could sell for in as little as 3 minutes with a no-obligation cash offer.
Estimated market value
$693,800
Get a cash offer in 3 minutes
Find out how much your home could sell for in as little as 3 minutes with a no-obligation cash offer.
Estimated market value
$693,800
- Florida
- Hillsborough County
- Plant City
- 33566
- 2707 ASTON AVENUE
Nearby cities
Nearby zip codes
Other Plant City Topics
