Welcome to this beautifully renovated, move-in-ready 4-bedroom, 2-bathroom home with a 2-car garage, located in the highly sought-after Parsons Pointe community! Featuring a brand-new roof with warranty, this spacious home combines modern updates, comfort, and peace of mind. The updated kitchen boasts brand-new stainless-steel appliances, ceramic tile flooring, a closet pantry, and a convenient pass-through to the dining area. The open living and dining spaces feature stylish wood laminate flooring, creating a warm and inviting atmosphere for everyday living and entertaining. The first-floor primary suite offers a spacious walk-in closet and a private en-suite bath. Upstairs, you'll find three generously sized bedrooms with vaulted ceilings and a versatile loft, perfect as a family room, home office, media room, or play area. Ceiling fans are installed throughout, all windows include blinds, and the home is equipped with a security system. Step outside to the oversized screened lanai overlooking the backyard—an ideal space to relax or entertain. The newly landscaped front yard enhances the home's curb appeal, while recent updates, including the brand-new roof with warranty and an HVAC system less than five years old, provide added value and confidence. Parsons Pointe offers a low HOA, no CDD fees, and no flood insurance required. Ideally located with convenient access to I-4 and I-75, this home is just minutes from downtown Tampa, Riverview, USF, New Tampa, Plant City, and Lakeland. Don't miss this exceptional opportunity to own a beautifully updated home in a prime location! Ready investment property is fully furnished and has been producing income as Airb&b daily rental.
For sale
$379,000
504 MAPLE POINTE DRIVE, SEFFNER, FL 33584
4beds
1,754sqft
Single Family Residence
Built in 2003
4,400 Square Feet Lot
$374,400 Zestimate®
$216/sqft
$27/mo HOA
What's special
Fully furnishedBeautifully renovatedVersatile loftThree generously sized bedroomsSecurity systemAll windows include blindsWarm and inviting atmosphere
- 89 days
- 96
- 1
Zillow last checked:
Listing updated:
Listed by:
Kamel Issa 813-380-8044,
CRE INVESTMENT REALTY 813-380-8044
Source: Stellar MLS,MLS#: TB8526001 Originating MLS: Suncoast Tampa
Originating MLS: Suncoast Tampa
Facts & features
Interior
Bedrooms & bathrooms
- Bedrooms: 4
- Bathrooms: 2
- Full bathrooms: 2
Primary bedroom
- Features: Walk-In Closet(s)
- Level: First
Bedroom 2
- Features: Walk-In Closet(s)
- Level: Second
Bedroom 3
- Features: Walk-In Closet(s)
- Level: Second
Bedroom 4
- Features: Walk-In Closet(s)
- Level: Second
Dining room
- Features: No Closet
- Level: First
Kitchen
- Features: Storage Closet
- Level: First
Living room
- Features: No Closet
- Level: First
Heating
- Central
Cooling
- Central Air
Appliances
- Included: Dishwasher, Disposal, Dryer, Electric Water Heater, Microwave, Range, Refrigerator
- Laundry: In Garage
Features
- Ceiling Fan(s)
- Flooring: Ceramic Tile
- Doors: Sliding Doors
- Has fireplace: No
- Furnished: Yes
Interior area
- Total structure area: 2,676
- Total interior livable area: 1,754 sqft
Video & virtual tour
Property
Parking
- Total spaces: 2
- Parking features: Garage - Attached
- Attached garage spaces: 2
Features
- Levels: Two
- Stories: 2
Lot
- Size: 4,400 Square Feet
- Dimensions: 40 x 110
Details
- Parcel number: U352820622C0000000005.0
- Zoning: PD
- Special conditions: None
Construction
Type & style
- Home type: SingleFamily
- Property subtype: Single Family Residence
Materials
- Block
- Foundation: Slab
- Roof: Shingle
Condition
- New construction: No
- Year built: 2003
Utilities & green energy
- Sewer: Public Sewer
- Water: Public
- Utilities for property: Cable Available, Electricity Connected
Community & HOA
Community
- Pet fee: $0 monthly
- Subdivision: PARSONS POINTE PH 2 UNIT A
HOA
- Has HOA: Yes
- HOA fee: $27 monthly
- HOA name: Jean Wing
- HOA phone: 813-571-7100
Location
- Region: Seffner
Financial & listing details
- Price per square foot: $216/sqft
- Tax assessed value: $252,040
- Annual tax amount: $5,221
- Date on market: 7/5/2026
- Cumulative days on market: 90 days
- Ownership: Fee Simple
- Total actual rent: 0
- Electric utility on property: Yes
- Road surface type: Asphalt
Estimated market value
$374,400
$356,000 - $393,000
$2,357/mo
Price history
| Date | Event | Price |
|---|---|---|
| 9/25/2026 | Listing removed | $3,595$2/sqft |
Source: Zillow Rentals Report a problem | ||
| 9/4/2026 | Listed for rent | $3,595+50.1%$2/sqft |
Source: Zillow Rentals Report a problem | ||
| 7/5/2026 | Listed for sale | $379,000-2.6%$216/sqft |
Source:  Stellar MLS #TB8526001 Report a problem Stellar MLS #TB8526001 Report a problem | ||
| 8/29/2025 | Listing removed | $389,000$222/sqft |
Source: Stellar MLS #TB8327701 Report a problem | ||
| 12/13/2024 | Listing removed | $2,395$1/sqft |
Source: Zillow Rentals Report a problem | ||
| 12/6/2024 | Listed for sale | $389,000+12.8%$222/sqft |
Source: Stellar MLS #TB8327701 Report a problem | ||
| 11/21/2024 | Price change | $2,395-4%$1/sqft |
Source: Zillow Rentals Report a problem | ||
| 10/30/2024 | Price change | $2,495-3.9%$1/sqft |
Source: Zillow Rentals Report a problem | ||
| 10/4/2024 | Listed for rent | $2,595$1/sqft |
Source: Zillow Rentals Report a problem | ||
| 8/15/2024 | Sold | $345,000-5.5%$197/sqft |
Source: Stellar MLS #T3528112 Report a problem | ||
| 7/10/2024 | Pending sale | $364,900$208/sqft |
Source: Stellar MLS #T3528112 Report a problem | ||
| 6/18/2024 | Price change | $364,900-2.7%$208/sqft |
Source: Stellar MLS #T3528112 Report a problem | ||
| 5/30/2024 | Listed for sale | $375,000$214/sqft |
Source: Stellar MLS #T3528112 Report a problem | ||
| 5/29/2024 | Pending sale | $375,000$214/sqft |
Source: Stellar MLS #T3528112 Report a problem | ||
| 5/21/2024 | Listed for sale | $375,000+92.3%$214/sqft |
Source: Stellar MLS #T3528112 Report a problem | ||
| 11/1/2016 | Sold | $195,000$111/sqft |
Source: Stellar MLS #O5460451 Report a problem | ||
| 9/28/2016 | Price change | $195,000+1.7%$111/sqft |
Source: USREALTY.COM LLP #O5460451 Report a problem | ||
| 9/22/2016 | Price change | $191,800-0.6%$109/sqft |
Source: USREALTY.COM LLP #O5460451 Report a problem | ||
| 9/16/2016 | Price change | $192,900-0.6%$110/sqft |
Source: USREALTY.COM LLP #O5460451 Report a problem | ||
| 8/26/2016 | Price change | $194,000-2.5%$111/sqft |
Source: USREALTY.COM LLP #O5460451 Report a problem | ||
| 8/18/2016 | Listed for sale | $199,000+42.1%$113/sqft |
Source: USREALTY.COM LLP #O5460451 Report a problem | ||
| 6/22/2016 | Listing removed | $140,000$80/sqft |
Source: EXIT REALTY EXCEL #T2632894 Report a problem | ||
| 6/10/2016 | Pending sale | $140,000$80/sqft |
Source: EXIT REALTY EXCEL #T2632894 Report a problem | ||
| 6/10/2016 | Price change | $140,000+139900%$80/sqft |
Source: EXIT REALTY EXCEL #T2632894 Report a problem | ||
| 5/20/2016 | Price change | $100-99.9% |
Source: Auction.com Report a problem | ||
| 5/8/2016 | Pending sale | $140,000-0.5%$80/sqft |
Source: EXIT REALTY EXCEL #T2632894 Report a problem | ||
| 5/29/2003 | Sold | $140,700$80/sqft |
Source: Public Record Report a problem | ||
Public tax history
| Year | Property taxes | Tax assessment |
|---|---|---|
| 2025 | $5,222 +102.5% | $252,040 +61.8% |
| 2024 | $2,579 +4.6% | $155,803 +3% |
| 2023 | $2,466 -6% | $151,265 +3% |
| 2022 | $2,624 +1.7% | $146,859 +3% |
| 2021 | $2,579 +3.3% | $142,582 +1.4% |
| 2020 | $2,495 +3.8% | $140,613 +2.3% |
| 2019 | $2,403 | $137,452 +1.9% |
| 2018 | $2,403 +0.8% | $134,889 +2.1% |
| 2017 | $2,385 +1.5% | $132,115 +14.7% |
| 2016 | $2,349 -18.7% | $115,218 +10% |
| 2015 | $2,891 +11.2% | $104,744 +10% |
| 2014 | $2,599 | $95,222 +10% |
| 2013 | $2,599 +10.5% | $86,565 +0.6% |
| 2012 | $2,353 +30.9% | $86,016 -12.8% |
| 2011 | $1,797 -6.4% | $98,642 -6.5% |
| 2010 | $1,921 -12.5% | $105,506 -11.3% |
| 2009 | $2,195 -18.5% | $118,998 -17.2% |
| 2008 | $2,694 -6.4% | $143,727 +3% |
| 2007 | $2,878 +0.3% | $139,541 +7.3% |
| 2006 | $2,870 +0.3% | $130,010 +3% |
| 2005 | $2,862 | $126,223 +3% |
| 2004 | -- | $122,547 +538.3% |
| 2003 | -- | $19,200 |
Find assessor info on the county website
Monthly payment
Est. payment
Payment breakdown
Explore the cost of this home by adjusting the details. Changes won't be saved.Climate risks
Neighborhood: 33584
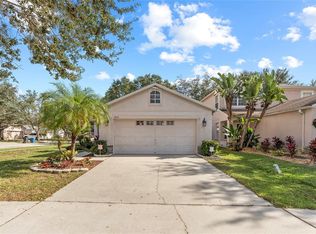
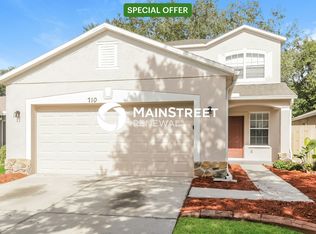
Similar homes
- $425,0004 bd3 ba1.9k sqft11731 MANGO CROSS COURT, SEFFNER, FL 33584For Sale
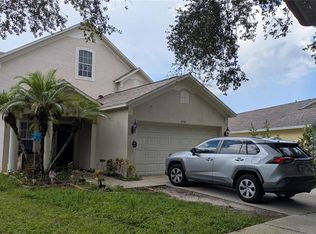
 MLS ID #TB8537462, Laura Hoffman, HOFFMAN & HOFFMAN REALTY INC.. Stellar MLS
 - $380,0003 bd2 ba1.7k sqft2041 SHADOW PINE DRIVE, BRANDON, FL 33511For Sale
 MLS ID #TB8553581, Kenny Reisner, REALTY ONE GROUP MVP. Stellar MLS
 - $399,9993 bd2 ba1.9k sqft4605 OAK RIVER CIRCLE, VALRICO, FL 33596For Sale
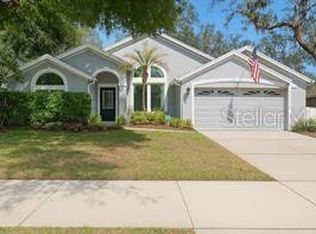 MLS ID #TB8553933, Matthew Lyons, MORRIS REALTY. Stellar MLS
 - $382,5003 bd2 ba1.7k sqft6807 E NORTH BAY STREET, TAMPA, FL 33610For Sale
 MLS ID #W7887298, Randal Jenkins, FLORIDA REAL ESTATE PARTNERS. Stellar MLS
 - $322,0004 bd2 ba1.3k sqft4316 CLEWIS AVENUE, TAMPA, FL 33610For SaleMLS ID #O6428140, Steven Koleno, BEYCOME OF FLORIDA LLC. Stellar MLS
- $339,9003 bd2 ba1.5k sqft9765 FOX CHAPEL ROAD, TAMPA, FL 33647For SaleMLS ID #TB8526049, Laura Sanchez, PA, PEOPLE'S CHOICE REALTY SVC LLC. Stellar MLS
- $315,0003 bd2 ba1.1k sqft7712 DELEUIL AVENUE, TAMPA, FL 33610For SaleMLS ID #TB8529081, GABRIELA PERALTA, CENTURY 21 LINK REALTY, INC.. Stellar MLS
- $355,0003 bd2 ba1.1k sqft4605 E YUKON STREET, TAMPA, FL 33617For SaleMLS ID #TB8540924, Martha Lasserre, AMERICAN HOMES REALTY GROUP. Stellar MLS
- $399,0003 bd2 ba1.6k sqft1616 E MARKS DRIVE, TAMPA, FL 33604New ConstructionMLS ID #TB8546208, Ali Alchikh, MR, BAY T REALTY LLC. Stellar MLS
- $369,9994 bd2 ba1.9k sqft4751 BARCHETTA, LAND O LAKES, FL 34639For SaleMLS ID #TB8527552, MJ Arcicovich, ESQUIRE PROPERTY GROUP LLC. Stellar MLS
- $498,9005 bd4 ba2.2k sqft1514 BURNING TREE LANE, BRANDON, FL 33510For SaleMLS ID #TB8520564, Yudiseth Ruiz, INVESTOR CORNER REALTY LLC. Stellar MLS
- $359,0004 bd2 ba1.2k sqft9418 GREYSTONE ROAD, THONOTOSASSA, FL 33592For SaleMLS ID #TB8379509, Mary Giasevits, TRADEWIND PROPERTIES. Stellar MLS
- $390,0003 bd2 ba2k sqft5022 SUNCATCHER DRIVE, WESLEY CHAPEL, FL 33545For SaleMLS ID #TB8545622, Bryanna Schiavone, LAND MERCHANTS REAL ESTATE SERVICES, LLC. Stellar MLS
- $400,0003 bd2 ba1.5k sqft4912 E SERENA DRIVE, TAMPA, FL 33617For SaleMLS ID #TB8483582, Lilia Vasquez, GRAYSTONE REAL ESTATE. Stellar MLS
- $347,0003 bd2 ba1.6k sqft3931 BUTTONBUSH CIRCLE, LAKELAND, FL 33811For SaleMLS ID #L4964281, Elaine Sanders, HOUSE OF GLASS REAL ESTATE PM. Stellar MLS
- $400,0004 bd3 ba2.3k sqft18330 CYPRESS VIEW WAY, TAMPA, FL 33647For SaleMLS ID #A4660959, Troy Funk, REALTY ONE GROUP MVP. Stellar MLS
- $364,9903 bd2 ba1.2k sqft6524 LA MESA CIRCLE, TAMPA, FL 33634For SaleMLS ID #TB8546366, Marileidy Garcia Diaz, AVENUE HOMES LLC. Stellar MLS
- $394,9004 bd3 ba1k sqft11105 N 22ND STREET, TAMPA, FL 33612For SaleMLS ID #TB8532334, Rachel Reverter Rosenada, RUIZ REALTY SERVICES INC.. Stellar MLS
- $318,7983 bd2 ba1.1k sqft1306 COOLRIDGE DRIVE, BRANDON, FL 33511For SaleMLS ID #TB8547573, Timothy Ceelen, CENTURY 21 CIRCLE. Stellar MLS
- $380,0004 bd2 ba1.7k sqft3882 WILLOW RIDGE DRIVE, LAKELAND, FL 33810For SaleMLS ID #O6369186, Ike Darius, FIRST OPTION REALTY INC. Stellar MLS
