Bright, open and inviting, this FishHawk Ranch home offers soaring ceilings, abundant natural light and a flexible layout designed for both everyday living and entertaining. Formal living and dining spaces near the front of the home can easily adapt as an office, playroom, sitting area or other flex space, while the main living area opens to the kitchen and overlooks the backyard. The kitchen offers abundant cabinetry, generous counter space, a center island, breakfast bar and stainless steel appliances. Just beyond, the spacious great room features vaulted ceilings and oversized windows that bring in natural light and frame views of the private backyard. The first-floor primary suite includes high ceilings, a large walk-in closet with built-in organization and an en-suite bath with dual sinks, a walk-in shower and jetted soaking tub. Three additional bedrooms are also located on the first floor. Upstairs, a single bedroom with a full bath creates a private retreat that works well for guests, a home office, media room or other flexible use. Outside, an expansive covered lanai with paver decking extends the living space and overlooks the large fenced backyard with a wooded backdrop and no rear neighbors. Future-forward features include EV charging pre-wiring, a new roof (2023) and new HVAC (2026) add peace of mind for years to come. FishHawk Ranch residents enjoy access to community pools, parks, playgrounds, fitness facilities, clubhouses and miles of trails, along with a convenient Lithia location near shopping, dining and area schools. With generous living spaces, a versatile bedroom layout and a private outdoor setting, this home offers plenty of room to make it your own.
For sale
$539,000
16405 BRIDGEWALK DRIVE, LITHIA, FL 33547
5beds
2,658sqft
Single Family Residence
Built in 2005
0.26 Acres Lot
$526,800 Zestimate®
$203/sqft
$10/mo HOA
What's special
Center islandBreakfast barAbundant natural lightSoaring ceilingsBright open and invitingGenerous counter spaceStainless steel appliances
- 13 days
- 570
- 53
Likely to sell faster than
Zillow last checked:
Listing updated:
Listed by:
Pam Zatkiewicz 813-731-4304,
EATON REALTY 813-672-8022
Source: Stellar MLS,MLS#: TB8534295 Originating MLS: Suncoast Tampa
Originating MLS: Suncoast Tampa
Facts & features
Interior
Bedrooms & bathrooms
- Bedrooms: 5
- Bathrooms: 3
- Full bathrooms: 3
Primary bedroom
- Features: Walk-In Closet(s)
- Level: First
Bedroom 2
- Features: Built-in Closet
- Level: First
Bedroom 3
- Features: Built-in Closet
- Level: First
Bedroom 5
- Features: Built-in Closet
- Level: Second
Bathroom 4
- Features: Built-in Closet
- Level: First
Dining room
- Level: First
Great room
- Level: First
Kitchen
- Level: First
Living room
- Level: First
Heating
- Central, Natural Gas
Cooling
- Central Air
Appliances
- Included: Oven, Dishwasher, Disposal, Dryer, Gas Water Heater, Microwave, Range, Refrigerator, Washer
- Laundry: Inside, Laundry Room
Features
- Cathedral Ceiling(s), Ceiling Fan(s), Eating Space In Kitchen, In Wall Pest System, Kitchen/Family Room Combo, Living Room/Dining Room Combo, Open Floorplan, Primary Bedroom Main Floor, Thermostat, Vaulted Ceiling(s), Walk-In Closet(s)
- Flooring: Ceramic Tile, Luxury Vinyl
- Doors: Sliding Doors
- Windows: Window Treatments
- Has fireplace: No
Interior area
- Total structure area: 3,599
- Total interior livable area: 2,658 sqft
Property
Parking
- Total spaces: 2
- Parking features: Driveway
- Attached garage spaces: 2
- Has uncovered spaces: Yes
Features
- Levels: Two
- Stories: 2
- Patio & porch: Covered, Rear Porch
- Exterior features: Lighting, Private Mailbox, Sidewalk
- Fencing: Fenced
- Has view: Yes
- View description: Trees/Woods
Lot
- Size: 0.26 Acres
- Dimensions: 70.02 x 160
- Features: In County, Sidewalk
Details
- Parcel number: U28302171M00082B00014.0
- Zoning: PD
- Special conditions: None
Construction
Type & style
- Home type: SingleFamily
- Property subtype: Single Family Residence
Materials
- Block
- Foundation: Slab
- Roof: Shingle
Condition
- Completed
- New construction: No
- Year built: 2005
Utilities & green energy
- Sewer: Public Sewer
- Water: Public
- Utilities for property: BB/HS Internet Available, Cable Available, Electricity Connected, Natural Gas Connected, Public, Sewer Connected, Sprinkler Recycled, Underground Utilities, Water Connected
Community & HOA
Community
- Features: Clubhouse, Deed Restrictions, Fitness Center, Irrigation-Reclaimed Water, Park, Playground, Pool, Sidewalks, Tennis Court(s)
- Security: Smoke Detector(s)
- Pet fee: $0 monthly
- Subdivision: FISHHAWK RANCH PH 2 PRCL
HOA
- Has HOA: Yes
- Amenities included: Clubhouse, Fitness Center, Park, Playground, Pool, Recreation Facilities
- Services included: Community Pool, Maintenance Grounds, Manager, Recreational Facilities
- HOA fee: $10 monthly
- HOA name: Fishhawk Ranch
Location
- Region: Lithia
Financial & listing details
- Price per square foot: $203/sqft
- Tax assessed value: $481,486
- Annual tax amount: $6,923
- Date on market: 8/25/2026
- Cumulative days on market: 13 days
- Listing terms: Cash,Conventional,FHA,VA Loan
- Ownership: Fee Simple
- Total actual rent: 0
- Electric utility on property: Yes
- Road surface type: Paved, Asphalt
Estimated market value
$526,800
$500,000 - $553,000
$3,225/mo
Price history
| Date | Event | Price |
|---|---|---|
| 8/25/2026 | Listed for sale | $539,000+131%$203/sqft |
Source:  Stellar MLS #TB8534295 Report a problem Stellar MLS #TB8534295 Report a problem | ||
| 5/1/2012 | Sold | $233,300-2.8%$88/sqft |
Source: Public Record Report a problem | ||
| 12/27/2011 | Listing removed | $239,900$90/sqft |
Source: Keller Williams Realty of Brandon #T2486189 Report a problem | ||
| 11/24/2011 | Listed for sale | $239,900$90/sqft |
Source: Keller Williams Realty of Brandon #T2486189 Report a problem | ||
| 9/28/2011 | Listing removed | $239,900$90/sqft |
Source: Keller Williams Realty of Brandon #T2486189 Report a problem | ||
| 9/8/2011 | Listed for sale | $239,900-6.9%$90/sqft |
Source: Keller Williams Realty of Brandon #T2486189 Report a problem | ||
| 5/23/2005 | Sold | $257,700$97/sqft |
Source: Public Record Report a problem | ||
Public tax history
| Year | Property taxes | Tax assessment |
|---|---|---|
| 2025 | $6,923 +4.6% | $293,572 +2.9% |
| 2024 | $6,621 +2.5% | $285,298 +3% |
| 2023 | $6,456 +3.4% | $276,988 +3% |
| 2022 | $6,244 +4.6% | $268,920 +3% |
| 2021 | $5,969 +1.6% | $261,087 +1.4% |
| 2020 | $5,872 +2.1% | $257,482 +2.3% |
| 2019 | $5,753 | $251,693 +1.9% |
| 2018 | $5,753 +1% | $247,000 -11% |
| 2017 | $5,696 +1% | $277,667 +17.2% |
| 2016 | $5,642 +1% | $236,944 +1.1% |
| 2015 | $5,588 -0.8% | $234,404 0% |
| 2014 | $5,635 | $234,474 +13.7% |
| 2013 | $5,635 +11.5% | $206,131 +6% |
| 2012 | $5,055 +1.5% | $194,485 +2.1% |
| 2011 | $4,982 -0.5% | $190,559 -1.4% |
| 2010 | $5,007 -7.9% | $193,212 -9.7% |
| 2009 | $5,438 -11.6% | $214,082 -14.8% |
| 2008 | $6,149 -16.2% | $251,389 -15.9% |
| 2007 | $7,341 -12.9% | $298,832 -1.6% |
| 2006 | $8,428 +207.2% | $303,823 +484.8% |
| 2005 | $2,743 | $51,955 -12.5% |
| 2004 | -- | $59,377 |
Find assessor info on the county website
Monthly payment
Est. payment
Payment breakdown
Explore the cost of this home by adjusting the details. Changes won't be saved.Climate risks
Neighborhood: 33547
Nearby schools
Schools provided by the listing agent
- Elementary: Fishhawk Creek-HB
- Middle: Randall-HB
- High: Newsome-HB
Source: Stellar MLS. This data may not be complete. We recommend contacting the local school district to confirm school assignments for this home.

Similar homes
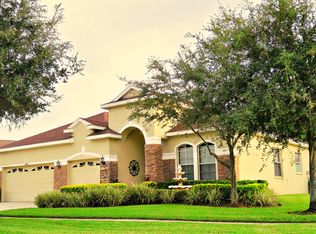
- $564,9004 bd4 ba2.7k sqft16220 BAYBERRY VIEW DRIVE, LITHIA, FL 33547For Sale

 MLS ID #TB8532833, Denny Sierra, LPT REALTY, LLC. Stellar MLS

 - $614,9005 bd4 ba2.9k sqft15211 MERLINGLEN PLACE, LITHIA, FL 33547For Sale
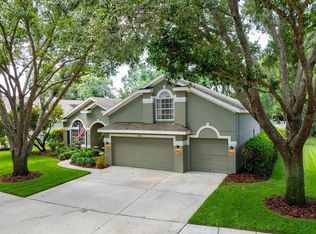 MLS ID #TB8512610, Lisa White, RE/MAX REALTY UNLIMITED. Stellar MLS
 - $479,0004 bd2 ba2.2k sqft11204 COVENTRY GROVE CIRCLE, LITHIA, FL 33547For Sale
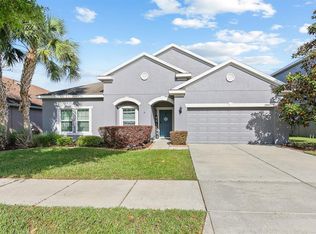 MLS ID #TB8488331, Sissy Martinez, EATON REALTY. Stellar MLS
 - $545,0004 bd3 ba2.2k sqft16920 FALCONRIDGE ROAD, LITHIA, FL 33547For Sale
 MLS ID #TB8529339, Long Bui, REALTY ONE GROUP INNOVATION. Stellar MLS
 - $539,9004 bd3 ba2.7k sqft12519 RIVER BIRCH DRIVE, RIVERVIEW, FL 33569For SaleMLS ID #TB8526893, Ann Marie Vaughan, RE/MAX ALLIANCE GROUP. Stellar MLS
- $625,0004 bd2 ba2.4k sqft15601 STARLING WATER DRIVE, LITHIA, FL 33547For SaleMLS ID #TB8526119, Christopher Bilar, FLORIDA EXECUTIVE REALTY. Stellar MLS
- $524,9005 bd4 ba2.7k sqft4634 RIVER OVERLOOK DRIVE, VALRICO, FL 33596For SaleMLS ID #TB8535491, Stephen Scott PA, PINEYWOODS REALTY LLC. Stellar MLS
- $450,0003 bd2 ba2k sqft11408 COVENTRY GROVE CIRCLE, LITHIA, FL 33547For SaleMLS ID #TB8384901, Lauren Fleischman, CENTURY 21 BEGGINS ENTERPRISES. Stellar MLS
- $439,9993 bd2 ba2k sqft15913 OAKLEAF RUN DRIVE, LITHIA, FL 33547For SaleMLS ID #TB8538547, JaRhonda Joseph, PREMIER REALTY OF TAMPA. Stellar MLS
- $519,9004 bd3 ba2.2k sqft12410 DRIFTSTONE WAY, RIVERVIEW, FL 33569For SaleMLS ID #TB8541464, Becky Billeci, IMPACT REALTY TAMPA BAY. Stellar MLS
- $644,9004 bd4 ba3.1k sqft5927 JASPER GLEN DRIVE, LITHIA, FL 33547For SaleMLS ID #TB8489751, Lee Ann Brodie, SIGNATURE REALTY ASSOCIATES. Stellar MLS
- $539,0005 bd3 ba3.1k sqft11923 CINNAMON FERN DRIVE, RIVERVIEW, FL 33579For SaleMLS ID #W7888461, Joseph DiPaula, RE/MAX CHAMPIONS. Stellar MLS
- $698,0004 bd4 ba3.2k sqft15409 STARLING CROSSING DRIVE, LITHIA, FL 33547For SaleMLS ID #TB8502470, George Shea, SIGNATURE REALTY ASSOCIATES. Stellar MLS
- $550,0004 bd4 ba2.7k sqft2502 BONTERRA BOULEVARD, VALRICO, FL 33594For SaleMLS ID #TB8475536, Victoria Escobar, KELLER WILLIAMS SUBURBAN TAMPA. Stellar MLS
- $469,9004 bd3 ba2.7k sqft10303 TARRAGON DRIVE, RIVERVIEW, FL 33569For SaleMLS ID #TB8541104, Ann Marie Vaughan, RE/MAX ALLIANCE GROUP. Stellar MLS
- $485,0004 bd3 ba2.3k sqft4814 PORTOBELLO CIRCLE, VALRICO, FL 33596For SaleMLS ID #TB8505863, Kelly Heldreth, KELLER WILLIAMS SUBURBAN TAMPA. Stellar MLS
- $515,0005 bd3 ba3.3k sqft11464 CHILLY WATER COURT, RIVERVIEW, FL 33569For SaleMLS ID #TB8526720, Mckenzie Currie, COMPASS FLORIDA LLC. Stellar MLS
- $639,0004 bd4 ba3.2k sqft12114 CREEK EDGE DRIVE, RIVERVIEW, FL 33579For SaleMLS ID #TB8525506, Pam Zatkiewicz, EATON REALTY. Stellar MLS
- $515,0004 bd3 ba2.5k sqft205 ROSANA DRIVE, BRANDON, FL 33511For SaleMLS ID #TB8532907, Jason McIntosh, RE/MAX REALTY UNLIMITED. Stellar MLS
- $515,0004 bd3 ba2.5k sqft12407 GILMERTON MIST LANE, RIVERVIEW, FL 33579For SaleMLS ID #TB8529659, Robert Downey II, AGILE GROUP REALTY. Stellar MLS
