Skip main navigation
Off market
  • $676,800

    2509 Cumberland Cliff Dr, Ruskin, FL 33570

    6beds
    3,581sqft
    Single Family Residence
    Built in 2015
    0.36 Acres Lot
    $676,800 Zestimate®
    $189/sqft
    $4,233 Estimated rent

    Home value

    $676,800

    $629,000 - $724,000

    $4,233/mo

    Zestimate® history
    Loading
    Loading...

    Owner options

    List your home for rent

    $4,233/mo

    Rent Zestimate®

    Find your next renter with Zillow Rental Manager. Plus, with online applications, you can quickly screen prospective tenants – for free.

    Learn more

    $4,233/mo

    Rent Zestimate®

    Refinance and save

    $4,690/mo

    Est. payment

    Refinancing to a lower rate could help reduce your monthly payments and save thousands over the life of the loan.

    See today's rates

    $4,690/mo

    Est. payment

    Explore your selling options

    Work with a Zillow partner agent

    Leverage their expertise and Zillow's premium Showcase listings to get your home seen by more buyers.

    Get started

    List with your own agent

    Get your home in front of millions of buyers by listing it on Zillow.

    Learn how to do it

    Sell it yourself

    Take full control of how buyers see your home on Zillow by listing For Sale by Owner (FSBO).

    List your home

    What's special

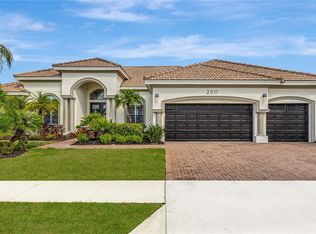
    THIS IS A MUST SEE!!! One of the exclusive Hanna Bartoletta homes is back! This MASSIVE 6 bed/4 bath executive home which has been updated with A BRAND NEW KITCHEN, new appliances, a HUGE refinished pool and spa, and quality landscaping. This home is located in the celebrated Spyglass Gated Community of Riverbend and is a few steps away from Little Manatee River. With gorgeous views of the river, the pond behind the home, and glorious sunrises and sunsets, this home is a treasure trove of memories waiting to happen. Inside the home, you will find an exclusive open floor plan with the flooring laid of tile and wood. SUPER HIGH CEILINGS, crown molding, vaulted ceilings and tray ceilings. The kitchen/family room combo provides ample space for family gatherings, and the walk-in closets provide extra room for all the usual necessities. To get to downtown Tampa or TIA is a short commute of 45 mins. This Gated Community boasts a recreation center, fitness area, tennis court and playground, dock, canoe launching area and many other amazing amenities. This home won't last long and is priced affordably for all the value it offers!

    This property is not currently displayed as for sale or rent on Zillow. This may be different from what's on other websites or public sources.
    Originating MLS: Port Charlotte

    Facts & features

    Interior

    Bedrooms & bathrooms
    • Bedrooms: 6
    • Bathrooms: 4
    • Full bathrooms: 4
    Heating
    • Forced air, Propane / Butane
    Cooling
    • Central
    Appliances
    • Included: Dishwasher, Microwave, Range / Oven, Refrigerator
    • Laundry: Inside
    Features
    • Ceiling Fans(s), High Ceiling(s), Master Bedroom Downstairs, Open Floorplan, Split Bedroom, Walk-In Closet(s), Crown Molding, Kitchen/Family Room Combo, Vaulted Ceiling(s), Tray Ceiling(s)
    • Flooring: Tile, Hardwood
    • Has fireplace: Yes
    • Fireplace features: Living Room, Gas
    Interior area
    • Structure area source: Public Records
    • Total interior livable area: 3,581 sqft

    Property

    Parking
    • Total spaces: 3
    • Parking features: Garage - Attached
    Features
    • Levels: One
    • Patio & porch: Deck, Front Porch
    • Exterior features: Stucco
    • Pool features: Gunite, Deck
    • Has spa: Yes
    • Spa features: In Ground
    • Has view: Yes
    • View description: Water
    • Has water view: Yes
    • Water view: Water
    Lot
    • Size: 0.36 Acres
    • Dimensions: 117.19x134
    • Features: Corner Lot
    Details
    • Parcel number: 19322087K000014000190U
    • Zoning: PD

    Construction

    Type & style
    • Home type: SingleFamily
    • Architectural style: Contemporary
    • Property subtype: Single Family Residence
    Materials
    • masonry
    • Roof: Tile
    Condition
    • Year built: 2015

    Utilities & green energy

    • Sewer: Public Sewer
    • Water: Public
    • Utilities for property: Public

    Community & HOA

    Community
    • Subdivision: SPYGLASS AT RIVER BEND
    HOA
    • Has HOA: Yes
    • HOA fee: $58 monthly
    Location
    • Region: Ruskin

    Financial & listing details

    • Price per square foot: $189/sqft
    • Tax assessed value: $572,746
    • Annual tax amount: $14,484
    • Listing terms: Cash, Conventional, FHA
    • Ownership: Fee Simple

    Price history

    DateEventPrice
    1/13/2021Sold$425,000-5.5%$119/sqft
    Source: Public Record Report a problem
    8/4/2020Pending sale$449,900$126/sqft
    Source: RIGHT NOW REALTY #C7428567 Report a problem
    7/29/2020Price change$449,900-5.3%$126/sqft
    Source: RIGHT NOW REALTY #C7428567 Report a problem
    5/27/2020Pending sale$474,900$133/sqft
    Source: RIGHT NOW REALTY #C7428567 Report a problem
    5/22/2020Listed for sale$474,900+41.8%$133/sqft
    Source: RIGHT NOW REALTY #C7428567 Report a problem
    6/30/2018Listing removed$335,000$94/sqft
    Source: RE/MAX DYNAMIC #T2937772 Report a problem
    6/19/2018Price change$335,000-1.5%$94/sqft
    Source: RE/MAX DYNAMIC #T2937772 Report a problem
    5/22/2018Pending sale$340,000$95/sqft
    Source: RE/MAX DYNAMIC #T2937772 Report a problem
    5/2/2018Listed for sale$340,000$95/sqft
    Source: RE/MAX DYNAMIC #T2937772 Report a problem
    4/4/2018Pending sale$340,000$95/sqft
    Source: RE/MAX DYNAMIC #T2937772 Report a problem
    4/4/2018Listed for sale$340,000$95/sqft
    Source: RE/MAX DYNAMIC #T2937772 Report a problem
    4/4/2018Pending sale$340,000$95/sqft
    Source: RE/MAX DYNAMIC #T2937772 Report a problem
    3/31/2018Listed for sale$340,000+593.9%$95/sqft
    Source: RE/MAX DYNAMIC #T2937772 Report a problem
    8/25/2011Sold$49,000-2%$14/sqft
    Source: Public Record Report a problem
    7/8/2011Listed for sale$50,000$14/sqft
    Source: RE/MAX PREMIER GROUP #T2477693 Report a problem

    Public tax history

    YearProperty taxesTax assessment
    2025$14,484 +6.1%$555,845 +2.9%
    2024$13,657 +8.8%$540,180 +3%
    2023$12,551 +4.2%$524,447 +3%
    2022$12,039 +1.1%$509,172 +11.1%
    2021$11,906 +19.6%$458,278 +13.7%
    2020$9,955 +1.2%$403,011 +1.7%
    2019$9,842 $396,083 +1.9%
    2018$9,842 +4.5%$388,698 +2.1%
    2017$9,416 -0.3%$380,703 -3%
    2016$9,448 -13.9%$392,666 +8.9%
    2015$10,980 +167.9%$360,688 +699.5%
    2014$4,099 $45,113 +10%
    2013$4,099 +5.1%$41,012 +10%
    2012$3,898 -7.7%$37,284 -30%
    2011$4,223 +0.2%$53,263
    2010$4,215 +8.2%$53,263
    2009$3,895 -18.3%$53,263 -44.4%
    2008$4,765 -2.5%$95,873 -10%
    2007$4,886 +40.9%$106,526 +100%
    2006$3,468 $53,263
    Find assessor info on the county website

    Neighborhood: 33570

    Nearby schools

    GreatSchools rating
    Schools provided by the listing agent
    • Elementary: Ruskin-HB
    • Middle: Shields-HB
    • High: Lennard-HB
    • District: HILLSBOROUGH

    Source: The MLS. This data may not be complete. We recommend contacting the local school district to confirm school assignments for this home.

    Get a cash offer in 3 minutes
    Find out how much your home could sell for in as little as 3 minutes with a no-obligation cash offer.
    Estimated market value
    $676,800
    Get a cash offer in 3 minutes
    Find out how much your home could sell for in as little as 3 minutes with a no-obligation cash offer.
    Estimated market value
    $676,800