Skip main navigation
Off market
  • $641,200

    2513 Cumberland Cliff Dr, Ruskin, FL 33570

    5beds
    3,556sqft
    SingleFamily
    Built in 2012
    10,402 Square Feet Lot
    $641,200 Zestimate®
    $180/sqft
    $4,120 Estimated rent

    Home value

    $641,200

    $603,000 - $686,000

    $4,120/mo

    Zestimate® history
    Loading
    Loading...

    Owner options

    List your home for rent

    $4,120/mo

    Rent Zestimate®

    Find your next renter with Zillow Rental Manager. Plus, with online applications, you can quickly screen prospective tenants – for free.

    Learn more

    $4,120/mo

    Rent Zestimate®

    Refinance and save

    $4,414/mo

    Est. payment

    Refinancing to a lower rate could help reduce your monthly payments and save thousands over the life of the loan.

    See today's rates

    $4,414/mo

    Est. payment

    Explore your selling options

    Work with a Zillow partner agent

    Leverage their expertise and Zillow's premium Showcase listings to get your home seen by more buyers.

    Get started

    List with your own agent

    Get your home in front of millions of buyers by listing it on Zillow.

    Learn how to do it

    Sell it yourself

    Take full control of how buyers see your home on Zillow by listing For Sale by Owner (FSBO).

    List your home

    What's special

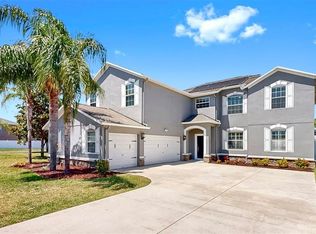
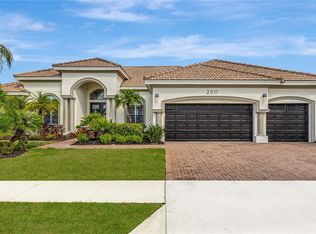
    Absolutely Stunning Hannah Bartoletta Floorplan. Nested back in this gated community this home is sure to WOW even the most discriminating buyer. The interior was fully customized by this original owner and no details were spared. The upgrades list is extensive and would be impossible to replicate at this price. The kitchen features all stainless steel appliances, exotic level granite imported by the seller from Turkey, Gas range with buried propane outside, and real wood cabinets! The exterior has travertine decking, a fully custom pool with pebbletec finish, stunning outdoor kitchen, fireplace under rear porch, and surround sound throughout. The seller has a camera system wired around the whole exterior of the house that will stay for the buyer. The travertine circle drive up front gives the home plenty of parking and the elegant tile roof is sure to WOW any visitor. The seller also spent extra to have Icynene insulation which keeps the utility bills super low. Inquire today.

    This property is not currently displayed as for sale or rent on Zillow. This may be different from what's on other websites or public sources.
    Facts & features

    Interior

    Bedrooms & bathrooms
    • Bedrooms: 5
    • Bathrooms: 4
    • Full bathrooms: 3
    • 1/2 bathrooms: 1
    Heating
    • Other
    Cooling
    • Central
    Appliances
    • Included: Dishwasher, Garbage disposal, Microwave, Range / Oven, Refrigerator, Trash compactor, Washer
    • Laundry: Inside, Laundry Room
    Features
    • Cathedral Ceiling(s), High Ceiling(s), Crown Molding, Walk-In Closet(s), Solid Surface Counters, Eating Space In Kitchen, Stone Counters
    • Flooring: Tile, Other, Hardwood
    • Has fireplace: Yes
    • Fireplace features: Wood Burning, Other Room
    Interior area
    • Structure area source: Public Records
    • Total interior livable area: 3,556 sqft

    Property

    Parking
    • Parking features: Garage - Attached
    Features
    • Patio & porch: Covered, Deck, Patio, Porch, Screened, Rear Porch
    • Exterior features: Other, Stucco
    • Pool features: Auto Cleaner, Tile, Screen Enclosure, In Ground, Gunite, Lighting
    • Has view: Yes
    • View description: Water
    • Has water view: Yes
    • Water view: Water
    Lot
    • Size: 10,402 Square Feet
    • Features: Street Paved, Conservation Area
    • Residential vegetation: Mature Landscaping
    Details
    • Parcel number: 19322087K000014000210U
    • Zoning: PD

    Construction

    Type & style
    • Home type: SingleFamily
    • Architectural style: Contemporary
    Materials
    • masonry
    • Roof: Tile
    Condition
    • Completed
    • Year built: 2012

    Utilities & green energy

    • Sewer: Public Sewer
    • Water: Public
    • Utilities for property: Cable Available, Sewer Connected, Propane
    Green energy
    • Energy efficient items: Thermostat, Insulation, HVAC

    Community & HOA

    HOA
    • Has HOA: Yes
    • Amenities included: Fitness Center
    • HOA fee: $20 monthly
    Location
    • Region: Ruskin

    Financial & listing details

    • Price per square foot: $180/sqft
    • Tax assessed value: $565,269
    • Annual tax amount: $12,496

    Price history

    DateEventPrice
    1/11/2019Sold$375,000$105/sqft
    Source: Public Record Report a problem
    11/13/2018Listed for sale$375,000-21.1%$105/sqft
    Source: LOMBARDO TEAM REAL ESTATE LLC #T3141784 Report a problem
    3/10/2014Listing removed$474,990$134/sqft
    Source: Charles Rutenberg Realty, Inc. #T2608070 Report a problem
    1/6/2014Listed for sale$474,990+1087.5%$134/sqft
    Source: Charles Rutenberg Realty, Inc. #T2608070 Report a problem
    7/29/2011Sold$40,000$11/sqft
    Source: Public Record Report a problem
    7/8/2011Listed for sale$40,000$11/sqft
    Source: RE/MAX PREMIER GROUP #T2477694 Report a problem

    Public tax history

    YearProperty taxesTax assessment
    2025$12,496 +5.7%$451,928 +2.9%
    2024$11,820 +9.9%$439,191 +3%
    2023$10,759 +4.6%$426,399 +3%
    2022$10,286 +2.3%$413,980 +3%
    2021$10,058 +3.2%$401,922 +1.4%
    2020$9,745 -7.7%$396,373 +0.7%
    2019$10,557 $393,741 +34.1%
    2018$10,557 +38%$293,580 -15.2%
    2017$7,653 -0.6%$346,374 +23%
    2016$7,702 -4%$281,628 +0.7%
    2015$8,020 $279,670 +0.8%
    2014$8,020 -14.9%$277,450 -2.4%
    2013$9,424 +147.9%$284,307 +774.2%
    2012$3,802 -6.9%$32,522 -30%
    2011$4,085 +0.2%$46,460
    2010$4,078 +8.5%$46,460
    2009$3,757 -16.8%$46,460 -44.4%
    2008$4,517 +2%$83,628
    2007$4,427 +43%$83,628 +130%
    2006$3,096 $36,360
    Find assessor info on the county website

    Neighborhood: 33570

    Nearby schools

    GreatSchools rating
    Schools provided by the listing agent
    • Elementary: Ruskin-HB
    • Middle: Shields-HB
    • High: Lennard-HB
    • District: HILLSBOROUGH

    Source: The MLS. This data may not be complete. We recommend contacting the local school district to confirm school assignments for this home.

    Get a cash offer in 3 minutes
    Find out how much your home could sell for in as little as 3 minutes with a no-obligation cash offer.
    Estimated market value
    $641,200
    Get a cash offer in 3 minutes
    Find out how much your home could sell for in as little as 3 minutes with a no-obligation cash offer.
    Estimated market value
    $641,200