Situated on a Large Corner Lot in the Gated community of Spyglass at Riverbend, prepare to be impressed by this impeccably maintained and beautifully updated home that has been well loved by the original homeowners. With over 3700sq ft under air, the floorplan is bright, open and inviting- with plenty of space for everyone! Recent updates include a freshly painted interior and exterior, crown molding, plantation shutters, shiplap wall accent, wood floors full second level, and BOTH AC's are newer. If you enjoy entertaining, this home is perfect! The large eat-in kitchen includes tons of cabinetry, with pull-out drawers, granite countertops, center island, beautiful tile backsplash, updated lighting fixtures, stainless appliances, and multiple pantries. The kitchen overlooks the large family room, that includes built-in cabinetry and offers a unique indoor/outdoor feel with multiple access points to your Resort Style Oasis out back! Prepare to host all of the parties in your outdoor living area, which includes a fully equipped kitchen with built-in grille, burners, mini fridge, and large breakfast bar complete with granite countertops and tons of seating. The solar heated and self-cleaning POOL includes an awesome beach entry, specialty LED lighting features, and multiple spots to relax and play under a fully screened enclosure. The large fenced-in backyard has been professionally landscaped, is private, and offers tons of green space! Back inside, there is a formal living and dining room, as well as a large Bedroom and Full bathroom on the first floor. Upstairs, the large owner’s suite with sitting area and en-suite bathroom is the perfect place to unwind and offers 2 walk-in closets! The secondary bedrooms and bathroom are spacious. For the movie buff/sports fan, the media bonus room offers lots of extra space and unlimited potential! The oversized 3-car garage offers extra space for storage, cars, and toys. For added security, there is a LORAX home security camera system which provides full visibility of exterior. Located in a NON Flood Zone, Riverbend offers tons of amenities that include a Clubhouse, Fitness Center, New Resort Style Pool, Dog Park, Walking Trails and Community Events. It is conveniently located close to major highways, shopping, and restaurants! This is truly The BEST of Florida living!
Sold for $640,000
$640,000
2517 CUMBERLAND CLIFF DRIVE, RUSKIN, FL 33570
5beds
3,726sqft
Single Family Residence
Built in 2014
0.29 Acres Lot
$625,600 Zestimate®
$172/sqft
$4,077 Estimated rent
Home value
$625,600
Estimated sales range
Not available
$4,077/mo
Zestimate® history
Owner options
List your home for rent
$4,077/mo
Rent Zestimate®
Find your next renter with Zillow Rental Manager. Plus, with online applications, you can quickly screen prospective tenants – for free.
$4,077/mo
Rent Zestimate®
Refinance and save
$4,473/mo
Est. payment
Refinancing to a lower rate could help reduce your monthly payments and save thousands over the life of the loan.
$4,473/mo
Est. payment
Explore your selling options
Work with a Zillow partner agent
Leverage their expertise and Zillow's premium Showcase listings to get your home seen by more buyers.
Get startedList with your own agent
Get your home in front of millions of buyers by listing it on Zillow.
Learn how to do itSell it yourself
Take full control of how buyers see your home on Zillow by listing For Sale by Owner (FSBO).
List your homeWhat's special
Resort style oasisCenter islandEn-suite bathroomGranite countertopsMedia bonus roomUpdated lighting fixturesMultiple pantries
Zillow last checked:
Listing updated:
Listed by:
Noelle Delgado 954-579-7775,
RE/MAX REALTY UNLIMITED 813-684-0016
Bought with:
Ann Stanchak, 3604629
KELLER WILLIAMS ISLAND LIFE REAL ESTATE
Source: Stellar MLS,MLS#: TB8381313 Originating MLS: Suncoast Tampa
Originating MLS: Suncoast Tampa
Facts & features
Interior
Bedrooms & bathrooms
- Bedrooms: 5
- Bathrooms: 3
- Full bathrooms: 3
Rooms
- Room types: Family Room, Dining Room, Living Room, Utility Room, Media Room
Primary bedroom
- Features: En Suite Bathroom, Dual Closets
- Level: Second
- Area: 266 Square Feet
- Dimensions: 14x19
Bedroom 1
- Features: Ceiling Fan(s), Built-in Closet
- Level: First
- Area: 182 Square Feet
- Dimensions: 14x13
Bedroom 2
- Features: Built-in Closet
- Level: Second
- Area: 121 Square Feet
- Dimensions: 11x11
Bedroom 3
- Features: Ceiling Fan(s), Built-in Closet
- Level: Second
- Area: 156 Square Feet
- Dimensions: 12x13
Bedroom 4
- Features: Ceiling Fan(s), Built-in Closet
- Level: Second
- Area: 154 Square Feet
- Dimensions: 14x11
Primary bathroom
- Features: Dual Sinks, Exhaust Fan, Garden Bath, Granite Counters, Makeup/Vanity Space, Tub with Separate Shower Stall, Water Closet/Priv Toilet, Window/Skylight in Bath, Linen Closet
- Level: Second
- Area: 156 Square Feet
- Dimensions: 12x13
Bathroom 1
- Features: Sink - Pedestal, Tub With Shower
- Level: First
- Area: 60 Square Feet
- Dimensions: 5x12
Bathroom 2
- Features: Dual Sinks, Exhaust Fan, Granite Counters, Tub With Shower, Linen Closet
- Level: Second
- Area: 65 Square Feet
- Dimensions: 5x13
Dinette
- Level: First
- Area: 120 Square Feet
- Dimensions: 10x12
Dining room
- Level: First
- Area: 176 Square Feet
- Dimensions: 11x16
Family room
- Features: Built-In Shelving, Ceiling Fan(s)
- Level: First
- Area: 368 Square Feet
- Dimensions: 23x16
Kitchen
- Features: Breakfast Bar, Pantry, Built-in Features, Granite Counters, Kitchen Island
- Level: First
- Area: 225 Square Feet
- Dimensions: 15x15
Living room
- Features: Ceiling Fan(s)
- Level: First
- Area: 108 Square Feet
- Dimensions: 9x12
Media room
- Level: Second
- Area: 441 Square Feet
- Dimensions: 21x21
Heating
- Central
Cooling
- Central Air
Appliances
- Included: Dishwasher, Disposal, Dryer, Electric Water Heater, Exhaust Fan, Microwave, Range, Refrigerator, Washer
- Laundry: Inside, Laundry Room, Upper Level
Features
- Ceiling Fan(s), Crown Molding, Eating Space In Kitchen, High Ceilings, In Wall Pest System, Open Floorplan, PrimaryBedroom Upstairs, Split Bedroom, Thermostat, Walk-In Closet(s)
- Flooring: Ceramic Tile, Hardwood
- Doors: Outdoor Grill, Outdoor Kitchen, Sliding Doors
- Windows: Blinds, Double Pane Windows, Shutters, Hurricane Shutters, Hurricane Shutters/Windows
- Has fireplace: No
Interior area
- Total structure area: 4,978
- Total interior livable area: 3,726 sqft
Property
Parking
- Total spaces: 3
- Parking features: Driveway, Garage Door Opener
- Attached garage spaces: 3
- Has uncovered spaces: Yes
Features
- Levels: Two
- Stories: 2
- Patio & porch: Covered, Patio, Screened
- Exterior features: Irrigation System, Lighting, Outdoor Grill, Outdoor Kitchen, Rain Gutters, Sidewalk
- Has private pool: Yes
- Pool features: Gunite, Heated, In Ground, Salt Water, Screen Enclosure, Self Cleaning, Solar Heat
- Fencing: Vinyl
- Has view: Yes
- View description: Pool
Lot
- Size: 0.29 Acres
- Dimensions: 100.1 x 126
- Features: Corner Lot, In County, Landscaped, Oversized Lot, Sidewalk
- Residential vegetation: Mature Landscaping, Trees/Landscaped
Details
- Parcel number: U20321987K00001400023.0
- Zoning: PD
- Special conditions: None
Construction
Type & style
- Home type: SingleFamily
- Architectural style: Contemporary
- Property subtype: Single Family Residence
Materials
- Block, Stucco
- Foundation: Slab
- Roof: Shingle
Condition
- Completed
- New construction: No
- Year built: 2014
Utilities & green energy
- Sewer: Public Sewer
- Water: Public
- Utilities for property: BB/HS Internet Available, Cable Available, Electricity Available, Public, Street Lights, Underground Utilities
Green energy
- Water conservation: Fl. Friendly/Native Landscape
Community & HOA
Community
- Features: Dock, Clubhouse, Deed Restrictions, Dog Park, Fitness Center, Golf Carts OK, Park, Playground, Pool, Sidewalks, Tennis Court(s)
- Security: Closed Circuit Camera(s), Gated Community, Smoke Detector(s)
- Pet fee: $0 monthly
- Subdivision: SPYGLASS AT RIVER BEND
HOA
- Has HOA: Yes
- Amenities included: Clubhouse, Fitness Center, Park, Playground, Pool, Recreation Facilities
- HOA fee: $70 monthly
- HOA name: Telma Morales
- HOA phone: 813-344-4844
Location
- Region: Ruskin
Financial & listing details
- Price per square foot: $172/sqft
- Tax assessed value: $518,958
- Annual tax amount: $10,077
- Date on market: 5/2/2025
- Cumulative days on market: 40 days
- Listing terms: Cash,Conventional,FHA,VA Loan
- Ownership: Fee Simple
- Total actual rent: 0
- Electric utility on property: Yes
- Road surface type: Paved, Asphalt
Price history
| Date | Event | Price |
|---|---|---|
| 7/15/2025 | Sold | $640,000-5.2%$172/sqft |
Source:  Stellar MLS #TB8381313 Report a problem Stellar MLS #TB8381313 Report a problem | ||
| 6/13/2025 | Pending sale | $674,900$181/sqft |
Source: Stellar MLS #TB8381313 Report a problem | ||
| 5/20/2025 | Price change | $674,900-3.4%$181/sqft |
Source: Stellar MLS #TB8381313 Report a problem | ||
| 5/2/2025 | Listed for sale | $699,000+112.8%$188/sqft |
Source: Stellar MLS #TB8381313 Report a problem | ||
| 6/18/2019 | Sold | $328,500+17.3%$88/sqft |
Source: Public Record Report a problem | ||
| 9/29/2014 | Sold | $280,000+0%$75/sqft |
Source: Public Record Report a problem | ||
| 7/15/2014 | Price change | $279,990-8.2%$75/sqft |
Source: Lennar Report a problem | ||
| 6/20/2014 | Price change | $304,990-1%$82/sqft |
Source: Lennar Report a problem | ||
| 6/3/2014 | Price change | $307,990+0.7%$83/sqft |
Source: Lennar Report a problem | ||
| 4/22/2014 | Price change | $305,990+0.7%$82/sqft |
Source: Lennar Report a problem | ||
| 3/31/2014 | Listed for sale | $303,990$82/sqft |
Source: Lennar Report a problem | ||
Public tax history
| Year | Property taxes | Tax assessment |
|---|---|---|
| 2025 | $10,610 +5.3% | $346,091 +2.9% |
| 2024 | $10,077 +11.2% | $336,337 +3% |
| 2023 | $9,063 +5% | $326,541 +3% |
| 2022 | $8,633 +2.5% | $317,030 +3% |
| 2021 | $8,422 +3.7% | $307,796 +1.4% |
| 2020 | $8,120 -5.7% | $303,546 +4.9% |
| 2019 | $8,615 | $289,395 -11.6% |
| 2018 | $8,615 -2.8% | $327,274 +15.2% |
| 2017 | $8,865 +5.4% | $284,106 +14.9% |
| 2016 | $8,410 +6% | $247,268 -7.3% |
| 2015 | $7,937 +79.2% | $266,740 +451.3% |
| 2014 | $4,428 | $48,385 +10% |
| 2013 | $4,428 +14.9% | $43,986 +25.5% |
| 2012 | $3,853 +46% | $35,035 -30% |
| 2011 | $2,638 +103.1% | $50,050 |
| 2010 | $1,299 -43.8% | $50,050 |
| 2009 | $2,310 -50.3% | $50,050 -44.4% |
| 2008 | $4,648 +2% | $90,090 |
| 2007 | $4,557 +38.6% | $90,090 +100% |
| 2006 | $3,287 | $45,045 |
Find assessor info on the county website
Neighborhood: 33570
Nearby homes
- $645,0004 bd3 ba3.4k sqft2515 Cumberland Cliff Dr, Ruskin, FL 33570Off Market
- $420,1004 bd3 ba2.5k sqftNew Home Quick Move In #RB2563, Ruskin, FL 33570Off Market
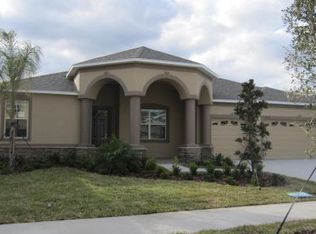
- $479,9004 bd3 ba2.9k sqft2422 Allegheny Valley St, Ruskin, FL 33570For Sale
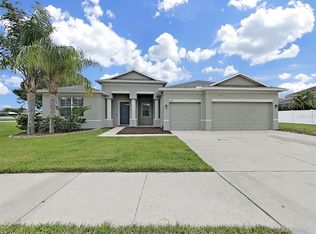
- $548,2004 bd4 ba3.8k sqft2603 Cumberland Cliff Dr, Ruskin, FL 33570Off Market
- $641,2005 bd4 ba3.5k sqft2513 Cumberland Cliff Dr, Ruskin, FL 33570Off Market
- $454,7006 bd3 ba3.1k sqft3127 New Home Quick Move In, Ruskin, FL 33570Off Market
- $451,6004 bd3 ba2.6k sqft2421 Allegheny Valley St, Ruskin, FL 33570Off Market
- $548,9005 bd3 ba3.7k sqft2518 Cumberland Cliff Dr, Ruskin, FL 33570Off Market
Nearby schools
GreatSchools rating
- 4/10Ruskin Elementary SchoolGrades: PK-5Distance: 1.8 mi
- 2/10Shields Middle SchoolGrades: 6-8Distance: 5.3 mi
- 3/10Lennard High SchoolGrades: 9-12Distance: 2.8 mi
Schools provided by the listing agent
- Elementary: Ruskin-HB
- Middle: Shields-HB
- High: Lennard-HB
Source: Stellar MLS. This data may not be complete. We recommend contacting the local school district to confirm school assignments for this home.
Get a cash offer in 3 minutes
Find out how much your home could sell for in as little as 3 minutes with a no-obligation cash offer.
Estimated market value
$625,600
Get a cash offer in 3 minutes
Find out how much your home could sell for in as little as 3 minutes with a no-obligation cash offer.
Estimated market value
$625,600
- Florida
- Hillsborough County
- Ruskin
- 33570
- 2517 CUMBERLAND CLIFF DRIVE
Nearby cities
Nearby zip codes
Other Ruskin Topics
