Skip main navigation
For sale
  • $580,000

    11612 SUNBURST MARBLE ROAD, RIVERVIEW, FL 33579

    5beds
    3,931sqft
    : 
    $3,908/mo
    Get pre-qualified
    Single Family Residence
    Built in 2018
    7,440 Square Feet Lot
    $566,700 Zestimate®
    $148/sqft
    $10/mo HOA

    What's special

    Large loftGuest bedroomPrivate backyardOpen-concept floor planVersatile flex roomSpacious primary suiteGourmet kitchen
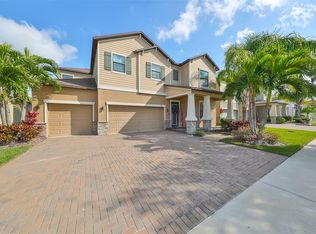
    Welcome to this spacious Wyoming model in the desirable South Fork community, offering 3,730 square feet of thoughtfully designed living space with 5 bedrooms and 3 full bathrooms. The open-concept floor plan is perfect for both everyday living and entertaining, featuring a gourmet kitchen that overlooks the expansive family room. The first floor includes a versatile flex room, ideal for a home office, playroom, or additional living space, along with a guest bedroom and full bathroom—perfect for visitors or multigenerational living. Step outside to the covered patio and enjoy your morning coffee or unwind after a long day in your private backyard. Upstairs, you'll find three generously sized secondary bedrooms, a full bathroom, a large loft that makes a perfect media room or game room, and a convenient upstairs laundry room. The spacious primary suite offers a walk-in closet, dual vanities, and a relaxing garden tub. Built in 2018, this home is loaded with valuable upgrades, including solar panels (no lease, all paid and included), a water softener, reverse osmosis water filtration system, Ring doorbell, three wireless security cameras, an in-wall pest control system, and hurricane shutters. Residents of South Fork enjoy exceptional community amenities, including a resort-style pool, playground, basketball courts, green spaces, and walking and biking trails. Conveniently located near shopping, dining, schools, and major commuter routes, this home offers the perfect combination of space, comfort, and convenience. Don't miss the opportunity to make it yours!
    6 days
    |
    310
    |
    15
    |

    Likely to sell faster than

    Zillow last checked:

    Listing updated:

    Listed by:

    Daniel Cardenas 954-625-0653,

    LOKATION 954-545-5583

    Source: Stellar MLS,MLS#: TB8533658MLS LogoOriginating MLS: Osceola

      Facts & features

      Interior

      Bedrooms & bathrooms
      • Bedrooms: 5
      • Bathrooms: 3
      • Full bathrooms: 3
      Rooms
      • Room types: Dining Room, Living Room, Loft
      Primary bedroom
      • Features: Walk-In Closet(s)
      • Level: Second
      Kitchen
      • Level: First
      Living room
      • Level: First
      Heating
      • Central, Electric
      Cooling
      • Central Air
      Appliances
      • Included: Dishwasher, Disposal, Electric Water Heater, Microwave, Range, Refrigerator, Water Softener
      • Laundry: Laundry Room
      Features
      • Ceiling Fan(s), Eating Space In Kitchen, In Wall Pest System, Living Room/Dining Room Combo, PrimaryBedroom Upstairs, Thermostat, Walk-In Closet(s)
      • Flooring: Carpet, Ceramic Tile
      • Windows: Window Treatments, Hurricane Shutters
      • Has fireplace: No
      Interior area
      • Total structure area: 5,053
      • Total interior livable area: 3,931 sqft
      Video & virtual tour

      Property

      Parking
      • Total spaces: 3
      • Parking features: Driveway
      • Attached garage spaces: 3
      • Has uncovered spaces: Yes
      Features
      • Levels: Two
      • Stories: 2
      • Patio & porch: Covered
      • Exterior features: Sidewalk
      • Fencing: Fenced
      • Has view: Yes
      • View description: Water, Pond
      • Has water view: Yes
      • Water view: Water,Pond
      • Waterfront features: Bay/Harbor Access, Pond Access
      Lot
      • Size: 7,440 Square Feet
      Details
      • Parcel number: U153120A5700000000147.0
      • Zoning: PD
      • Special conditions: None

      Construction

      Type & style
      • Home type: SingleFamily
      • Property subtype: Single Family Residence
      Materials
      • Block, Stucco, Wood Frame
      • Foundation: Slab
      • Roof: Shingle
      Condition
      • New construction: No
      • Year built: 2018

      Utilities & green energy

      • Electric: Photovoltaics Seller Owned
      • Sewer: Public Sewer
      • Water: Public
      • Utilities for property: Public, Solar
      Green energy
      • Energy efficient items: Roof
      • Energy generation: Solar

      Community & HOA

      Community
      • Features: Clubhouse, Playground, Pool, Sidewalks
      • Pet fee: $0 monthly
      • Subdivision: SOUTH FORK TR P PH 1A &
      HOA
      • Has HOA: Yes
      • Amenities included: Clubhouse
      • Services included: Pool Maintenance, Private Road, Recreational Facilities
      • HOA fee: $10 monthly
      • HOA name: FirstService Residential
      • HOA phone: 727-299-9555
      Location
      • Region: Riverview

      Financial & listing details

      • Price per square foot: $148/sqft
      • Tax assessed value: $466,768
      • Annual tax amount: $8,447
      • Date on market: 7/30/2026
      • Cumulative days on market: 7 days
      • Listing terms: Cash,Conventional,FHA
      • Ownership: Fee Simple
      • Total actual rent: 0
      • Road surface type: Asphalt

        Estimated market value

        $566,700

        $538,000 - $595,000

        $3,376/mo

        Price history

        DateEventPrice
        7/30/2026Listed for sale$580,000+6.4%$148/sqft
        Source: Stellar MLS #TB8533658 Report a problem
        9/23/2025Sold$545,000+0.9%$139/sqft
        Source: Stellar MLS #TB8390468 Report a problem
        8/13/2025Pending sale$540,000$137/sqft
        Source: Stellar MLS #TB8390468 Report a problem
        7/21/2025Price change$540,000-5.1%$137/sqft
        Source: Stellar MLS #TB8390468 Report a problem
        7/8/2025Price change$569,000-1%$145/sqft
        Source: Stellar MLS #TB8390468 Report a problem
        7/2/2025Price change$575,000-1.7%$146/sqft
        Source: Stellar MLS #TB8390468 Report a problem
        5/29/2025Listed for sale$585,000+74.6%$149/sqft
        Source: Stellar MLS #TB8390468 Report a problem
        12/17/2018Sold$335,000+0%$85/sqft
        Source: Public Record Report a problem
        11/14/2018Listed for sale$334,990$85/sqft
        Source: Lennar Report a problem
        11/14/2018Pending sale$334,990$85/sqft
        Source: Lennar Report a problem
        11/8/2018Price change$334,990-2.9%$85/sqft
        Source: Lennar Report a problem
        11/3/2018Price change$344,990-1.1%$88/sqft
        Source: Lennar Report a problem
        10/11/2018Price change$348,990-0.3%$89/sqft
        Source: Lennar Report a problem
        9/27/2018Price change$349,940-1.4%$89/sqft
        Source: Lennar Report a problem
        9/21/2018Price change$354,940-1.9%$90/sqft
        Source: Lennar Report a problem
        5/9/2018Listed for sale$361,940$92/sqft
        Source: LENNAR REALTY #T3106178 Report a problem

        Public tax history

        YearProperty taxesTax assessment
        2025$8,447 +7.2%$290,512 +2.9%
        2024$7,879 +2.2%$282,325 +3%
        2023$7,708 +6%$274,102 +3%
        2022$7,272 +5.8%$266,118 +3%
        2021$6,874 +1.4%$258,367 +1.4%
        2020$6,778 -0.6%$254,800 +2.3%
        2019$6,815 $249,071 +593.7%
        2018$6,815 +122.5%$35,907 +7.2%
        2017$3,063 $33,480
        Find assessor info on the county website

        Monthly payment

        Est. payment

        Payment breakdown

        Explore the cost of this home by adjusting the details. Changes won't be saved.
        All calculations are estimates and provided by Zillow, Inc. for informational purposes only. Actual amounts may vary.
        HOA fees may include property taxes on listings classified as Co-Ops. Contact the listing agent and/or owner for fee details.
        Mortgage interest rates are dependent on a number of factors, including credit score, down payment, and repayment length. Interest rate data provided by Zillow Group Marketplace, Inc. as of 1/1/1970 from various mortgage lenders with which we have lead or other similar arrangements; the Estimated Payment is an average of those rates.
        See how much you could borrow to make a competitive offer.

        Climate risks

        Neighborhood: Southfork

        Getting around

        0 / 100
        Car-Dependent
        36 / 100
        Somewhat Bikeable

        Nearby schools

        GreatSchools rating
        Schools provided by the listing agent
        • Elementary: Summerfield Crossing Elementary
        • Middle: Eisenhower-HB
        • High: Sumner High School

        Source: Stellar MLS. This data may not be complete. We recommend contacting the local school district to confirm school assignments for this home.

        A local agent can set up tours, give advice and negotiate with sellers.

        Browse local experts

        Similar homes