Under contract-accepting backup offers. Welcome to your own private Florida retreat! This beautifully updated 3-bedroom, 2-bath pool home offers the perfect combination of modern upgrades, peaceful surroundings, and exceptional outdoor living. Located on a quiet circle drive at the rear of the community with minimal through traffic, this move-in-ready home features new flooring throughout, custom trim work, fresh interior and exterior paint, a new HVAC system with a 10-year limited warranty, new bathroom vanities and faucets, and a completely renovated kitchen featuring new cabinetry, new oversized granite countertops, new sink and disposal, new stainless steel appliances including a modern induction range, microwave, dishwasher, and refrigerator. The thoughtfully updated interior flows seamlessly to the outdoor living space, where you'll find a large screened pool and expansive southeast-facing lanai overlooking a tranquil lake. Whether enjoying the morning sun with coffee, the sunny afternoons by the pool, entertaining guests, or just relaxing at the end of the day, this private backyard setting captures the best of Florida living. The fully fenced backyard provides ample space for pets, play, and outdoor enjoyment. Additional features include an integrated and expandable SimpliSafe security system, a new pool pump, and a screened 2-car garage that offers excellent bug free storage space potential for hobbies, projects, or a workshop. Conveniently located near shopping, dining, schools, medical facilities, and Gulf Coast beaches, this exceptional home is also just a few steps from the community amenities of Braden River Lakes, including a swimmimg pool, tennis and pickleball courts, sand volleyball court, playground, gazebo, and barbecue facilities. Turnkey, beautifully updated, and perfectly positioned to enjoy both privacy and convenience, this lakefront pool home is ready for its next owner to move in and start enjoying the Florida lifestyle right now.
Accepting backups
Price cut: $10K (7/27)
$414,000
4826 11TH AVENUE CIRCLE E, BRADENTON, FL 34208
3beds
1,476sqft
Single Family Residence
Built in 1995
0.88 Acres Lot
$-- Zestimate®
$280/sqft
$38/mo HOA
What's special
Large screened poolModern upgradesCompletely renovated kitchenNew oversized granite countertopsCustom trim workNew pool pumpPeaceful surroundings
- 57 days |
- 426 |
- 39 |
Likely to sell faster than
Zillow last checked:
Listing updated:
Listed by:
Camilo Perez 833-700-2782,
HOME SOLD REALTY LLC 833-700-2782
Source: Stellar MLS,MLS#: TB8523695 Originating MLS: Suncoast Tampa
Originating MLS: Suncoast Tampa
Facts & features
Interior
Bedrooms & bathrooms
- Bedrooms: 3
- Bathrooms: 2
- Full bathrooms: 2
Rooms
- Room types: Utility Room
Primary bedroom
- Features: Walk-In Closet(s)
- Level: First
- Area: 175 Square Feet
- Dimensions: 12.5x14
Bedroom 2
- Features: Built-in Closet
- Level: First
- Area: 137.5 Square Feet
- Dimensions: 12.5x11
Bedroom 3
- Features: Built-in Closet
- Level: First
- Area: 137.5 Square Feet
- Dimensions: 12.5x11
Bathroom 1
- Level: First
- Area: 91 Square Feet
- Dimensions: 6.5x14
Bathroom 2
- Level: First
- Area: 37.5 Square Feet
- Dimensions: 5x7.5
Dining room
- Features: Ceiling Fan(s), Pantry
- Level: First
- Area: 125 Square Feet
- Dimensions: 12.5x10
Great room
- Features: Ceiling Fan(s)
- Level: First
- Area: 252 Square Feet
- Dimensions: 14x18
Kitchen
- Features: Ceiling Fan(s), Pantry, Granite Counters
- Level: First
- Area: 150 Square Feet
- Dimensions: 12.5x12
Laundry
- Level: First
- Area: 27.5 Square Feet
- Dimensions: 5.5x5
Living room
- Level: First
Heating
- Central, Electric, Heat Pump
Cooling
- Central Air, Humidity Control
Appliances
- Included: Dishwasher, Disposal, Electric Water Heater, Ice Maker, Microwave, Range, Refrigerator, Washer
- Laundry: Inside, Laundry Room
Features
- Ceiling Fan(s), High Ceilings, Kitchen/Family Room Combo, Open Floorplan, Stone Counters, Thermostat, Vaulted Ceiling(s), Walk-In Closet(s)
- Flooring: Tile, Vinyl
- Has fireplace: No
Interior area
- Total structure area: 2,045
- Total interior livable area: 1,476 sqft
Property
Parking
- Total spaces: 2
- Parking features: Garage Door Opener, Oversized
- Attached garage spaces: 2
- Details: Garage Dimensions: 20x20
Features
- Levels: One
- Stories: 1
- Patio & porch: Covered, Front Porch, Screened
- Exterior features: Dog Run, Rain Gutters, Sidewalk
- Has private pool: Yes
- Pool features: Deck, Gunite, In Ground, Screen Enclosure
- Fencing: Fenced,Vinyl
- Has view: Yes
- View description: Pool, Water, Lake
- Has water view: Yes
- Water view: Water,Lake
- Waterfront features: Waterfront, Lake Front, Lake Privileges
Lot
- Size: 0.88 Acres
- Dimensions: 100 x 380
- Features: Sidewalk
- Residential vegetation: Trees/Landscaped
Details
- Parcel number: 1127252409
- Lease amount: $0
- Zoning: R1
- Special conditions: None
Construction
Type & style
- Home type: SingleFamily
- Architectural style: Ranch
- Property subtype: Single Family Residence
Materials
- Block, Vinyl Siding
- Foundation: Slab
- Roof: Shingle
Condition
- Completed
- New construction: No
- Year built: 1995
Details
- Builder name: Centex Homes
Utilities & green energy
- Sewer: Public Sewer
- Water: Public
- Utilities for property: Cable Connected, Public
Community & HOA
Community
- Features: Waterfront, Park, Playground, Pool, Tennis Court(s), Wheelchair Access
- Security: Security Fencing/Lighting/Alarms, Security System Owned
- Pet fee: $0 monthly
- Subdivision: BRADEN RIVER LAKES PH VI
HOA
- Has HOA: Yes
- Amenities included: Park, Pickleball Court(s), Playground, Pool, Tennis Court(s)
- Services included: Community Pool
- HOA fee: $38 monthly
- HOA name: Betsy Davis
- HOA phone: 941-758-9454
Location
- Region: Bradenton
Financial & listing details
- Price per square foot: $280/sqft
- Tax assessed value: $302,350
- Annual tax amount: $5,566
- Date on market: 6/26/2026
- Cumulative days on market: 43 days
- Listing terms: Conventional
- Ownership: Fee Simple
- Total actual rent: 0
- Road surface type: Paved, Asphalt
Estimated market value
Not available
Estimated sales range
Not available
Not available
Price history
| Date | Event | Price |
|---|---|---|
| 8/11/2026 | Listed for sale | $414,000$280/sqft |
Source:  Stellar MLS #TB8523695 Report a problem Stellar MLS #TB8523695 Report a problem | ||
| 7/29/2026 | Contingent | $414,000$280/sqft |
Source: Stellar MLS #TB8523695 Report a problem | ||
| 7/27/2026 | Price change | $414,000-2.4%$280/sqft |
Source: Stellar MLS #TB8523695 Report a problem | ||
| 6/26/2026 | Listed for sale | $424,000+102.4%$287/sqft |
Source: Stellar MLS #TB8523695 Report a problem | ||
| 4/4/2008 | Sold | $209,500+10.3%$142/sqft |
Source: Public Record Report a problem | ||
| 11/19/2007 | Listed for sale | $189,900-40.8%$129/sqft |
Source: ERA #566557 Report a problem | ||
| 1/31/2006 | Sold | $321,000+73.5%$217/sqft |
Source: Public Record Report a problem | ||
| 8/10/2004 | Sold | $185,000+20.1%$125/sqft |
Source: Public Record Report a problem | ||
| 8/20/2001 | Sold | $154,000$104/sqft |
Source: Public Record Report a problem | ||
Public tax history
| Year | Property taxes | Tax assessment |
|---|---|---|
| 2025 | $5,566 -1.9% | $302,350 +2.7% |
| 2024 | $5,671 +5.5% | $294,500 +10% |
| 2023 | $5,377 +11.1% | $267,727 +10% |
| 2022 | $4,840 +10.7% | $243,388 +10% |
| 2021 | $4,374 +10% | $221,262 +10% |
| 2020 | $3,976 -1.2% | $201,147 -0.2% |
| 2019 | $4,024 | $201,651 +5.7% |
| 2018 | $4,024 +7.3% | $190,731 +6.3% |
| 2017 | $3,749 +47% | $179,444 +5.7% |
| 2016 | $2,550 | $169,733 +12.6% |
| 2015 | $2,550 | $150,686 +18.2% |
| 2014 | $2,550 +9.5% | $127,486 +12% |
| 2013 | $2,328 +232698% | $113,827 -4.9% |
| 2012 | $1 | $119,711 -5.3% |
| 2011 | $1 | $126,401 -4.8% |
| 2010 | -- | $132,762 -10% |
| 2009 | $2,849 -18.2% | $147,509 -21.3% |
| 2008 | $3,482 -18.4% | $187,486 -17.2% |
| 2007 | $4,266 +2.8% | $226,377 0% |
| 2006 | $4,150 +11.1% | $226,388 +28.1% |
| 2005 | $3,737 +60.1% | $176,725 +31.8% |
| 2004 | $2,334 +3% | $134,088 +1.9% |
| 2003 | $2,266 +2.6% | $131,588 +2.4% |
| 2002 | $2,209 +24.7% | $128,504 +16.3% |
| 2001 | $1,772 +2.1% | $110,464 +3% |
| 2000 | $1,735 | $107,247 |
Find assessor info on the county website
Monthly payment
Est. payment
Payment breakdown
Explore the cost of this home by adjusting the details. Changes won't be saved.Climate risks
Neighborhood: Braden River Lakes
Nearby schools
GreatSchools rating
- 3/10William H. Bashaw Elementary SchoolGrades: PK-5Distance: 1.6 mi
- 8/10Carlos E. Haile Middle SchoolGrades: 6-8Distance: 3.3 mi
- 4/10Braden River High SchoolGrades: 9-12Distance: 2.8 mi
Schools provided by the listing agent
- Elementary: William H. Bashaw Elementary
- Middle: Carlos E. Haile Middle
- High: Braden River High
Source: Stellar MLS. This data may not be complete. We recommend contacting the local school district to confirm school assignments for this home.
- $376,3003 bd2 ba1.7k sqft4824 11th Avenue Cir E, Bradenton, FL 34208Off Market
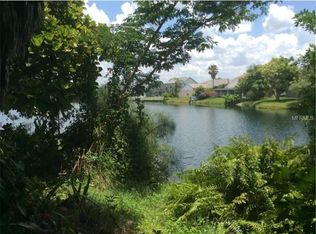
- $351,4003 bd2 ba1.6k sqft4828 11th Avenue Cir E, Bradenton, FL 34208Off Market
- $384,4003 bd2 ba2.1k sqft4822 11th Avenue Cir E, Bradenton, FL 34208Off Market
- $437,9003 bd2 ba1.7k sqft4830 11th Avenue Cir E, Bradenton, FL 34208Off Market
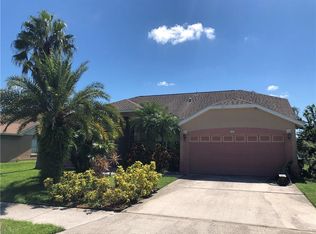
- $387,1003 bd2 ba2k sqft4827 11th Avenue Cir E, Bradenton, FL 34208Off Market
- $362,1003 bd3 ba2k sqft4820 11th Avenue Cir E, Bradenton, FL 34208Off Market
- $399,0003 bd2 ba1.4k sqft4839 14th Ave E, Bradenton, FL 34208Sold
- $438,6004 bd3 ba2k sqft4821 11th Avenue Cir E, Bradenton, FL 34208Off Market
A local agent can set up tours, give advice and negotiate with sellers.
Similar homes
- $346,6003 bd2 ba1.4k sqft908 45TH STREET E, BRADENTON, FL 34208For Sale
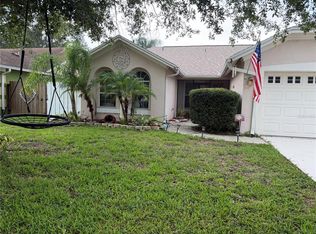
 MLS ID #TB8521562, Lisandro Lacayo, LOKATION. Stellar MLS
 - $359,0002 bd2 ba1.5k sqft1612 S ELMWOOD DRIVE, BRADENTON, FL 34208For Sale
 MLS ID #TB8531477, Gerald Johnson, CHARLES RUTENBERG REALTY INC. Stellar MLS
 - $389,0002 bd2 ba1.1k sqft2815 SOUTHERN PARKWAY W, BRADENTON, FL 34205For Sale
 MLS ID #O6341216, Daniel Robinson, HOUWZER INC. Stellar MLS
 - $463,7503 bd2 ba1.6k sqft4236 PRO AM AVE E, BRADENTON, FL 34203For Sale
 MLS ID #A4700335, Beth M Hocking, FIRST IMPRESSION REALTY FL LLC. Stellar MLS
 - $399,9002 bd2 ba1.6k sqft4720 PERIDIA BOULEVARD E, BRADENTON, FL 34203For SaleMLS ID #A4701032, Wade Ongstad, PREFERRED SHORE LLC. Stellar MLS
- $479,9003 bd2 ba2.1k sqft4675 32ND COURT E, BRADENTON, FL 34203For SaleMLS ID #A4697752, Shelly Schinzel, MANATEE RIVER COMMUNITY REALTY. Stellar MLS
- $411,0004 bd2 ba1.7k sqft907 FRUITLAND AVENUE, BRADENTON, FL 34207For SaleMLS ID #A4696554, Moe Mossa, SAVVY AVENUE, LLC. Stellar MLS
- $449,9993 bd2 ba1.3k sqft920 TIDEWATER SHORES LOOP #308, BRADENTON, FL 34208For SaleMLS ID #A4702450, Marlen Ryan, PREFERRED SHORE LLC. Stellar MLS
- $216,0002 bd2 ba1.1k sqft4416 SPICEWOOD DRIVE #J, BRADENTON, FL 34208For SaleMLS ID #A4698226, Michael Peterson, OAKSTRAND REALTY. Stellar MLS
- $419,0003 bd2 ba1.5k sqft4716 61ST AVENUE TERRACE W #4716, BRADENTON, FL 34210For SaleMLS ID #A4697000, Betty Taverna, MARKEY REALTY & ASSOCIATES INC. Stellar MLS
- $440,0003 bd3 ba1.9k sqft6812 ARBOR OAKS DRIVE, BRADENTON, FL 34209For SaleMLS ID #A4700654, Amy Bien, EXP REALTY LLC. Stellar MLS
- $410,0003 bd2 ba1.7k sqft14331 GNATCATCHER TERRACE, BRADENTON, FL 34202For SaleMLS ID #TB8526236, Florian Santana, Jr., SANTANA AND COMPANY REAL ESTATE. Stellar MLS
- $475,0003 bd2 ba1.7k sqft2224 42ND STREET W, BRADENTON, FL 34205For SaleMLS ID #TB8525327, Jessica Socci-Seifert, EXIT ELITE REALTY. Stellar MLS
- $299,9003 bd2 ba1.8k sqft3610 GARDEN LAKES IVY, BRADENTON, FL 34203For SaleMLS ID #A4691720, Jennifer Scott, LLC, CHARLES RUTENBERG REALTY INC. Stellar MLS
- $409,9004 bd2 ba1.3k sqft3988 SAN LUIS DRIVE, SARASOTA, FL 34235For SaleMLS ID #A4698438, Paula Orjuela, WORLD CAPITAL REALTY LLC. Stellar MLS
- $499,0004 bd2 ba1.8k sqft5711 ARBOR WOOD COURT, BRADENTON, FL 34203For SaleMLS ID #A4695196, Artab Pangallo, LOKATION. Stellar MLS
- $379,0003 bd2 ba1.7k sqft5202 72ND STREET E, PALMETTO, FL 34221For SaleMLS ID #A4681678, Michael Peterson, OAKSTRAND REALTY. Stellar MLS
- $399,5003 bd2 ba1.2k sqft7801 ONTARIO STREET CIRCLE, SARASOTA, FL 34243For SaleMLS ID #A4676752, Linda Ivell, WAGNER REALTY. Stellar MLS
- $445,0003 bd2 ba1.6k sqft5274 CEDAR HAMMOCK COURT, SARASOTA, FL 34232For SaleMLS ID #O6428594, William Zalaquett, THE KEYES COMPANY. Stellar MLS
- $425,0003 bd2 ba1.4k sqft3134 IRVING STREET, SARASOTA, FL 34237For SaleMLS ID #A4702247, Philip Graber, HARRY ROBBINS ASSOC INC. Stellar MLS
