• Stanning modern home at Creek Preserve • 4 bedrooms • 2.5 baths • 2-car garage • Every inch of this upgraded model in Creek Preserve reflects thoughtful design, flexible living space, and standout indoor-outdoor function. Located at 5452 Flint Hills Drive in Wimauma, this 2022 single-family home offers four bedrooms, two and a half baths, and an open-concept living area designed for everyday comfort and easy entertaining. Interior highlights include 9'4" ceilings, a tray ceiling with lighting in the owner’s suite, granite countertops throughout, stainless steel appliances, shower wall tile, the screened front and rare patio. Creek Preserve offers community amenities that may include a pool, playground, clubhouse, dog park, trails, and basketball court, with access to US-301, West Lake Drive, Sun City Center, Apollo Beach, Downtown Tampa, St. Petersburg, and outdoor recreation near Little Manatee River State Park.
For sale
$450,000
5452 FLINT HILLS DRIVE, WIMAUMA, FL 33598
4beds
2,035sqft
:
Get pre-qualified$3,033/mo
Single Family Residence
Built in 2022
7,230 Square Feet Lot
$-- Zestimate®
$221/sqft
$9/mo HOA
What's special
Granite countertops throughoutFlexible living spaceRare patioShower wall tileStainless steel appliancesOversized yard
- 87 days |
- 41 |
- 0 |
Zillow last checked:
Listing updated:
Listed by:
Oxana Safadi 813-442-2822,
COLDWELL BANKER REALTY 941-493-1000,
Nicolae Bleier 219-308-4008,
COLDWELL BANKER REALTY
Source: Stellar MLS,MLS#: N6144145 Originating MLS: Venice
Originating MLS: Venice
Facts & features
Interior
Bedrooms & bathrooms
- Bedrooms: 4
- Bathrooms: 3
- Full bathrooms: 2
- 1/2 bathrooms: 1
Primary bedroom
- Features: Walk-In Closet(s)
- Level: First
- Area: 219.04 Square Feet
- Dimensions: 14.8x14.8
Bedroom 4
- Features: Built-in Closet
- Level: First
- Area: 128.52 Square Feet
- Dimensions: 11.9x10.8
Bathroom 2
- Features: Built-in Closet
- Level: First
- Area: 125.35 Square Feet
- Dimensions: 11.5x10.9
Bathroom 3
- Features: Built-in Closet
- Level: First
- Area: 129.71 Square Feet
- Dimensions: 10.9x11.9
Balcony porch lanai
- Features: No Closet
- Level: First
- Area: 196.94 Square Feet
- Dimensions: 8.6x22.9
Dining room
- Features: No Closet
- Level: First
- Area: 121.38 Square Feet
- Dimensions: 10.2x11.9
Kitchen
- Features: No Closet
- Level: First
- Area: 176.12 Square Feet
- Dimensions: 14.8x11.9
Laundry
- Features: No Closet
- Level: First
- Area: 40.15 Square Feet
- Dimensions: 5.5x7.3
Living room
- Features: No Closet
- Level: First
- Area: 323.35 Square Feet
- Dimensions: 22.3x14.5
Heating
- Electric
Cooling
- Central Air
Appliances
- Included: Cooktop, Dishwasher, Dryer, Electric Water Heater, Microwave, Refrigerator, Washer
- Laundry: Inside, Laundry Room, Washer Hookup
Features
- Kitchen/Family Room Combo, Living Room/Dining Room Combo, Open Floorplan, Stone Counters, Walk-In Closet(s)
- Flooring: Carpet, Ceramic Tile
- Doors: Sliding Doors
- Windows: Blinds
- Has fireplace: No
Interior area
- Total structure area: 2,750
- Total interior livable area: 2,035 sqft
Video & virtual tour
Property
Parking
- Total spaces: 2
- Parking features: Driveway, Garage Door Opener
- Attached garage spaces: 2
- Has uncovered spaces: Yes
Features
- Levels: One
- Stories: 1
- Patio & porch: Covered, Enclosed, Front Porch, Porch, Rear Porch, Screened
- Exterior features: Irrigation System, Private Yard, Sidewalk
- Has view: Yes
- View description: Garden
Lot
- Size: 7,230 Square Feet
- Dimensions: 60.25 x 120
- Features: Oversized Lot, Sidewalk, Street Dead-End
- Residential vegetation: Trees/Landscaped
Details
- Parcel number: U043220C3H00000000627.0
- Zoning: PD
- Special conditions: None
Construction
Type & style
- Home type: SingleFamily
- Architectural style: Contemporary
- Property subtype: Single Family Residence
Materials
- Stucco
- Foundation: Slab
- Roof: Shingle
Condition
- New construction: No
- Year built: 2022
Details
- Builder name: DR HORTON
Utilities & green energy
- Sewer: Public Sewer
- Water: Public
- Utilities for property: Public, Sewer Connected, Street Lights, Water Connected
Green energy
- Energy efficient items: HVAC, Thermostat, Water Heater
Community & HOA
Community
- Features: Clubhouse, Fitness Center, Playground, Pool, Sidewalks
- Security: Fire Alarm, Smoke Detector(s)
- Pet fee: $0 monthly
- Subdivision: CREEK PRESERVE PH 5
HOA
- Has HOA: Yes
- Amenities included: Clubhouse, Pool
- HOA fee: $9 monthly
- HOA name: CREEK PRESERVE HOMEOWNERS ASSOCIATION, INC.
- HOA phone: 813-684-9374
Location
- Region: Wimauma
Financial & listing details
- Price per square foot: $221/sqft
- Tax assessed value: $304,199
- Annual tax amount: $8,738
- Date on market: 5/1/2026
- Cumulative days on market: 88 days
- Listing terms: Cash,Conventional,FHA,VA Loan
- Ownership: Fee Simple
- Total actual rent: 0
- Road surface type: Paved, Asphalt, Concrete
Estimated market value
Not available
Estimated sales range
Not available
Not available
Price history
| Date | Event | Price |
|---|---|---|
| 5/2/2026 | Listed for sale | $450,000+9.8%$221/sqft |
Source:  Stellar MLS #N6144145 Report a problem Stellar MLS #N6144145 Report a problem | ||
| 10/20/2022 | Sold | $409,990$201/sqft |
Source: Public Record Report a problem | ||
| 10/10/2022 | Pending sale | $409,990+3.2%$201/sqft |
Source: Stellar MLS #T3386294 Report a problem | ||
| 8/19/2022 | Price change | $397,425-2.4%$195/sqft |
Source: Stellar MLS #T3386294 Report a problem | ||
| 8/15/2022 | Price change | $406,990-0.7%$200/sqft |
Source: Stellar MLS #T3386294 Report a problem | ||
| 7/11/2022 | Pending sale | $409,990$201/sqft |
Source: Stellar MLS #T3386294 Report a problem | ||
| 7/7/2022 | Listed for sale | $409,990$201/sqft |
Source: Stellar MLS #T3386294 Report a problem | ||
Public tax history
| Year | Property taxes | Tax assessment |
|---|---|---|
| 2025 | $8,738 +3.3% | $304,199 |
| 2024 | $8,457 -3.3% | $304,199 -7.2% |
| 2023 | $8,743 +109.3% | $327,755 +312.1% |
| 2022 | $4,178 +73.9% | $79,530 +1000% |
| 2021 | $2,402 | $7,230 |
Find assessor info on the county website
Monthly payment
Est. payment
Payment breakdown
Explore the cost of this home by adjusting the details. Changes won't be saved.Climate risks
Neighborhood: 33598
Nearby schools
GreatSchools rating
- 1/10Wimauma Elementary SchoolGrades: PK-5Distance: 1.2 mi
- 2/10Shields Middle SchoolGrades: 6-8Distance: 3.6 mi
- 3/10Jule F Sumner High SchoolGrades: 9-12Distance: 3.4 mi
Schools provided by the listing agent
- Elementary: Wimauma-HB
- Middle: Shields-HB
Source: Stellar MLS. This data may not be complete. We recommend contacting the local school district to confirm school assignments for this home.
- $2,5504 bd2 ba2k sqft5444 Flint Hills Dr, Wimauma, FL 33598For Rent

- $332,900-- bd2 ba1.8k sqft5494 Flint Hills Dr, Wimauma, FL 33598Off Market
- $341,5003 bd2 ba2k sqft5448 Flint Hills Dr, Wimauma, FL 33598Off Market
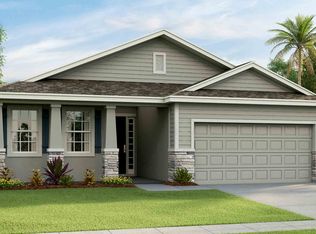
- $309,800-- bd2 ba1.8k sqft5464 Flint Hills Dr, Wimauma, FL 33598Off Market
- $--3 bd2 ba2.4k sqft5464 Flint Hills Dr #5464, Wimauma, FL 33598Off Market
- $404,700-- bd3 ba2.7k sqft5440 Flint Hills Dr, Wimauma, FL 33598Off Market
- $476,200-- bd3 ba3.3k sqft5445 Flint Hills Dr, Wimauma, FL 33598Off Market
- $338,7003 bd2 ba2k sqft5438 Flint Hills Dr, Wimauma, FL 33598Off Market
A local agent can set up tours, give advice and negotiate with sellers.
A local lender can help you make sure your offer is ready when you are.
Similar homes
- $364,9953 bd2 ba1.5k sqft14358 EDINBURGH MOOR DRIVE, WIMAUMA, FL 33598For Sale

 MLS ID #TB8528575, Curt Howell, FATHOM REALTY FL LLC. Stellar MLS
 - $319,0004 bd2 ba1.8k sqft16661 WINDMILL FORGE PASS, WIMAUMA, FL 33598For Sale
 MLS ID #TB8513288, Laurie Rivera Robles, EXP REALTY LLC. Stellar MLS
 - $320,0003 bd2 ba1.4k sqft16725 DELIA STREET, WIMAUMA, FL 33598For Sale
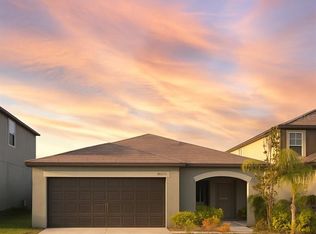 MLS ID #TB8390566, Yennifer Vasquez, MIRIAM HURTADO REAL ESTATE GROUP. Stellar MLS
 - $329,0003 bd2 ba1.5k sqft16630 MOSAIC OAR DRIVE, WIMAUMA, FL 33598For Sale
 MLS ID #TB8513475, David Rosenberg, BRIGHT SUN REALTY INC. Stellar MLS
 - $429,0004 bd3 ba2k sqft14023 TROPICAL KINGBIRD WAY, RIVERVIEW, FL 33579For SaleMLS ID #TB8509810, Erica Monje, AVISTA BAY REALTY, LLC. Stellar MLS
- $340,0004 bd3 ba1.9k sqft3141 OYSTER COVE STREET, WIMAUMA, FL 33598For SaleMLS ID #TB8478301, Austin James Rankin, EXP REALTY LLC. Stellar MLS
- $429,0004 bd3 ba2.3k sqft6305 SUNSAIL PLACE, APOLLO BEACH, FL 33572For SaleMLS ID #TB8524245, Danny Saiz, WEALTH HAVEN REALTY. Stellar MLS
- $299,0003 bd2 ba1.5k sqft14323 HADDON MIST DRIVE, WIMAUMA, FL 33598For SaleMLS ID #A4698154, Oleg Shepherd, WE SELL BIZ LLC. Stellar MLS
- $375,0004 bd2 ba2k sqft5082 INSHORE LANDINGS DRIVE, APOLLO BEACH, FL 33572For SaleMLS ID #A4699275, Traci Bolen, EXP REALTY LLC. Stellar MLS
- $449,9004 bd3 ba2.1k sqft5703 VILLAGE CENTER DRIVE, LITHIA, FL 33547For SaleMLS ID #TB8520877, Rachel Sherman, EZ CHOICE REALTY. Stellar MLS
- $450,0004 bd3 ba2.1k sqft6507 NESTALL COURT, APOLLO BEACH, FL 33572For SaleMLS ID #TB8452323, Kelly Van Nevel, JASON MITCHELL REAL ESTATE FLO. Stellar MLS
- $375,0004 bd3 ba1.9k sqft10742 SHADY PRESERVE DRIVE, RIVERVIEW, FL 33579For SaleMLS ID #TB8500873, Tina Danastasio Frizzell, EXP REALTY LLC. Stellar MLS
- $275,3504 bd2 ba1.8k sqft5380 BLUE HORIZON WAY, WIMAUMA, FL 33598For SaleMLS ID #TB8467331, Jared Warren, WEST COAST REAL ESTATE OF TAMPA, LLC. Stellar MLS
- $455,0005 bd3 ba2.6k sqft12643 HORSESHOE BEND DRIVE, LITHIA, FL 33547For SaleMLS ID #O6403309, Karen Albright, OPENDOOR BROKERAGE LLC. Stellar MLS
- $386,0004 bd3 ba2k sqft619 WABASH BREEZE CIRCLE, RUSKIN, FL 33570For SaleMLS ID #TB8514578, Kurt Derkevics, FUTURE HOME REALTY INC. Stellar MLS
- $410,0004 bd3 ba2.5k sqft197 RAIN BERRY AVENUE, RUSKIN, FL 33570For SaleMLS ID #TB8482708, Jai Towns, FLORIDA EXECUTIVE REALTY. Stellar MLS
- $439,9004 bd3 ba2.6k sqft(Undisclosed Address), RIVERVIEW, FL 33578For SaleMLS ID #S5144855, Maigualida Palacios, LLC, AGENT TRUST REALTY CORPORATION. Stellar MLS
- $400,0004 bd2 ba2k sqft13329 WATERLEAF GARDEN CIRCLE, RIVERVIEW, FL 33579For SaleMLS ID #TB8454000, Amani Warden, RE/MAX ACTION FIRST OF FLORIDA. Stellar MLS
- $535,0004 bd3 ba2.3k sqft4236 BALINGTON DRIVE, VALRICO, FL 33596For SaleMLS ID #TB8530159, Rocio Smith Lora, FRIENDS REALTY LLC. Stellar MLS
- $405,9004 bd3 ba2.2k sqft16215 59TH COURT E, PARRISH, FL 34219New ConstructionMLS ID #TB8528157, Richard Schuller, ADAMS HOMES REALTY,INC.. Stellar MLS
