Flood Insurance on this property is $815.00 and has the potential to be assumed. Welcome to your slice of Florida paradise in the highly sought-after Osprey Reserves community of Ruskin! This stunning 4-bedroom, 3-bathroom home beautifully blends modern comfort, thoughtful design, and peaceful Florida living. From the moment you step inside, you'll appreciate the bright, open-concept layout designed for effortless everyday living and entertaining. The spacious living and dining areas flow seamlessly together, creating the perfect setting for gatherings, celebrations, or relaxing evenings at home. The kitchen is a true standout, featuring sleek stainless-steel appliances, abundant cabinetry, and a generous breakfast bar—perfect for everything from morning coffee to hosting memorable dinner parties. The private owner's suite offers a peaceful retreat, complete with a spa-like en-suite bathroom featuring a separate shower and double vanity. The additional bedrooms are generously sized and provide plenty of flexibility for guests, a home office, gym, playroom, or whatever best fits your lifestyle. And the benefits continue! This home features solar power for impressively low electric bills, NO CDD fees, and a low monthly HOA, providing added savings and peace of mind. Step outside to your fully fenced backyard oasis, offering the perfect space for relaxing evenings, weekend BBQs, pets, entertaining, or simply enjoying the Florida sunshine in privacy. Situated above ground level, the Osprey Reserves community offers added peace of mind, and the property is not expected to flood during heavy rain. You'll also enjoy the community's quiet streets and peaceful atmosphere while remaining conveniently close to shopping, dining, entertainment, and major highways, making travel to Tampa and surrounding areas easy and convenient. This isn't just a house; it's an opportunity to enjoy the Florida lifestyle you've been waiting for!
For sale
$410,000
197 RAIN BERRY AVENUE, RUSKIN, FL 33570
4beds
2,557sqft
Single Family Residence
Built in 2021
8,100 Square Feet Lot
$400,600 Zestimate®
$160/sqft
$95/mo HOA
What's special
Bright open-concept layoutSituated above ground levelGenerous breakfast barFully fenced backyard oasisAbundant cabinetry
- 232 days
- 228
- 25
Zillow last checked:
Listing updated:
Listed by:
Jai Towns 813-298-5842,
FLORIDA EXECUTIVE REALTY 813-327-7807
Source: Stellar MLS,MLS#: TB8482708 Originating MLS: Suncoast Tampa
Originating MLS: Suncoast Tampa
Facts & features
Interior
Bedrooms & bathrooms
- Bedrooms: 4
- Bathrooms: 3
- Full bathrooms: 3
Primary bedroom
- Features: Water Closet/Priv Toilet, Walk-In Closet(s)
- Level: First
- Area: 252 Square Feet
- Dimensions: 18x14
Primary bathroom
- Features: Dual Sinks
- Level: First
Bathroom 2
- Level: First
- Area: 132 Square Feet
- Dimensions: 11x12
Bathroom 3
- Level: First
- Area: 132 Square Feet
- Dimensions: 12x11
Bathroom 4
- Level: First
- Area: 144 Square Feet
- Dimensions: 12x12
Bonus room
- Features: No Closet
- Level: First
- Area: 143 Square Feet
- Dimensions: 13x11
Dining room
- Level: First
- Area: 168 Square Feet
- Dimensions: 12x14
Kitchen
- Level: First
- Area: 204 Square Feet
- Dimensions: 12x17
Living room
- Level: First
- Area: 360 Square Feet
- Dimensions: 18x20
Heating
- Central
Cooling
- Central Air
Appliances
- Included: Dishwasher, Disposal, Dryer, Microwave, Range, Refrigerator, Washer
- Laundry: Laundry Room
Features
- Ceiling Fan(s), Living Room/Dining Room Combo, Open Floorplan, Primary Bedroom Main Floor, Split Bedroom, Thermostat, Walk-In Closet(s)
- Flooring: Carpet, Ceramic Tile
- Windows: Hurricane Shutters
- Has fireplace: No
Interior area
- Total structure area: 3,390
- Total interior livable area: 2,557 sqft
Video & virtual tour
Property
Parking
- Total spaces: 3
- Parking features: Garage Door Opener
- Attached garage spaces: 3
Features
- Levels: One
- Stories: 1
- Patio & porch: Patio
- Exterior features: Irrigation System
Lot
- Size: 8,100 Square Feet
- Dimensions: 60 x 135
Details
- Parcel number: U063219C2500000000036.0
- Zoning: PD
- Special conditions: None
Construction
Type & style
- Home type: SingleFamily
- Property subtype: Single Family Residence
Materials
- Block
- Foundation: Slab
- Roof: Shingle
Condition
- New construction: No
- Year built: 2021
Utilities & green energy
- Electric: Photovoltaics Seller Owned
- Sewer: Public Sewer
- Water: Public
- Utilities for property: Cable Available, Electricity Available, Public, Solar, Street Lights
Green energy
- Energy generation: Solar
Community & HOA
Community
- Pet fee: $0 monthly
- Subdivision: OSPREY RESERVE
HOA
- Has HOA: Yes
- HOA fee: $95 monthly
- HOA name: Osprey Reserve Community Association
- HOA phone: 813-600-5090
Location
- Region: Ruskin
Financial & listing details
- Price per square foot: $160/sqft
- Tax assessed value: $436,359
- Annual tax amount: $7,733
- Date on market: 3/5/2026
- Cumulative days on market: 233 days
- Ownership: Fee Simple
- Total actual rent: 0
- Electric utility on property: Yes
- Road surface type: Asphalt
Estimated market value
$400,600
$381,000 - $421,000
$2,658/mo
Price history
| Date | Event | Price |
|---|---|---|
| 5/4/2026 | Price change | $410,000-3.7%$160/sqft |
Source:  Stellar MLS #TB8482708 Report a problem Stellar MLS #TB8482708 Report a problem | ||
| 3/5/2026 | Listed for sale | $425,900$167/sqft |
Source: Stellar MLS #TB8482708 Report a problem | ||
| 12/29/2025 | Listing removed | $425,900$167/sqft |
Source: Stellar MLS #TB8351019 Report a problem | ||
| 9/18/2025 | Price change | $425,900+0.2%$167/sqft |
Source: Stellar MLS #TB8351019 Report a problem | ||
| 9/13/2025 | Price change | $425,000-3.4%$166/sqft |
Source: Stellar MLS #TB8351019 Report a problem | ||
| 9/9/2025 | Price change | $439,900-2.2%$172/sqft |
Source: Stellar MLS #TB8351019 Report a problem | ||
| 5/5/2025 | Price change | $449,900-4.3%$176/sqft |
Source: Stellar MLS #TB8351019 Report a problem | ||
| 2/16/2025 | Listed for sale | $469,900+7%$184/sqft |
Source: Stellar MLS #TB8351019 Report a problem | ||
| 12/6/2024 | Listing removed | $439,000$172/sqft |
Source: Stellar MLS #T3542457 Report a problem | ||
| 8/1/2024 | Listed for sale | $439,000+25%$172/sqft |
Source: Stellar MLS #T3542457 Report a problem | ||
| 5/6/2021 | Sold | $351,100$137/sqft |
Source: Public Record Report a problem | ||
Public tax history
| Year | Property taxes | Tax assessment |
|---|---|---|
| 2025 | $8,135 +5.2% | $436,359 |
| 2024 | $7,733 -5.7% | $436,359 +3.4% |
| 2023 | $8,197 +8.1% | $421,889 +8.3% |
| 2022 | $7,584 +392.6% | $389,390 +902.1% |
| 2021 | $1,540 | $38,856 |
Find assessor info on the county website
Monthly payment
Est. payment
Payment breakdown
Explore the cost of this home by adjusting the details. Changes won't be saved.Climate risks
Neighborhood: 33570
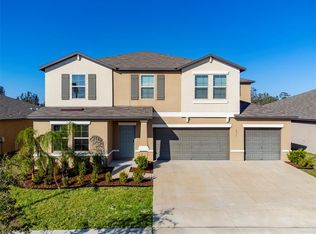
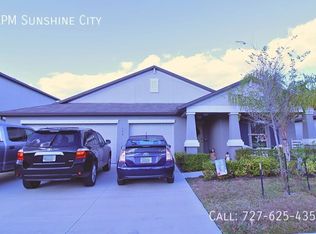
Similar homes
- $400,0006 bd3 ba2.6k sqft509 ROYAL EMPRESS DRIVE, RUSKIN, FL 33570For Sale
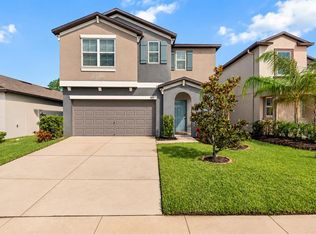
 MLS ID #TB8556583, Christopher Johnson, KELLER WILLIAMS REALTY AT THE LAKES. Stellar MLS
 - $399,9994 bd3 ba2.7k sqft1167 OCEAN SPRAY DRIVE, RUSKIN, FL 33570For Sale
 MLS ID #A4701610, Jennifer Kenna, EXP REALTY, LLC. Stellar MLS
 - $385,0004 bd3 ba2.4k sqft1565 COLDING DRIVE, RUSKIN, FL 33570For Sale
 MLS ID #TB8540878, Jorge Braham, VANTAGE REALTY PARTNERS. Stellar MLS
 - $410,0005 bd3 ba3k sqft5431 AMARYLLIS GARDEN STREET, RUSKIN, FL 33570For Sale
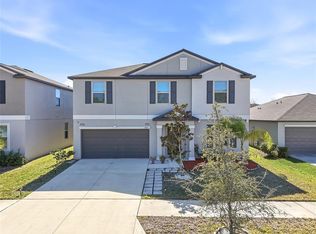 MLS ID #TB8481051, Merlyn Velez Bodib, AVENUE HOMES LLC. Stellar MLS
 - $365,0004 bd3 ba2.3k sqft626 TANANA FALL DRIVE, RUSKIN, FL 33570For SaleMLS ID #O6440956, Karen Albright, OPENDOOR BROKERAGE LLC. Stellar MLS
- $429,0003 bd2 ba1.9k sqft5133 ADMIRAL POINTE DRIVE, APOLLO BEACH, FL 33572For SaleMLS ID #TB8534154, John D Hudson, P.A., COMPASS FLORIDA LLC. Stellar MLS
- $425,0006 bd3 ba3.3k sqft5210 DANDELION STREET, APOLLO BEACH, FL 33572For SaleMLS ID #TB8549688, Tony Baroni, KELLER WILLIAMS SUBURBAN TAMPA. Stellar MLS
- $330,0004 bd2 ba1.9k sqft1461 GOLDEN GLOW DRIVE, RUSKIN, FL 33570For SaleMLS ID #TB8533847, Rose Alexander, KELLER WILLIAMS SOUTH SHORE. Stellar MLS
- $385,0006 bd3 ba2.6k sqft4513 ETERNAL PRINCE DRIVE, SUN CITY CENTER, FL 33573For SaleMLS ID #TB8541612, Brian Baker, CENTURY 21 INTEGRA. Stellar MLS
- $424,9004 bd3 ba2.5k sqft16712 MOONER PLANK CIRCLE, WIMAUMA, FL 33598For SaleMLS ID #TB8553761, Heidi Priebe, HOMESTEAD ROAD. Stellar MLS
- $299,9004 bd2 ba1.8k sqft822 WILL SCARLETT AVENUE, RUSKIN, FL 33570For SaleMLS ID #TB8548972, Tatum Peterson, MCBRIDE KELLY & ASSOCIATES. Stellar MLS
- $280,0004 bd2 ba1.5k sqft2444 DAKOTA ROCK DRIVE, RUSKIN, FL 33570For SaleMLS ID #TB8473310, Nicole Wolf, EXP REALTY LLC. Stellar MLS
- $330,0004 bd3 ba2.5k sqft7506 TURTLE VIEW DRIVE, RUSKIN, FL 33573For SaleMLS ID #TB8555178, Kayla Faye Rhodes, WRIGHT DAVIS REAL ESTATE. Stellar MLS
- $395,5004 bd3 ba2.2k sqft12833 GENEVA GLADE DRIVE, RIVERVIEW, FL 33578For SaleMLS ID #TB8519800, Yulia Bumgarner, FLORIDA EXECUTIVE REALTY. Stellar MLS
- $305,9003 bd2 ba1.4k sqft1213 HUMBLE HAVEN STREET, RUSKIN, FL 33570For SaleMLS ID #TB8524036, Angelia Davis, BROOKS REALTY GROUP LLC. Stellar MLS
- $375,0003 bd2 ba1.9k sqft5016 BELLA ARMONIA CIRCLE, WIMAUMA, FL 33598For SaleMLS ID #A4709756, Heidi Stubbers, MARCUS & COMPANY REALTY. Stellar MLS
- $375,0003 bd3 ba2.1k sqft7304 MILESTONE DRIVE, APOLLO BEACH, FL 33572For SaleMLS ID #O6428345, Karen Albright, OPENDOOR BROKERAGE LLC. Stellar MLS
- $298,0003 bd2 ba1.5k sqft102 CASCADE BEND DRIVE, RUSKIN, FL 33570For SaleMLS ID #S5154195, Tiffany Chin, REALTY OF AMERICA. Stellar MLS
- $289,0003 bd2 ba1.4k sqft1681 FRED IVES STREET, RUSKIN, FL 33570For SaleMLS ID #TB8544952, Jada Uludag, FLORIDA REALTY. Stellar MLS
- $389,0004 bd3 ba2.1k sqft6312 MAGNOLIA TRAILS LANE, GIBSONTON, FL 33534For SaleMLS ID #TB8543719, Ola Alhuneidi, REALTY ONE GROUP ADVANTAGE. Stellar MLS
