One or more photo(s) has been virtually staged. Back on the Market-Buyer could not perform! >>SELLER IS MOTIVATED AND WILL ENTERTAIN ALL OFFERS - GO AHEAD AND MAKE OUR DAY!!!!! >>THIS HOME QUALIFIES FOR 100% USDA FINANCING<< Stunning MODEL HOME in Aviary at Rutland Ranch!! Step into this beautifully designed model home, offering an open floor plan with breathtaking pond views. The heart of the home is the gourmet kitchen, featuring an oversized breakfast island with striking dark cabinetry, a spacious walk-in pantry, stainless steel appliances, and a cozy dinette area. The kitchen flows seamlessly into the expansive great room, complete with glass sliders that bring in natural light and provide direct access to the lanai. The primary bedroom is a serene retreat with a tray ceiling, a luxurious en suite bathroom with dual sinks, a decorative tiled shower stall, a private water closet, and walk-in closets. This home also offers two secondary bedrooms, each with upgraded accent walls and ceiling fans, plus a second full bathroom with dual vanities and a stylish shower/tub combo. A separate den/study provides versatile space for a media room, home office, gym, or even an additional bedroom. The entire home features the seamless beauty of laminate with the warmth of carpet only in the bedrooms and den/study. For added convenience, the laundry room features cabinetry matching the kitchen and leads to a generously sized 2-car garage. Enjoy serene mornings and relaxing evenings on the enlarged, covered, and fully screened rear lanai, overlooking the peaceful pond. Aviary at Rutland Ranch offers fantastic amenities, including a heated community pool, playground, pickleball and basketball courts, and scenic walking trails. Located near great schools, beaches, local attractions, and popular dining spots, this home has everything you need and more. Don’t miss out—schedule your private showing today!
Pre-foreclosure
Est. $368,300
16207 59TH COURT E, PARRISH, FL 34219
3beds
2,005sqft
Single Family Residence
Built in 2019
7,305 Square Feet Lot
$368,300 Zestimate®
$184/sqft
$120/mo HOA
Overview
- 71 days
- 6
- 0
Zillow last checked:
Listing updated:
Listed by:
Michele Urbanowski 732-757-5816,
CENTURY 21 LINK REALTY, INC. 813-684-0036,
Shelly Valdez 813-401-9489,
CENTURY 21 LINK REALTY, INC.
Source: Stellar MLS,MLS#: TB8325927 Originating MLS: Suncoast Tampa
Originating MLS: Suncoast Tampa
Facts & features
Interior
Bedrooms & bathrooms
- Bedrooms: 3
- Bathrooms: 2
- Full bathrooms: 2
Rooms
- Room types: Den/Library/Office
Primary bedroom
- Features: Ceiling Fan(s), Dual Closets
- Level: First
- Area: 255 Square Feet
- Dimensions: 17x15
Bedroom 2
- Features: Ceiling Fan(s), Built-in Closet
- Level: First
- Area: 132 Square Feet
- Dimensions: 12x11
Bedroom 3
- Features: Ceiling Fan(s), Built-in Closet
- Level: First
- Area: 132 Square Feet
- Dimensions: 12x11
Primary bathroom
- Features: Dual Sinks, En Suite Bathroom, Shower No Tub, Water Closet/Priv Toilet
- Level: First
- Area: 130 Square Feet
- Dimensions: 13x10
Bathroom 2
- Features: Dual Sinks, Tub With Shower
- Level: First
Balcony porch lanai
- Level: First
- Area: 210 Square Feet
- Dimensions: 21x10
Den
- Features: No Closet
- Level: First
- Area: 143 Square Feet
- Dimensions: 13x11
Dinette
- Level: First
- Area: 120 Square Feet
- Dimensions: 12x10
Great room
- Features: Ceiling Fan(s)
- Level: First
- Area: 405 Square Feet
- Dimensions: 27x15
Kitchen
- Features: Breakfast Bar, Pantry
- Level: First
- Area: 165 Square Feet
- Dimensions: 15x11
Laundry
- Level: First
- Area: 48 Square Feet
- Dimensions: 8x6
Heating
- Central, Electric
Cooling
- Central Air
Appliances
- Included: Cooktop, Dishwasher, Disposal, Dryer, Electric Water Heater, Microwave, Range, Refrigerator, Washer
- Laundry: Inside, Laundry Room
Features
- Ceiling Fan(s), In Wall Pest System, Kitchen/Family Room Combo, Open Floorplan, Primary Bedroom Main Floor, Thermostat, Walk-In Closet(s)
- Flooring: Carpet, Laminate
- Doors: Sliding Doors
- Windows: Blinds, Window Treatments, Hurricane Shutters
- Has fireplace: No
Interior area
- Total structure area: 2,732
- Total interior livable area: 2,005 sqft
Property
Parking
- Total spaces: 2
- Parking features: Driveway, Garage Door Opener
- Attached garage spaces: 2
- Has uncovered spaces: Yes
- Details: Garage Dimensions: 24x19
Features
- Levels: One
- Stories: 1
- Patio & porch: Covered, Enclosed, Rear Porch, Screened
- Exterior features: Irrigation System, Lighting, Sidewalk
- Has view: Yes
- View description: Water, Pond
- Has water view: Yes
- Water view: Water,Pond
Lot
- Size: 7,305 Square Feet
- Dimensions: 130 x 62
- Features: Cleared, Landscaped, Level, Sidewalk
- Residential vegetation: Trees/Landscaped
Details
- Parcel number: 494964209
- Zoning: PD-R
- Special conditions: None
Construction
Type & style
- Home type: SingleFamily
- Architectural style: Contemporary
- Property subtype: Single Family Residence
Materials
- Stucco
- Foundation: Slab
- Roof: Shingle
Condition
- New construction: No
- Year built: 2019
Details
- Builder model: Serendipity
- Builder name: Highland Homes
Utilities & green energy
- Sewer: Public Sewer
- Water: Public
- Utilities for property: Cable Available, Electricity Connected, Public, Sewer Connected, Water Connected
Community & HOA
Community
- Features: Clubhouse, Community Mailbox, Playground, Pool, Sidewalks
- Security: Security Lights, Smoke Detector(s)
- Pet fee: $0 monthly
- Subdivision: AVIARY AT RUTLAND RANCH PH 1A & 1B
HOA
- Has HOA: Yes
- Amenities included: Basketball Court, Clubhouse, Pickleball Court(s), Playground, Pool, Trail(s)
- Services included: Community Pool, Pool Maintenance
- HOA fee: $120 monthly
- HOA name: Joyce Martelli
- HOA phone: 863-940-2863
Location
- Region: Parrish
Financial & listing details
- Price per square foot: $184/sqft
- Tax assessed value: $345,617
- Annual tax amount: $6,690
- Date on market: 12/4/2024
- Cumulative days on market: 172 days
- Listing terms: Cash,Conventional,FHA,USDA Loan,VA Loan
- Ownership: Fee Simple
- Total actual rent: 0
- Electric utility on property: Yes
- Road surface type: Paved, Asphalt
Foreclosure details
Estimated market value
$368,300
$350,000 - $390,000
$2,733/mo
Price history
| Date | Event | Price |
|---|---|---|
| 3/13/2026 | Listing removed | $2,649$1/sqft |
Source: Zillow Rentals Report a problem | ||
| 3/10/2026 | Listed for rent | $2,649-1.9%$1/sqft |
Source: Zillow Rentals Report a problem | ||
| 3/6/2026 | Listing removed | $2,700$1/sqft |
Source: Zillow Rentals Report a problem | ||
| 1/8/2026 | Listed for rent | $2,700-3.6%$1/sqft |
Source: Zillow Rentals Report a problem | ||
| 4/1/2025 | Sold | $402,465+0.6%$201/sqft |
Source:  Stellar MLS #TB8325927 Report a problem Stellar MLS #TB8325927 Report a problem | ||
| 2/24/2025 | Pending sale | $400,000$200/sqft |
Source: Stellar MLS #TB8325927 Report a problem | ||
| 2/20/2025 | Listed for sale | $400,000$200/sqft |
Source: Stellar MLS #TB8325927 Report a problem | ||
| 2/7/2025 | Pending sale | $400,000$200/sqft |
Source: Stellar MLS #TB8325927 Report a problem | ||
| 1/8/2025 | Price change | $400,000-2.4%$200/sqft |
Source: Stellar MLS #TB8325927 Report a problem | ||
| 12/4/2024 | Listed for sale | $410,000-2.4%$204/sqft |
Source: Stellar MLS #TB8325927 Report a problem | ||
| 11/7/2024 | Listing removed | $2,800$1/sqft |
Source: Stellar MLS #A4626201 Report a problem | ||
| 11/3/2024 | Listing removed | $420,000$209/sqft |
Source: Stellar MLS #A4618077 Report a problem | ||
| 10/31/2024 | Price change | $420,000-1.2%$209/sqft |
Source: Stellar MLS #A4618077 Report a problem | ||
| 10/21/2024 | Listed for rent | $2,800$1/sqft |
Source: Stellar MLS #A4626201 Report a problem | ||
| 9/10/2024 | Price change | $425,000-2.3%$212/sqft |
Source: Stellar MLS #A4618077 Report a problem | ||
| 7/24/2024 | Listed for sale | $435,000+4.8%$217/sqft |
Source: Stellar MLS #A4618077 Report a problem | ||
| 10/24/2022 | Sold | $415,000+0%$207/sqft |
Source: Public Record Report a problem | ||
| 9/7/2022 | Pending sale | $414,947$207/sqft |
Source: Stellar MLS #L4932622 Report a problem | ||
| 9/2/2022 | Listed for sale | $414,947$207/sqft |
Source: Stellar MLS #L4932622 Report a problem | ||
Public tax history
| Year | Property taxes | Tax assessment |
|---|---|---|
| 2025 | $6,332 -9% | $345,617 -11.3% |
| 2024 | $6,958 +4% | $389,830 +8.8% |
| 2023 | $6,690 +13.7% | $358,375 +25.3% |
| 2022 | $5,883 +4% | $286,112 +10% |
| 2021 | $5,657 -0.2% | $260,102 -1.3% |
| 2020 | $5,666 +218% | $263,424 +3636% |
| 2019 | $1,782 | $7,051 |
Find assessor info on the county website
Monthly payment
Climate risks
Neighborhood: 34219
Nearby schools
Schools provided by the listing agent
- Elementary: Annie Lucy Williams Elementary
- Middle: Buffalo Creek Middle
- High: Parrish Community High
Source: Stellar MLS. This data may not be complete. We recommend contacting the local school district to confirm school assignments for this home.
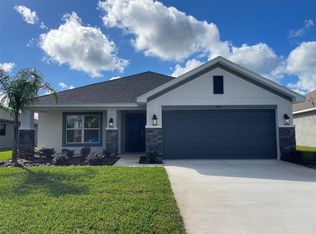
- $389,3503 bd2 ba1.9k sqft16211 59th Ct E, Parrish, FL 34219Sold
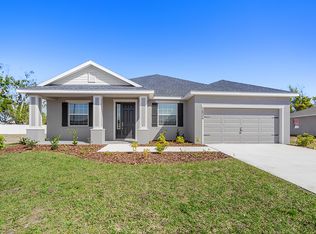
- $412,2044 bd2 ba1.7k sqft16141 59th Ct E, Parrish, FL 34219New Construction

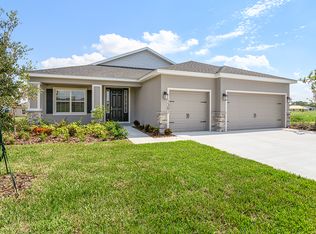
- from $449,9004 bd3 ba2.1k sqftSavannah Plan, Aviary at Rutland Ranch, Parrish, FL 34219New Construction
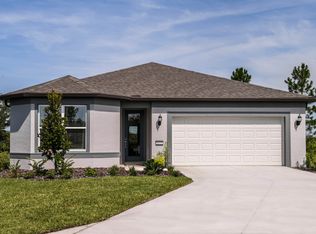
- from $467,9004 bd3 ba2.3k sqftWestin II Plan, Aviary at Rutland Ranch, Parrish, FL 34219New Construction
Similar homes
- $409,9003 bd2 ba1.9k sqft5926 164TH AVENUE E, PARRISH, FL 34219For Sale

 MLS ID #A4704533, Rhonda Carder, EXP REALTY LLC. Stellar MLS
 - $390,0004 bd3 ba2.1k sqft16137 61ST LANE E, PARRISH, FL 34219For Sale
 MLS ID #TB8509818, Adam Shorts, PREMIER REALTY OF TAMPA. Stellar MLS
 - $404,9004 bd3 ba2.2k sqft16215 59TH COURT E, PARRISH, FL 34219New Construction
 MLS ID #TB8528157, Richard Schuller, ADAMS HOMES REALTY,INC.. Stellar MLS
 - from $364,9903 bd2 ba1.6k sqftCrestmere Plan, Riversong, Parrish, FL 34219New Construction
 Pulte
Pulte - $398,9004 bd3 ba2.1k sqft16121 61ST LANE E, PARRISH, FL 34219For SaleMLS ID #A4691022, Joanne Paradis, LESLIE WELLS REALTY, INC.. Stellar MLS
- $384,0004 bd2 ba1.7k sqft6708 162ND PLACE E, PARRISH, FL 34219For SaleMLS ID #A4698967, Lee Brewer, RE/MAX ALLIANCE GROUP. Stellar MLS
- $374,9903 bd2 ba1.5k sqft14449 WOODLAND PRESERVE TRAIL, PARRISH, FL 34219New ConstructionMLS ID #W7889033, Bill Maltbie, MALTBIE REALTY GROUP. Stellar MLS
- $399,0003 bd2 ba2k sqft6704 162ND PLACE E, PARRISH, FL 34219For SaleMLS ID #A4692660, Joanna Petriccione, PLLC, KELLER WILLIAMS ON THE WATER S. Stellar MLS
- $419,0005 bd4 ba2.7k sqft6107 164TH AVENUE E, PARRISH, FL 34219For SaleMLS ID #A4697324, Heidi Stubbers, MARCUS & COMPANY REALTY. Stellar MLS
- $369,9003 bd2 ba1.5k sqft7027 161ST TERRACE E, PARRISH, FL 34219New ConstructionStellar MLS
- $359,9003 bd2 ba1.5k sqft6927 166TH PLACE E, PARRISH, FL 34219New ConstructionMLS ID #TB8531817, Richard Schuller, ADAMS HOMES REALTY,INC.. Stellar MLS
- $375,9004 bd2 ba1.8k sqft7005 166TH PLACE E, PARRISH, FL 34219New ConstructionMLS ID #TB8530720, Richard Schuller, ADAMS HOMES REALTY,INC.. Stellar MLS
- $374,9004 bd2 ba1.7k sqft7020 166TH PLACE E, PARRISH, FL 34219New ConstructionMLS ID #TB8530793, Richard Schuller, ADAMS HOMES REALTY,INC.. Stellar MLS
- $399,9904 bd2 ba1.8k sqft14445 WOODLAND PRESERVE TRAIL, PARRISH, FL 34219New ConstructionMLS ID #W7889039, Bill Maltbie, MALTBIE REALTY GROUP. Stellar MLS
- $374,9004 bd2 ba1.7k sqft7040 162ND PLACE E, PARRISH, FL 34219New ConstructionStellar MLS
- $375,0002 bd2 ba1.5k sqft4661 WILLOW BEND AVENUE, PARRISH, FL 34219For SaleMLS ID #D6148147, Sheri Adams, RE FLORIDA HOMES. Stellar MLS
