One or more photo(s) has been virtually staged. Price Reduction PLUS UP TO $10,000 BUYER INCENTIVE with an acceptable offer! Use it toward closing costs or an interest-rate buydown — you choose! Consult your lender for available programs and qualifications. Welcome to this spacious 4-bedroom, 2.5-bath, two-story home offering 2,199 sq ft of comfortable living space and a truly exceptional backyard setting. Enjoy peaceful pond and preserve views with breathtaking sunsets right from your lanai - It's truly like having a new backyard every sunset and perfect for relaxing evenings and entertaining. The thoughtfully designed floor plan includes a convenient half bath on the first floor for guests, while the second-floor laundry adds everyday ease for the household. Primary suite is large with walk in closet. There is tons of natural light throughout. The home is conveniently located near the amenity center in a vibrant, all-ages community featuring a resort-style pool, pickleball, a half basketball court, and a playground. It's the perfect blend of lifestyle, comfort, and convenience.
For sale
Price cut: $1.4K (9/26)
$397,500
16121 61ST LANE E, PARRISH, FL 34219
4beds
2,199sqft
Single Family Residence
Built in 2022
7,022 Square Feet Lot
$391,800 Zestimate®
$181/sqft
$128/mo HOA
What's special
Thoughtfully designed floor planTruly exceptional backyard setting
- 178 days
- 445
- 38
Zillow last checked:
Listing updated:
Listed by:
Joanne Paradis 860-989-2247,
LESLIE WELLS REALTY, INC. 941-776-5571
Source: Stellar MLS,MLS#: A4691022 Originating MLS: Sarasota - Manatee
Originating MLS: Sarasota - Manatee
Facts & features
Interior
Bedrooms & bathrooms
- Bedrooms: 4
- Bathrooms: 3
- Full bathrooms: 2
- 1/2 bathrooms: 1
Primary bedroom
- Features: En Suite Bathroom, Walk-In Closet(s)
- Level: Second
Other
- Features: Dual Closets
- Level: Second
Other
- Features: Walk-In Closet(s)
- Level: Second
Other
- Features: Built-in Closet
- Level: Second
Primary bathroom
- Features: Linen Closet
- Level: Second
Bathroom 2
- Level: Second
Bathroom 3
- Level: First
Dinette
- Level: First
Great room
- Level: First
Kitchen
- Features: Pantry
- Level: First
Laundry
- Level: Second
Heating
- Central, Electric, Heat Pump
Cooling
- Central Air
Appliances
- Included: Dishwasher, Disposal, Dryer, Electric Water Heater, Microwave, Range, Refrigerator, Washer
- Laundry: Electric Dryer Hookup, Laundry Room, Upper Level, Washer Hookup
Features
- Ceiling Fan(s), Eating Space In Kitchen, High Ceilings, In Wall Pest System, Kitchen/Family Room Combo, PrimaryBedroom Upstairs, Stone Counters, Thermostat, Walk-In Closet(s)
- Flooring: Carpet, Tile
- Doors: Sliding Doors
- Windows: Hurricane Shutters
- Has fireplace: No
Interior area
- Total structure area: 2,778
- Total interior livable area: 2,199 sqft
Video & virtual tour
Property
Parking
- Total spaces: 2
- Parking features: Garage - Attached
- Attached garage spaces: 2
Features
- Levels: Two
- Stories: 2
- Patio & porch: Front Porch, Rear Porch
- Exterior features: Gray Water System, Irrigation System
- Has view: Yes
- View description: Trees/Woods, Water, Pond
- Has water view: Yes
- Water view: Water,Pond
Lot
- Size: 7,022 Square Feet
- Features: Cleared, Landscaped, Level
Details
- Parcel number: 494966159
- Zoning: PD-R
- Special conditions: None
Construction
Type & style
- Home type: SingleFamily
- Architectural style: Traditional
- Property subtype: Single Family Residence
Materials
- Block, HardiPlank Type
- Foundation: Slab
- Roof: Shingle
Condition
- New construction: No
- Year built: 2022
Utilities & green energy
- Sewer: Public Sewer
- Water: Public
- Utilities for property: Cable Available, Electricity Available, Electricity Connected, Fire Hydrant, Public, Sewer Available, Sewer Connected, Sprinkler Recycled, Street Lights, Underground Utilities, Water Available, Water Connected
Community & HOA
Community
- Features: Community Mailbox, Deed Restrictions, Irrigation-Reclaimed Water, Playground, Pool, Sidewalks
- Pet fee: $0 monthly
- Subdivision: AVIARY AT RUTLAND RANCH PH 1A & 1B
HOA
- Has HOA: Yes
- Amenities included: Basketball Court, Fence Restrictions, Pickleball Court(s), Playground, Pool
- Services included: Common Area Taxes, Community Pool, Insurance, Manager, Pool Maintenance
- HOA fee: $128 monthly
- HOA name: Joyce Martelli
- HOA phone: 863-940-2863
Location
- Region: Parrish
Financial & listing details
- Price per square foot: $181/sqft
- Tax assessed value: $325,027
- Annual tax amount: $5,545
- Date on market: 4/23/2026
- Cumulative days on market: 329 days
- Listing terms: Cash,Conventional,FHA,VA Loan
- Ownership: Fee Simple
- Total actual rent: 0
- Electric utility on property: Yes
- Road surface type: Paved, Asphalt
Estimated market value
$391,800
$372,000 - $411,000
$2,852/mo
Price history
| Date | Event | Price |
|---|---|---|
| 9/26/2026 | Price change | $397,500-0.4%$181/sqft |
Source:  Stellar MLS #A4691022 Report a problem Stellar MLS #A4691022 Report a problem | ||
| 5/6/2026 | Price change | $398,900-2.7%$181/sqft |
Source: Stellar MLS #A4691022 Report a problem | ||
| 4/23/2026 | Listed for sale | $409,900+2.7%$186/sqft |
Source: Stellar MLS #A4691022 Report a problem | ||
| 3/19/2026 | Listing removed | $399,000$181/sqft |
Source: Stellar MLS #A4668847 Report a problem | ||
| 2/27/2026 | Price change | $399,000-4.8%$181/sqft |
Source: Stellar MLS #A4668847 Report a problem | ||
| 10/20/2025 | Listed for sale | $419,000-1.9%$191/sqft |
Source: Stellar MLS #A4668847 Report a problem | ||
| 5/10/2022 | Sold | $427,300+13.5%$194/sqft |
Source: Public Record Report a problem | ||
| 8/9/2021 | Listing removed | -- |
Source: Stellar MLS #T3319819 Report a problem | ||
| 7/23/2021 | Listed for sale | $376,381$171/sqft |
Source: Stellar MLS #T3319819 Report a problem | ||
Public tax history
| Year | Property taxes | Tax assessment |
|---|---|---|
| 2025 | $5,545 -5.3% | $325,027 -6% |
| 2024 | $5,858 +0.1% | $345,806 +3% |
| 2023 | $5,855 +145.5% | $335,734 +646.1% |
| 2022 | $2,385 +3.5% | $45,000 |
| 2021 | $2,305 -0.2% | $45,000 |
| 2020 | $2,310 +29.7% | $45,000 +538.2% |
| 2019 | $1,782 | $7,051 |
Find assessor info on the county website
Monthly payment
Est. payment
Payment breakdown
Explore the cost of this home by adjusting the details. Changes won't be saved.Climate risks
Neighborhood: 34219
Nearby schools
Schools provided by the listing agent
- Elementary: Annie Lucy Williams Elementary
- Middle: Buffalo Creek Middle
- High: Parrish Community High
Source: Stellar MLS. This data may not be complete. We recommend contacting the local school district to confirm school assignments for this home.
Similar homes
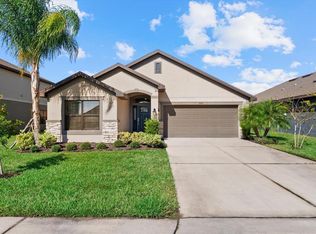
- $399,9003 bd2 ba1.9k sqft5926 164TH AVENUE E, PARRISH, FL 34219For Sale

 MLS ID #A4704533, Rhonda Carder, EXP REALTY LLC. Stellar MLS
 - $405,2604 bd3 ba2.2k sqft7930 PALM PARADISE PLACE, PARRISH, FL 34219New Construction
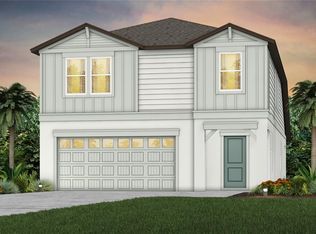 MLS ID #TB8558427, Jacque Gendron, PULTE REALTY OF WEST FLORIDA LLC. Stellar MLS
 - $419,9004 bd3 ba2.1k sqft14415 20TH STREET E, PARRISH, FL 34219For Sale
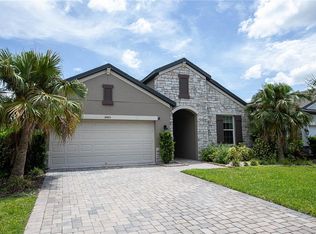 MLS ID #TB8505202, Jason Cunningham, YOUR FLORIDA REAL ESTATE CO. Stellar MLS
 - $399,0004 bd3 ba1.9k sqft10119 DAYBREAK GLEN, PARRISH, FL 34219For Sale
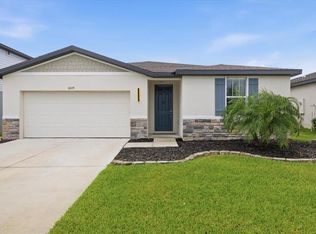 MLS ID #TB8530562, Madelyn Spiegel, SPIEGEL LUXURY GROUP. Stellar MLS
 - $367,0004 bd3 ba1.8k sqft13603 SUNSET SAPPHIRE COURT, PARRISH, FL 34219For SaleMLS ID #A4705777, Roxanne Baliman, EXP REALTY LLC. Stellar MLS
- $380,0004 bd2 ba1.8k sqft8522 ABALONE LOOP, PARRISH, FL 34219For SaleMLS ID #A4706056, Silvia Chiaro, COLDWELL BANKER REALTY. Stellar MLS
- $450,0004 bd3 ba2.3k sqft11746 LITTLE RIVER WAY, PARRISH, FL 34219For SaleMLS ID #A4704894, Maryana Zilinskiy, COLDWELL BANKER REALTY. Stellar MLS
- $349,9004 bd3 ba2.3k sqft10137 CHARLOTTE DRIVE, PARRISH, FL 34219For SaleMLS ID #A4705455, Wendy Lynn, EXP REALTY LLC. Stellar MLS
- $419,0003 bd3 ba2.3k sqft11520 GALLATIN TRAIL, PARRISH, FL 34219For SaleMLS ID #A4701392, Habib Massari, REAL BROKER, LLC. Stellar MLS
- $459,9004 bd3 ba2.1k sqft3621 WILD BLOSSOM PLACE, PARRISH, FL 34219For SaleMLS ID #A4695174, Eric Knight, KW COASTAL LIVING II. Stellar MLS
- $495,0005 bd3 ba2.6k sqft9921 PLUM RIVER DRIVE, PARRISH, FL 34219For SaleMLS ID #W7890371, Darius DeBuhr, LLC, BHHS FLORIDA PROPERTIES GROUP. Stellar MLS
- $402,7203 bd2 ba1.7k sqft5031 125TH AVENUE E, PARRISH, FL 34219New ConstructionMLS ID #TB8543516, Candace Merry, MATTAMY REAL ESTATE SERVICES. Stellar MLS
- $339,9004 bd2 ba1.9k sqft13608 SUNSET SAPPHIRE COURT, PARRISH, FL 34219For SaleMLS ID #A4698417, Greg Dudley, KW COASTAL LIVING III. Stellar MLS
- $499,9004 bd3 ba2.5k sqft6112 115TH AVENUE E, PARRISH, FL 34219For SaleMLS ID #A4703944, Kristyn Haster, PREFERRED SHORE LLC. Stellar MLS
- $449,9994 bd3 ba2.3k sqft17152 LEGACY PRESERVE DRIVE, PARRISH, FL 34219New ConstructionStellar MLS
- $525,0004 bd3 ba2.1k sqft1904 146TH TERRACE E, PARRISH, FL 34219For SaleMLS ID #TB8448485, Becky Billeci, IMPACT REALTY TAMPA BAY. Stellar MLS
