BEAUTIFULLY UPGRADED | 3% ASSUMABLE MORTGAGE | $5,000 BUYER INCENTIVE! Welcome to **6325 165th Drive E**, nestled in the highly desirable Aviary at Rutland Ranch community in Parrish, Florida! This beautifully upgraded, move-in-ready home offers **4 bedrooms, 2 bathrooms, and 1,808 square feet** of thoughtfully designed living space, perfectly situated on a desirable corner lot with beautiful green space across the street instead of neighboring homes. From the moment you step inside, you'll appreciate the attention to detail and impressive upgrades throughout. Custom shiplap accents, crown molding, freshly re-painted, ALL windows trimmed out with casing and crown headers, upgraded lighting, HVAC enhancements, and a cozy fireplace in the primary bedroom create the perfect blend of style, comfort, and functionality. The fully fenced backyard offers additional privacy and space to relax, entertain, or enjoy the Florida sunshine. With too many upgrades to list, this home truly must be seen to be appreciated! Enjoy the lifestyle that makes **Aviary at Rutland Ranch** so special, with its beautifully maintained green spaces, inviting community amenities, and welcoming neighborhood atmosphere. **INCREDIBLE BUYER OPPORTUNITY!** This home features an existing **3% ASSUMABLE MORTGAGE**, subject to lender approval and buyer qualification, PLUS the seller is offering **$5,000 in concessions or Flex Cash** to help make your homeownership dreams a reality! Why wait to build when you can enjoy a beautifully upgraded home that's ready for you today? With its desirable location, extensive upgrades, exceptional financing opportunity, and attractive seller incentive, this home is one you won't want to miss. **Schedule your private showing today and experience everything this exceptional property has to offer!**
For sale
$410,000
6325 165TH DRIVE E, PARRISH, FL 34219
4beds
1,819sqft
Single Family Residence
Built in 2021
9,466 Square Feet Lot
$400,200 Zestimate®
$225/sqft
$128/mo HOA
What's special
Freshly re-paintedCustom shiplap accentsBeautifully upgradedHvac enhancementsDesirable corner lotCrown moldingUpgraded lighting
- 9 days
- 355
- 24
Likely to sell faster than
Zillow last checked:
Listing updated:
Listed by:
Candy Genot 419-360-5692,
BRIGHT REALTY 941-552-6036
Source: Stellar MLS,MLS#: A4710576 Originating MLS: Sarasota - Manatee
Facts & features
Interior
Bedrooms & bathrooms
- Bedrooms: 4
- Bathrooms: 2
- Full bathrooms: 2
Primary bedroom
- Features: Walk-In Closet(s)
- Level: First
- Area: 255 Square Feet
- Dimensions: 17x15
Bedroom 1
- Features: Built-in Closet
- Level: First
- Area: 100 Square Feet
- Dimensions: 10x10
Bedroom 2
- Features: Built-in Closet
- Level: First
- Area: 100 Square Feet
- Dimensions: 10x10
Bedroom 3
- Features: Built-in Closet
- Level: First
- Area: 100 Square Feet
- Dimensions: 10x10
Dinette
- Level: First
- Area: 110 Square Feet
- Dimensions: 11x10
Kitchen
- Level: First
Living room
- Level: First
- Area: 300 Square Feet
- Dimensions: 15x20
Heating
- Central
Cooling
- Central Air
Appliances
- Included: Dishwasher, Disposal, Electric Water Heater, Microwave, Range, Refrigerator
- Laundry: Laundry Room
Features
- Ceiling Fan(s), Crown Molding, Eating Space In Kitchen, High Ceilings, Living Room/Dining Room Combo, Open Floorplan, Vaulted Ceiling(s), Walk-In Closet(s)
- Flooring: Luxury Vinyl
- Windows: Window Treatments
- Has fireplace: Yes
- Fireplace features: Electric
Interior area
- Total structure area: 1,819
- Total interior livable area: 1,819 sqft
Video & virtual tour
Property
Parking
- Parking features: Garage - Attached
- Has attached garage: Yes
- Details: Garage Dimensions: 19x21
Features
- Levels: One
- Stories: 1
- Patio & porch: Covered
- Exterior features: Irrigation System
Lot
- Size: 9,466 Square Feet
- Features: Corner Lot
Details
- Parcel number: 494972259
- Zoning: SFR
- Special conditions: None
Construction
Type & style
- Home type: SingleFamily
- Property subtype: Single Family Residence
Materials
- Block
- Foundation: Slab
- Roof: Shingle
Condition
- Completed
- New construction: No
- Year built: 2021
Details
- Builder model: Raychel
- Builder name: Highland Homes
Utilities & green energy
- Sewer: Public Sewer
- Water: Public
- Utilities for property: Cable Available, Electricity Connected
Community & HOA
Community
- Features: Clubhouse, Community Mailbox, Deed Restrictions, Irrigation-Reclaimed Water, Playground, Pool, Sidewalks, Tennis Court(s)
- Pet fee: $0 monthly
- Subdivision: AVIARY AT RUTLAND RANCH PH 1A & 1B
HOA
- Has HOA: Yes
- Services included: Common Area Taxes, Community Pool, Reserve Fund, Pool Maintenance, Recreational Facilities
- HOA fee: $128 monthly
- HOA name: Joyce Martelli
- HOA phone: 863-940-2863
Location
- Region: Parrish
Financial & listing details
- Price per square foot: $225/sqft
- Tax assessed value: $298,947
- Annual tax amount: $5,174
- Date on market: 11/2/2026
- Cumulative days on market: 10 days
- Listing terms: Assumable
- Ownership: Fee Simple
- Total actual rent: 0
- Electric utility on property: Yes
- Road surface type: Asphalt
Estimated market value
$400,200
$380,000 - $420,000
$2,634/mo
Price history
| Date | Event | Price |
|---|---|---|
| 11/2/2026 | Listed for sale | $410,000+51.1%$225/sqft |
Source:  Stellar MLS #A4710576 Report a problem | ||
| 8/10/2021 | Sold | $271,300$149/sqft |
Source: Public Record Report a problem | ||
Public tax history
| Year | Property taxes | Tax assessment |
|---|---|---|
| 2025 | $5,137 +1.5% | $294,317 +2.9% |
| 2024 | $5,059 0% | $286,022 +3% |
| 2023 | $5,059 +1.9% | $277,691 +3% |
| 2022 | $4,963 +91.1% | $269,603 +473.6% |
| 2021 | $2,596 +1350.1% | $47,000 +313.1% |
| 2020 | $179 +69.9% | $11,378 +61.4% |
| 2019 | $105 | $7,051 |
Find assessor info on the county website
Monthly payment
Est. payment
Payment breakdown
Explore the cost of this home by adjusting the details. Changes won't be saved.Climate risks
Neighborhood: 34219
Nearby schools
Schools provided by the listing agent
- Elementary: Annie Lucy Williams Elementary
- Middle: Buffalo Creek Middle
- High: Parrish Community High
Source: Stellar MLS. This data may not be complete. We recommend contacting the local school district to confirm school assignments for this home.

Similar homes
- $378,9004 bd2 ba1.7k sqft6324 165TH DRIVE E, PARRISH, FL 34219For Sale
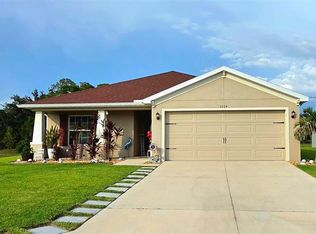
 MLS ID #TB8523484, Silvia Valdovinos, THE ELITE REALTY EXPERIENCE. Stellar MLS
- $405,9004 bd2 ba1.8k sqft7039 162ND PLACE E, PARRISH, FL 34219New Construction
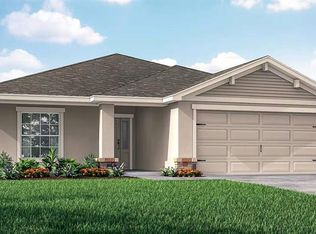 Stellar MLS
- $432,2044 bd2 ba1.7k sqft16141 59TH COURT E, PARRISH, FL 34219New Construction
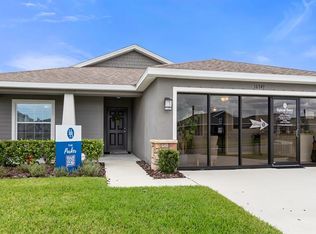 Stellar MLS
- $394,9004 bd2 ba1.7k sqft7065 162ND PLACE E, PARRISH, FL 34219New Construction
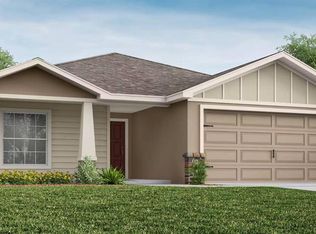 Stellar MLS
- $390,0004 bd3 ba2.1k sqft16137 61ST LANE E, PARRISH, FL 34219For SaleMLS ID #TB8509818, Adam Shorts, PREMIER REALTY OF TAMPA. Stellar MLS
- $399,0003 bd2 ba2k sqft16121 59TH COURT E, PARRISH, FL 34219For SaleMLS ID #A4707363, Maggie Hall, PREFERRED SHORE LLC. Stellar MLS
- $395,0003 bd2 ba1.9k sqft5938 164TH AVENUE E, PARRISH, FL 34219For SaleMLS ID #O6449123, Karen Albright, OPENDOOR BROKERAGE LLC. Stellar MLS
- $375,0003 bd2 ba2k sqft6704 162ND PLACE E, PARRISH, FL 34219For SaleMLS ID #A4710494, Toni Zarghami, KW COASTAL LIVING III. Stellar MLS
- $364,9003 bd2 ba1.7k sqft16117 61ST LANE E, PARRISH, FL 34219For SaleMLS ID #A4707825, Kerre Allman, MARCUS & COMPANY REALTY. Stellar MLS
- $369,9003 bd2 ba2k sqft6528 166TH PLACE E, PARRISH, FL 34219For SaleMLS ID #A4708027, Joe Murphy, COLDWELL BANKER REALTY. Stellar MLS
- $399,0003 bd2 ba1.9k sqft6811 162ND PLACE E, PARRISH, FL 34219For SaleMLS ID #A4709774, Rhonda Carder, EXP REALTY LLC. Stellar MLS
- $329,9003 bd2 ba1.5k sqft6008 162ND AVENUE E, PARRISH, FL 34219For SaleMLS ID #A4706356, Donna Palm, PA, RE/MAX ALLIANCE GROUP. Stellar MLS
- $413,5504 bd3 ba2.2k sqft16817 HARMONY RIVER LANE, PARRISH, FL 34219New ConstructionStellar MLS
- $410,9003 bd3 ba2.1k sqft7073 162ND PLACE E, PARRISH, FL 34219New ConstructionStellar MLS
- $375,9004 bd2 ba1.8k sqft7005 166TH PLACE E, PARRISH, FL 34219New ConstructionMLS ID #TB8530720, Richard Schuller, ADAMS HOMES REALTY,INC.. Stellar MLS
- $374,9004 bd2 ba1.7k sqft7020 166TH PLACE E, PARRISH, FL 34219New ConstructionMLS ID #TB8530793, Richard Schuller, ADAMS HOMES REALTY,INC.. Stellar MLS
- $399,7892 bd2 ba1.4k sqft14530 BAREFOOT LANE, PARRISH, FL 34219For SaleMLS ID #A4680204, Peter J Poe, POE & ASSOCIATES REALTY, LLC. Stellar MLS
