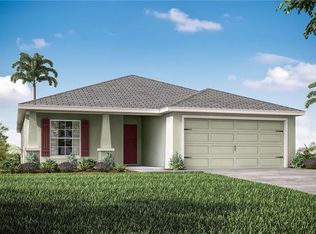
Welcome to "The Serendipity", a beautifully designed home that blends modern style with everyday comfort nestled in the sought after community of Aviary at Rutland Ranch. Featuring 3 bedrooms + a versatile den, this home offers flexible living spaces perfect for work, play, or guests. Step into the spacious gathering room with soaring volume ceilings, perfect for entertaining or relaxing. The heart of the home is the gourmet kitchen, complete with: Granite countertops Twilight birch wood cabinets with decorative hardware Counter-height island & massive walk-in pantry Stainless steel appliances Stainless steel under-mount sink with pull-down faucet Energy-efficient LED recessed lighting Enjoy meals in the sunny dining café or head outdoors to the large covered lanai—ideal for year-round Florida living. Your luxurious owner's suite is a private retreat featuring: Elegant tray ceiling Dual walk-in wardrobes Spa-like bathroom with dual vanities, decorative tiled shower, and glass enclosure Additional highlights include: Wood-look vinyl plank flooring in main living areas & wet zones Stain-resistant carpet in bedrooms Convenient drop zone at garage entry Ceiling fans in all bedrooms & gathering room LED recessed lighting throughout Dual vanities in the hall bath Fully fenced wrought iron backyard This home is built for low-maintenance living with features like: Architectural shingles with limited lifetime warranty Florida-friendly landscaping with St. Augustine sod & irrigation system Energy-efficient construction including R-30 insulation, foam-injected block walls, Low-E double-pane windows & programmable thermostat Don’t miss your chance to own this stylish, energy-efficient home in beautiful Parrish, FL! Hurry and call today for your own private tour! Calling Zillow and other 3rd party sites will not connect you to us so call direct.
Sold for $360,000
Zillow last checked:
Listing updated:
Bought with:
Abigail Lange, 3420558
HOUSE MATCH
Source: Stellar MLS,MLS#: A4661508 Originating MLS: Sarasota - Manatee
Originating MLS: Sarasota - Manatee
Price history
| Date | Event | Price |
|---|---|---|
| 12/9/2025 | Sold | $360,000-1.1%$180/sqft |
Source:  Stellar MLS #A4661508 Report a problem Stellar MLS #A4661508 Report a problem | ||
| 11/10/2025 | Pending sale | $364,000$182/sqft |
Source: Stellar MLS #A4661508 Report a problem | ||
| 9/25/2025 | Price change | $364,000-2.7%$182/sqft |
Source: Stellar MLS #A4661508 Report a problem | ||
| 8/8/2025 | Listed for sale | $374,000+35.5%$187/sqft |
Source: Stellar MLS #A4661508 Report a problem | ||
| 12/19/2019 | Sold | $276,000$138/sqft |
Source: Public Record Report a problem | ||
Get a cash offer in 3 minutes
Find out how much your home could sell for in as little as 3 minutes with a no-obligation cash offer.
Estimated market value
$415,800
