Skip main navigation
Sold for $363,000
  • $363,000

    16124 59th Ct E, Parrish, FL 34219

    3beds
    1,546sqft
    Single Family Residence
    Built in 2020
    7,044 Square Feet Lot
    $331,400 Zestimate®
    $235/sqft
    $2,416 Estimated rent

    Home value

    $331,400

    $315,000 - $348,000

    $2,416/mo

    Zestimate® history
    Loading
    Loading...

    Owner options

    List your home for rent

    $2,416/mo

    Rent Zestimate®

    Find your next renter with Zillow Rental Manager. Plus, with online applications, you can quickly screen prospective tenants – for free.

    Learn more

    $2,416/mo

    Rent Zestimate®

    Refinance and save

    $2,497/mo

    Est. payment

    Refinancing to a lower rate could help reduce your monthly payments and save thousands over the life of the loan.

    See today's rates

    $2,497/mo

    Est. payment

    Explore your selling options

    Work with a Zillow partner agent

    Leverage their expertise and Zillow's premium Showcase listings to get your home seen by more buyers.

    Get started

    List with your own agent

    Get your home in front of millions of buyers by listing it on Zillow.

    Learn how to do it

    Sell it yourself

    Take full control of how buyers see your home on Zillow by listing For Sale by Owner (FSBO).

    List your home

    What's special

    Pool houseModern livingLarge islandHalf basketball courtPond viewHeated swimming poolOversized master suite
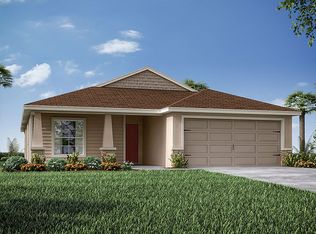

    ASSUMABLE MORTGAGE OF 2.75% AVAILABLE FOR QUALIFIED BUYERS!!!Introducing the "Parsyn" Floorplan by Highland Homes, nestled in the picturesque Aviary at Rutland Ranch. This charming community, located off Rutland Road with easy access from both US 301 and Rye Road, offers a serene setting reminiscent of old Florida. Surrounded by lakes, trees, and farm estates, residents can enjoy the tranquility of nature while being just a short drive away from shopping, beaches, and the vibrant cities of St Pete, Sarasota & Lakewood Ranch. The Aviary at Rutland Ranch boasts an array of amenities, including a heated swimming pool, pool house, playground, walking trails, two pickleball courts, and a half basketball court. The nature-inspired community design creates a harmonious blend of modern living and natural beauty. Step inside the "Parsyn" floorplan and be greeted by luxury vinyl flooring that spans most of the home. The open concept layout features a large island overlooking the living room, complemented by trendy white cabinets that add a touch of contemporary elegance. Enjoy freshly painted interior, brand new carpet in the bedrooms and new screens on the lanai! The oversized master suite is a true retreat, offering a large walk-in closet, dual sinks, and a standalone shower. Outside, the home features a nice fenced-in backyard with a pond view, perfect for relaxing and enjoying the serene surroundings from the covered rear porch. Move in ready! No need to wait!

    Zillow last checked:

    Listing updated:

    Listed by:

    Madison Wells, PLLC 941-405-6917,

    COMPASS FLORIDA LLC 727-339-7902

    Bought with:

    Sara Boudarga, 0669203

    MICHAEL SAUNDERS & COMPANY

    Source: Stellar MLS,MLS#: A4609661MLS LogoOriginating MLS: Pinellas Suncoast

    Facts & features

    Interior

    Bedrooms & bathrooms
    • Bedrooms: 3
    • Bathrooms: 2
    • Full bathrooms: 2
    Primary bedroom
    • Features: Walk-In Closet(s)
    • Level: First
    • Dimensions: 14x14
    Bedroom 2
    • Features: Coat Closet
    • Level: First
    • Dimensions: 11x11
    Bedroom 3
    • Features: Coat Closet
    • Level: First
    • Dimensions: 13x11
    Kitchen
    • Level: First
    • Dimensions: 10x14
    Living room
    • Features: No Closet
    • Level: First
    • Dimensions: 14x21
    Heating
    • Electric
    Cooling
    • Central Air
    Appliances
    • Included: Dishwasher, Disposal, Microwave, Range, Refrigerator
    • Laundry: Laundry Room
    Features
    • Eating Space In Kitchen, High Ceilings, Open Floorplan, Split Bedroom, Thermostat
    • Flooring: Carpet, Luxury Vinyl
    • Doors: Sliding Doors
    • Windows: Hurricane Shutters
    • Has fireplace: No
    Interior area
    • Total structure area: 2,120
    • Total interior livable area: 1,546 sqft

    Property

    Parking
    • Total spaces: 2
    • Parking features: Garage - Attached
    • Attached garage spaces: 2
    Features
    • Levels: One
    • Stories: 1
    • Patio & porch: Rear Porch, Screened
    • Exterior features: Lighting
    • Fencing: Other
    Lot
    • Size: 7,044 Square Feet
    • Features: In County
    • Residential vegetation: Trees/Landscaped
    Details
    • Parcel number: 494965009
    • Zoning: NA
    • Special conditions: None

    Construction

    Type & style
    • Home type: SingleFamily
    • Property subtype: Single Family Residence
    Materials
    • Block
    • Foundation: Block
    • Roof: Shingle
    Condition
    • Completed
    • New construction: No
    • Year built: 2020
    Details
    • Builder name: Highland Homes

    Utilities & green energy

    • Sewer: Public Sewer
    • Water: Public
    • Utilities for property: BB/HS Internet Available, Cable Available, Public

    Community & HOA

    Community
    • Pet fee: $0 monthly
    • Subdivision: AVIARY AT RUTLAND RANCH PH 1A & 1B
    HOA
    • Has HOA: Yes
    • HOA fee: $105 monthly
    • HOA name: joyce martelli
    • HOA phone: 863-940-2863
    Location
    • Region: Parrish

    Financial & listing details

    • Price per square foot: $235/sqft
    • Tax assessed value: $265,513
    • Annual tax amount: $4,137
    • Date on market: 5/6/2024
    • Cumulative days on market: 30 days
    • Ownership: Fee Simple
    • Total actual rent: 0
    • Road surface type: Asphalt

    Price history

    DateEventPrice
    9/23/2024Sold$363,000-0.2%$235/sqft
    Source: Stellar MLS #A4609661 Report a problem
    7/11/2024Pending sale$363,900$235/sqft
    Source: Stellar MLS #A4609661 Report a problem
    6/28/2024Listed for sale$363,900$235/sqft
    Source: Stellar MLS #A4609661 Report a problem
    5/24/2024Listing removed--
    Source: Stellar MLS #A4609661 Report a problem
    5/6/2024Listed for sale$363,900+40.6%$235/sqft
    Source: Stellar MLS #A4609661 Report a problem
    7/2/2020Sold$258,800+0.1%$167/sqft
    Source: Public Record Report a problem
    4/11/2020Pending sale$258,470$167/sqft
    Source: CAMBRIDGE REALTY OF CENTRAL FL #L4910901 Report a problem
    3/14/2020Listed for sale$258,470$167/sqft
    Source: Highland Homes Report a problem

    Public tax history

    YearProperty taxesTax assessment
    2025$4,753 +15%$265,513 +22.5%
    2024$4,134 -0.1%$216,818 +3%
    2023$4,138 +1.9%$210,503 +3%
    2022$4,061 -3.9%$204,372 +3%
    2021$4,225 +73.8%$198,419 +396%
    2020$2,431 +36.4%$40,000 +467.3%
    2019$1,782 $7,051
    Find assessor info on the county website

    Neighborhood: 34219

    Nearby schools

    GreatSchools rating
    Get a cash offer in 3 minutes
    Find out how much your home could sell for in as little as 3 minutes with a no-obligation cash offer.
    Estimated market value
    $331,400
    Get a cash offer in 3 minutes
    Find out how much your home could sell for in as little as 3 minutes with a no-obligation cash offer.
    Estimated market value
    $331,400