Skip main navigation
For sale
  • $478,000

    16516 66th Ln E, Parrish, FL 34219

    4beds
    2,357sqft
    : 
    Loading
    Get pre-qualified
    Single Family Residence
    Built in 2024
    7,802 Square Feet Lot
    $465,700 Zestimate®
    $203/sqft
    $95/mo HOA

    What's special

    Screened-in lanaiGranite counter topsCovered front porchRainbird automatic irrigation systemHurricane shuttersAdjacent dining roomTiled shower
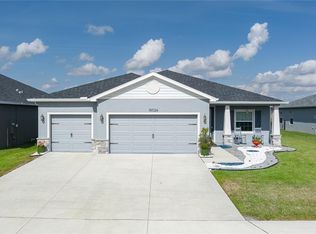
    Waterfront - 4 Bed, 2.5 Bath + Den and 3-Car Garage. The Summerlyn II model features 2,356 sq. ft. of thoughtfully designed living space. Open - concept with a large kitchen featuring an oversized island, Granite counter tops and Samsung Stainless-steel appliances, and an adjacent dining room. Big walk-in pantry, dedicated laundry room and mudroom with a drop zone. Enjoy the flexible-use Den with French doors. En-suite is complete with a walk-in wardrobe and a private bath with dual vanities, a tiled shower, and a closeted toilet room. Extra storage shelving in closets, pantry and laundry room. Ceiling fans throughout, TAEXX built-in pest control, commercial grade heavy duty shelving in the Garage. Rainbird automatic irrigation system, seamless gutters. Hurricane Shutters. Relax on the covered front porch or step out to the screened-in Lanai with a fully fenced in backyard, with an amazing, Long View of the Lake. This property is move in ready!! This property is move in ready. Located in the vibrant Aviary at Rutland Ranch community, residents enjoy amenities such as a resort-style pool, playground, and pickleball courts, offering endless opportunities for leisure and connection. Easy access to world-class beaches in Ana Maria Island, Sarasota and St. Petersburg.
    45 days
    |
    362
    |
    21
    |

    Zillow last checked:

    Listing updated:

    Listed by:

    Jarrod Wolf 954-448-5361,

    STAR REALTY OF SO FL INC 954-448-5361

    Source: Stellar MLS,MLS#: A4696216MLS LogoOriginating MLS: Sarasota - Manatee

      Facts & features

      Interior

      Bedrooms & bathrooms
      • Bedrooms: 4
      • Bathrooms: 3
      • Full bathrooms: 2
      • 1/2 bathrooms: 1
      Rooms
      • Room types: Attic, Family Room, Utility Room
      Primary bedroom
      • Features: Walk-In Closet(s)
      • Level: First
      Primary bathroom
      • Features: Shower No Tub, Linen Closet
      • Level: First
      Bathroom 2
      • Features: Tub With Shower
      • Level: First
      Bathroom 2
      • Features: Built-in Closet
      • Level: First
      Bathroom 3
      • Features: Built-in Closet
      • Level: First
      Bathroom 4
      • Features: Built-in Closet
      • Level: First
      Dining room
      • Level: First
      Great room
      • Level: First
      Kitchen
      • Features: Pantry
      • Level: First
      Office
      • Level: First
      Heating
      • Central, Electric
      Cooling
      • Central Air
      Appliances
      • Included: Dishwasher, Disposal, Electric Water Heater, Ice Maker, Microwave, Range, Refrigerator
      • Laundry: Inside, Laundry Room, Other
      Features
      • Ceiling Fan(s), High Ceilings, In Wall Pest System, Split Bedroom, Walk-In Closet(s)
      • Flooring: Carpet, Luxury Vinyl
      • Doors: French Doors
      • Windows: Window Treatments, Hurricane Shutters
      • Has fireplace: No
      Interior area
      • Total structure area: 3,430
      • Total interior livable area: 2,357 sqft
      Video & virtual tour

      Property

      Parking
      • Total spaces: 3
      • Parking features: Garage Door Opener
      • Attached garage spaces: 3
      Features
      • Levels: One
      • Stories: 1
      • Patio & porch: Front Porch
      • Fencing: Other
      • Has view: Yes
      • View description: Water, Lake
      • Has water view: Yes
      • Water view: Water,Lake
      • Waterfront features: Lake Front, Lake Privileges
      Lot
      • Size: 7,802 Square Feet
      Details
      • Parcel number: 494980159
      • Zoning: PD-R
      • Special conditions: None

      Construction

      Type & style
      • Home type: SingleFamily
      • Property subtype: Single Family Residence
      Materials
      • Block, Concrete
      • Foundation: Slab
      • Roof: Shingle
      Condition
      • New construction: No
      • Year built: 2024

      Utilities & green energy

      • Sewer: Public Sewer
      • Water: Public
      • Utilities for property: Cable Available, Cable Connected, Electricity Connected

      Community & HOA

      Community
      • Features: Clubhouse, Playground, Pool
      • Security: Smoke Detector(s)
      • Pet fee: $0 monthly
      • Subdivision: AVIARY AT RUTLAND RANCH PH IIA & IIB
      HOA
      • Has HOA: Yes
      • Services included: Maintenance Grounds, Pool Maintenance
      • HOA fee: $95 monthly
      • HOA name: Joyce Martelli
      Location
      • Region: Parrish

      Financial & listing details

      • Price per square foot: $203/sqft
      • Tax assessed value: $380,662
      • Annual tax amount: $4,718
      • Date on market: 6/6/2026
      • Cumulative days on market: 14 days
      • Listing terms: Cash,Conventional,FHA
      • Ownership: Fee Simple
      • Total actual rent: 0
      • Electric utility on property: Yes
      • Road surface type: Asphalt

        Estimated market value

        $465,700

        $442,000 - $489,000

        $3,195/mo

        Price history

        DateEventPrice
        6/6/2026Listed for sale$478,000-1.5%$203/sqft
        Source: Stellar MLS #A4696216 Report a problem
        2/16/2024Sold$485,200$206/sqft
        Source: Public Record Report a problem

        Public tax history

        YearProperty taxesTax assessment
        2025$4,719 +59.6%$232,697 +288.3%
        2024$2,957 +16.8%$59,925 +30.6%
        2023$2,532 +1693.9%$45,900 +403.3%
        2022$141 $9,120
        Find assessor info on the county website

        Monthly payment

        Est. payment

        Payment breakdown

        Explore the cost of this home by adjusting the details. Changes won't be saved.
        All calculations are estimates and provided by Zillow, Inc. for informational purposes only. Actual amounts may vary.
        HOA fees may include property taxes on listings classified as Co-Ops. Contact the listing agent and/or owner for fee details.
        Mortgage interest rates are dependent on a number of factors, including credit score, down payment, and repayment length. Interest rate data provided by Zillow Group Marketplace, Inc. as of 1/1/1970 from various mortgage lenders with which we have lead or other similar arrangements; the Estimated Payment is an average of those rates.
        See how much you could borrow to make a competitive offer.

        Climate risks

        Neighborhood: 34219

        Getting around

        0 / 100
        Car-Dependent
        25 / 100
        Somewhat Bikeable

        Nearby schools

        GreatSchools rating

        A local agent can set up tours, give advice and negotiate with sellers.

        Browse local experts

        Similar homes