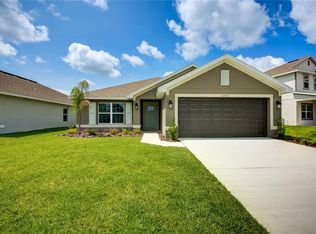
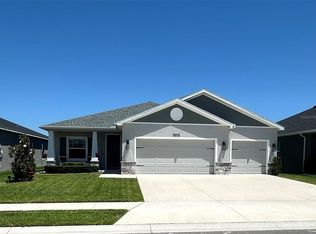
PRICE REDUCED — CLOSE-OUT SECTION PRICING & LIMITED-TIME INCENTIVES! This move-in ready new construction home is part of a limited close-out opportunity and is priced to sell. Incentives are available for a short time only—don’t wait to schedule your private showing. MOVE-IN READY NEW CONSTRUCTION! Adams Homes offers buyers a $1,000 deposit, with closing costs covered (excluding prepaids), and on select homes, special financing when using our preferred lender. Discover your dream home in an unbeatable neighborhood, perfectly situated on a prime lot with a spacious backyard and breathtaking views from the upstairs primary suite and main living areas. This stunning 2,202 sq ft home features a 4-bedroom, 2.5-bath open floor plan, ideal for modern family living. Step inside to plank tile flooring throughout the main living areas, offering both style and easy maintenance. Quality craftsmanship is showcased with decorative 5-panel interior doors and 5¼" baseboards, adding a refined touch throughout the home. Separate tub with shower in master bath. The kitchen and baths feature 3 cm granite countertops, combining durability with timeless elegance. The expansive living space flows seamlessly to a large covered lanai, perfect for entertaining or relaxing, with ample backyard space for a future pool or family gatherings. For added peace of mind, every Adams Home includes a built-in in-wall pest control system and a 10-year structural warranty, ensuring long-term comfort and confidence in your investment. Opportunities like this are limited—schedule your showing today and be sure to ask about our current incentives before they’re gone!
Sold for $389,990
Zillow last checked:
Listing updated:
Bought with:
Jordan Prais, 3264124
54 REALTY LLC
Source: Stellar MLS,MLS#: TB8406776 Originating MLS: Suncoast Tampa
Originating MLS: Suncoast Tampa
Price history
| Date | Event | Price |
|---|---|---|
| 3/25/2026 | Sold | $389,990-1.3%$177/sqft |
Source:  Stellar MLS #TB8406776 Report a problem Stellar MLS #TB8406776 Report a problem | ||
| 3/4/2026 | Pending sale | $394,990$179/sqft |
Source: Stellar MLS #TB8406776 Report a problem | ||
| 2/6/2026 | Price change | $394,990+1.3%$179/sqft |
Source: Stellar MLS #TB8406776 Report a problem | ||
| 1/24/2026 | Price change | $389,990-2.5%$177/sqft |
Source: Stellar MLS #TB8406776 Report a problem | ||
| 1/16/2026 | Price change | $399,990-4.8%$182/sqft |
Source: Stellar MLS #TB8406776 Report a problem | ||
| 1/2/2026 | Price change | $419,990-2.1%$191/sqft |
Source: Stellar MLS #TB8406776 Report a problem | ||
| 10/24/2025 | Price change | $428,938-1.1%$195/sqft |
Source: Stellar MLS #TB8406776 Report a problem | ||
| 7/13/2025 | Listed for sale | $433,688-10.6%$197/sqft |
Source: Stellar MLS #TB8406776 Report a problem | ||
| 2/14/2024 | Sold | $485,165$220/sqft |
Source: Stellar MLS #J972412 Report a problem | ||
Get a cash offer in 3 minutes
Find out how much your home could sell for in as little as 3 minutes with a no-obligation cash offer.
Estimated market value
$392,800
