Welcome home to this thoughtfully designed 5 bedroom, 2.5 bathroom family home offering 2,254 square feet of living space in the highly desirable Prosperity Lakes community. Only two years old, this move-in-ready home has been lovingly updated with tasteful touches that add warmth, character, and charm throughout. The spacious, open-concept floor plan is perfect for both everyday living and entertaining, with generous living areas and plenty of room for family and guests. Step outside to your screened-in lanai, where you can relax with peaceful pond views and enjoy Florida living year-round. Whether you're sipping your morning coffee or unwinding after a long day, the tranquil backyard setting provides the perfect retreat. Prosperity Lakes offers resort-style amenities designed for the whole family, including a community pool with a waterslide, cabanas, clubhouse, fitness center, and playground - creating endless opportunities for fun, relaxation, and connection. Conveniently located just off US-301 with quick access to I-75, this home provides an easy commute to Sarasota, Bradenton, St. Petersburg, Tampa, shopping, dining, schools, and Florida's beautiful Gulf Coast beaches. If you're looking for a nearly new home that combines modern convenience, thoughtful upgrades, a peaceful waterfront setting, and exceptional community amenities, this is one you won't want to miss.
For sale
Price cut: $4K (7/28)
$345,000
12490 SWEET ANGEL AURA WAY, PARRISH, FL 34219
5beds
2,254sqft
:
Get pre-qualified$2,408/mo
Single Family Residence
Built in 2024
4,800 Square Feet Lot
$-- Zestimate®
$153/sqft
$169/mo HOA
What's special
Screened-in lanaiSpacious open-concept floor planPeaceful pond viewsTranquil backyard setting
- 27 days |
- 818 |
- 61 |
Likely to sell faster than
Zillow last checked:
Listing updated:
Listed by:
Sophie Daniels 941-779-7939,
ANCHOR DOWN REAL ESTATE 941-301-8629
Source: Stellar MLS,MLS#: A4699542 Originating MLS: Sarasota - Manatee
Originating MLS: Sarasota - Manatee
Facts & features
Interior
Bedrooms & bathrooms
- Bedrooms: 5
- Bathrooms: 3
- Full bathrooms: 2
- 1/2 bathrooms: 1
Primary bedroom
- Features: Ceiling Fan(s), Built-in Closet
- Level: Second
- Area: 210 Square Feet
- Dimensions: 15x14
Bedroom 4
- Features: Built-in Closet
- Level: Second
- Area: 110 Square Feet
- Dimensions: 10x11
Bedroom 5
- Features: Ceiling Fan(s), Built-in Closet
- Level: Second
- Area: 121 Square Feet
- Dimensions: 11x11
Bathroom 2
- Features: Ceiling Fan(s), Built-in Closet
- Level: Second
- Area: 121 Square Feet
- Dimensions: 11x11
Bathroom 3
- Features: Built-in Closet
- Level: Second
- Area: 121 Square Feet
- Dimensions: 11x11
Dining room
- Level: First
Family room
- Features: Ceiling Fan(s)
- Level: First
- Area: 156 Square Feet
- Dimensions: 13x12
Kitchen
- Level: First
- Area: 198 Square Feet
- Dimensions: 11x18
Heating
- Central
Cooling
- Central Air
Appliances
- Included: Dishwasher, Dryer, Microwave, Range, Tankless Water Heater, Washer
- Laundry: Laundry Room
Features
- Ceiling Fan(s), Kitchen/Family Room Combo, Living Room/Dining Room Combo, Open Floorplan, Primary Bedroom Main Floor, Stone Counters, Thermostat, Walk-In Closet(s)
- Flooring: Carpet, Ceramic Tile
- Windows: Window Treatments
- Has fireplace: No
Interior area
- Total structure area: 2,835
- Total interior livable area: 2,254 sqft
Video & virtual tour
Property
Parking
- Total spaces: 2
- Parking features: Garage - Attached
- Attached garage spaces: 2
Features
- Levels: Two
- Stories: 2
- Exterior features: Irrigation System
- Has view: Yes
- View description: Pond
- Has water view: Yes
- Water view: Pond
Lot
- Size: 4,800 Square Feet
Details
- Parcel number: 394640909
- Zoning: SFR
- Special conditions: None
Construction
Type & style
- Home type: SingleFamily
- Property subtype: Single Family Residence
Materials
- Stucco, Vinyl Siding, Wood Frame
- Foundation: Block
- Roof: Shingle
Condition
- New construction: No
- Year built: 2024
Utilities & green energy
- Sewer: Public Sewer
- Water: Canal/Lake For Irrigation
- Utilities for property: Cable Available, Cable Connected, Electricity Connected, Sewer Connected, Water Connected
Community & HOA
Community
- Features: Clubhouse, Golf Carts OK, Playground, Pool, Sidewalks
- Pet fee: $0 monthly
- Subdivision: PROSPERITY LKS PH II SUBPHASE
HOA
- Has HOA: Yes
- Amenities included: Clubhouse, Park, Pickleball Court(s), Pool
- HOA fee: $169 monthly
- HOA name: Icon Management
- HOA phone: 941-747-7261
- Second HOA name: Icon Management
Location
- Region: Parrish
Financial & listing details
- Price per square foot: $153/sqft
- Annual tax amount: $3,413
- Date on market: 7/11/2026
- Cumulative days on market: 28 days
- Ownership: Fee Simple
- Total actual rent: 0
- Electric utility on property: Yes
- Road surface type: Asphalt, Concrete
Estimated market value
Not available
Estimated sales range
Not available
Not available
Price history
| Date | Event | Price |
|---|---|---|
| 7/28/2026 | Price change | $345,000-1.1%$153/sqft |
Source:  Stellar MLS #A4699542 Report a problem Stellar MLS #A4699542 Report a problem | ||
| 7/11/2026 | Listed for sale | $349,000-1.7%$155/sqft |
Source: Stellar MLS #A4699542 Report a problem | ||
| 8/4/2025 | Listing removed | $2,800$1/sqft |
Source: Zillow Rentals Report a problem | ||
| 7/22/2025 | Listed for rent | $2,800$1/sqft |
Source: Zillow Rentals Report a problem | ||
| 11/21/2024 | Sold | $354,900$157/sqft |
Source: Stellar MLS #TB8308455 Report a problem | ||
| 10/11/2024 | Pending sale | $354,900$157/sqft |
Source: Stellar MLS #TB8308455 Report a problem | ||
| 9/30/2024 | Listed for sale | $354,900-8.1%$157/sqft |
Source: Stellar MLS #TB8308455 Report a problem | ||
| 8/15/2024 | Listing removed | $386,270$171/sqft |
Source:  Lennar Homes Report a problem Lennar Homes Report a problem | ||
| 8/10/2024 | Listed for sale | $386,270$171/sqft |
Source: Lennar Homes Report a problem | ||
Public tax history
Tax history is unavailable.
Monthly payment
Est. payment
Payment breakdown
Explore the cost of this home by adjusting the details. Changes won't be saved.Climate risks
Neighborhood: 34219
Nearby schools
GreatSchools rating
- 7/10Virgil Mills Elementary SchoolGrades: PK-5Distance: 6.1 mi
- 5/10Buffalo Creek Middle SchoolGrades: 6-8Distance: 6 mi
- 2/10Palmetto High SchoolGrades: 8-12Distance: 12.4 mi
Schools provided by the listing agent
- Elementary: Barbara A. Harvey Elementary
- Middle: Buffalo Creek Middle
- High: Parrish Community High
Source: Stellar MLS. This data may not be complete. We recommend contacting the local school district to confirm school assignments for this home.
- $329,9002 bd2 ba1.6k sqft11866 Sparkling Topaz Cv, Parrish, FL 34219Sold
- $274,9003 bd3 ba1.9k sqft13261 Empress Jewel Trl, Parrish, FL 34219Sold

- $364,9004 bd2 ba2.2k sqft13136 Shimmering Amethyst Ct, Parrish, FL 34219Sold
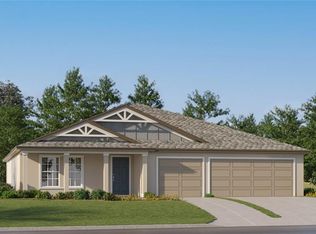
- $300,0004 bd3 ba2.1k sqft13265 Empress Jewel Trl, Parrish, FL 34219Sold
- $369,9004 bd2 ba2.2k sqft13116 Shimmering Amethyst Ct, Parrish, FL 34219Sold
- $360,9005 bd3 ba2.3k sqft12467 Sweet Angel Aura Way, Parrish, FL 34219Sold
- $295,9004 bd2 ba2.1k sqft13217 Empress Jewel Trl, Parrish, FL 34219Sold
- $369,0005 bd3 ba2.3k sqft12446 Sweet Angel Aura Way, Parrish, FL 34219Sold
A local agent can set up tours, give advice and negotiate with sellers.
Similar homes
- $379,0004 bd2 ba1.9k sqft12218 RADIANT GEM TRAIL, PARRISH, FL 34219For Sale
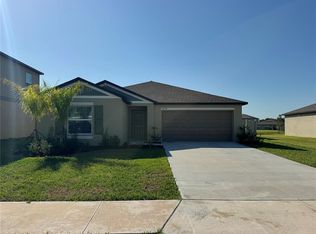
 MLS ID #O6420881, Jamie Housel, WEICHERT REALTORS-HALLMARK PR. Stellar MLS
 - $438,3104 bd3 ba2.4k sqft10662 CHIPPEWA DRIVE, PARRISH, FL 34219For Sale
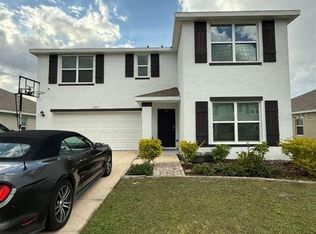 MLS ID #TB8485203, Laiselis Cruz Alvarez, LCA REALTY, LLC. Stellar MLS
 - $339,9004 bd2 ba1.9k sqft8823 SUNSET PARK TRAIL, PARRISH, FL 34219For Sale
 MLS ID #A4692257, Roger Coles, PA, TRIDENT PROPERTY CONSULTANTS LLC. Stellar MLS
 - $325,0004 bd2 ba1.9k sqft444 Serenity Mill LOOP, RUSKIN, FL 33570For Sale

 MLS ID #226022344, Cheryl Colsch, Waterfront Realty Group Inc. SWFLMLS
 - $425,0004 bd3 ba2.3k sqft10062 DAYBREAK GLEN, PARRISH, FL 34219For SaleMLS ID #A4672086, Julie Pieczonka, FINE PROPERTIES. Stellar MLS
- $349,0005 bd3 ba2.9k sqft15434 MILLER CREEK DRIVE, SUN CITY CENTER, FL 33573For SaleMLS ID #O6410060, Jonathon, PA McLeod, KELLER WILLIAMS ELITE REALTY. Stellar MLS
- $318,0004 bd2 ba1.9k sqft1701 CHALKSAND WAY, RUSKIN, FL 33570For SaleMLS ID #TB8526913, Darius Carter, CARTER CLAYTON REALTY. Stellar MLS
- $334,0005 bd3 ba2.2k sqft5125 WHITE CHICORY DRIVE, RUSKIN, FL 33570For SaleMLS ID #C7520710, William Figueroa, SOVEREIGN REAL ESTATE GROUP. Stellar MLS
- $315,0004 bd3 ba1.8k sqft405 SERENITY MILL LOOP, RUSKIN, FL 33570For SaleMLS ID #TB8514619, Sandra Cantu, JALEXIAN ENTERPRISES LLC. Stellar MLS
- $282,5003 bd3 ba1.8k sqft11682 BLUESTONE COURT, PARRISH, FL 34219For SaleMLS ID #A4689740, Robert Herig, Jr, HERIG REAL ESTATE & INVESTMENTS LLC. Stellar MLS
- $359,9003 bd2 ba1.9k sqft107 SLIPPER KEY ROAD, APOLLO BEACH, FL 33572For SaleMLS ID #TB8531409, Marie Negron, HOMM REAL ESTATE SERVICES. Stellar MLS
- $349,0005 bd2 ba1.7k sqft11003 44TH AVENUE E, PALMETTO, FL 34221New ConstructionStellar MLS
- $365,0004 bd3 ba2.3k sqft9709 IVORY DRIVE, RUSKIN, FL 33573For SaleMLS ID #O6428343, Karen Albright, OPENDOOR BROKERAGE LLC. Stellar MLS
- $355,0005 bd3 ba2.9k sqft4436 ETERNAL PRINCE DRIVE, SUN CITY CENTER, FL 33573For SaleMLS ID #C7525971, William Figueroa, SOVEREIGN REAL ESTATE GROUP. Stellar MLS
- $329,0005 bd3 ba2.4k sqft10225 MANGROVE WELL ROAD, SUN CITY CENTER, FL 33573For SaleMLS ID #O6399096, Karen Albright, OPENDOOR BROKERAGE LLC. Stellar MLS
- $314,9003 bd2 ba1.4k sqft1213 HUMBLE HAVEN STREET, RUSKIN, FL 33570For SaleMLS ID #TB8524036, Angelia Davis, BROOKS REALTY GROUP LLC. Stellar MLS
- $332,5004 bd3 ba2.3k sqft435 STONE BRIAR DRIVE, RUSKIN, FL 33570For SaleMLS ID #TB8488550, Susan Robertson, THE ROBERTSON RLTY ESTATE GROU. Stellar MLS
- $320,0005 bd3 ba2.4k sqft15320 BROAD BRUSH DRIVE, RUSKIN, FL 33573For SaleMLS ID #C7523281, William Figueroa, SOVEREIGN REAL ESTATE GROUP. Stellar MLS
- $325,0003 bd2 ba1.8k sqft1751 BONITA BLUFF COURT, RUSKIN, FL 33570For SaleMLS ID #O6419327, Jonathon, PA McLeod, KELLER WILLIAMS ELITE REALTY. Stellar MLS
- $336,0004 bd2 ba1.9k sqft11534 BRIGHTON KNOLL LOOP, RIVERVIEW, FL 33579For SaleMLS ID #O6418606, Karen Albright, OPENDOOR BROKERAGE LLC. Stellar MLS
