1416 Hickory View Cir is a Parrish home built in 2013 with 3,065 square feet. The kitchen features a center island, quartz countertops, and stainless steel appliances, creating a well-equipped space for cooking and entertaining. Interior paint extends throughout, and a dedicated laundry room adds utility. The primary bathroom includes double sinks for everyday convenience. Outdoors, a fully fenced backyard creates ample room for relaxation and entertaining. An attached garage completes this well-maintained residence with practical amenities and comfortable living spaces throughout every room. Included 100-Day Home Warranty with buyer activation
For sale
Price cut: $5K (10/8)
$535,000
1416 HICKORY VIEW CIRCLE, PARRISH, FL 34219
3beds
3,065sqft
Single Family Residence
Built in 2013
0.47 Acres Lot
$-- Zestimate®
$175/sqft
$7/mo HOA
What's special
Attached garageQuartz countertopsInterior paint extends throughoutStainless steel appliancesFully fenced backyardDedicated laundry room
- 31 days
- 354
- 11
Likely to sell faster than
Zillow last checked:
Listing updated:
Listed by:
Lynnette Easterling 480-462-5392,
OPENDOOR BROKERAGE LLC 480-462-5392
Source: Stellar MLS,MLS#: O6439503 Originating MLS: Orlando Regional
Originating MLS: Orlando Regional
Facts & features
Interior
Bedrooms & bathrooms
- Bedrooms: 3
- Bathrooms: 3
- Full bathrooms: 3
Primary bedroom
- Features: Walk-In Closet(s)
- Level: First
Kitchen
- Level: First
Living room
- Level: First
Heating
- Central
Cooling
- Central Air
Appliances
- Included: Other, Range
- Laundry: Other
Features
- Ceiling Fan(s), Living Room/Dining Room Combo, Primary Bedroom Main Floor, Stone Counters
- Flooring: Carpet
- Has fireplace: No
Interior area
- Total structure area: 3,065
- Total interior livable area: 3,065 sqft
Video & virtual tour
Property
Parking
- Total spaces: 3
- Parking features: None
- Attached garage spaces: 3
Features
- Levels: Two
- Stories: 2
- Exterior features: Other
- Fencing: Other
Lot
- Size: 0.47 Acres
Details
- Parcel number: 516105309
- Zoning: PDR
- Special conditions: None
Construction
Type & style
- Home type: SingleFamily
- Property subtype: Single Family Residence
Materials
- Block, Stucco
- Foundation: Slab
- Roof: Shingle
Condition
- New construction: No
- Year built: 2013
Utilities & green energy
- Sewer: Public Sewer
- Water: Public
- Utilities for property: Electricity Available, Natural Gas Available, Water Available
Community & HOA
Community
- Features: Gated Community - No Guard, Pool
- Pet fee: $0 monthly
- Subdivision: RIVERS REACH PH II
HOA
- Has HOA: Yes
- Services included: Community Pool, Other
- HOA fee: $7 monthly
- HOA name: Leland Management, Inc.
- HOA phone: 407-781-1188
Location
- Region: Parrish
Financial & listing details
- Price per square foot: $175/sqft
- Tax assessed value: $486,211
- Annual tax amount: $8,345
- Date on market: 9/15/2026
- Cumulative days on market: 31 days
- Listing terms: Cash,Conventional,VA Loan
- Ownership: Fee Simple
- Total actual rent: 0
- Electric utility on property: Yes
- Road surface type: Asphalt
Estimated market value
Not available
Estimated sales range
Not available
Not available
Price history
| Date | Event | Price |
|---|---|---|
| 10/8/2026 | Price change | $535,000-0.9%$175/sqft |
Source:  Stellar MLS #O6439503 Report a problem Stellar MLS #O6439503 Report a problem | ||
| 9/24/2026 | Price change | $540,000-1.1%$176/sqft |
Source: Stellar MLS #O6439503 Report a problem | ||
| 9/15/2026 | Listed for sale | $546,000+16.8%$178/sqft |
Source: Stellar MLS #O6439503 Report a problem | ||
| 8/21/2026 | Sold | $467,300-18%$152/sqft |
Source: Stellar MLS #A4698933 Report a problem | ||
| 8/11/2026 | Listed for sale | $570,000$186/sqft |
Source: Stellar MLS #A4698933 Report a problem | ||
| 8/3/2026 | Contingent | $570,000$186/sqft |
Source: Stellar MLS #A4698933 Report a problem | ||
| 7/16/2026 | Price change | $570,000-1.7%$186/sqft |
Source: Stellar MLS #A4698933 Report a problem | ||
| 7/10/2026 | Price change | $580,000-2.5%$189/sqft |
Source: Stellar MLS #A4698933 Report a problem | ||
| 7/3/2026 | Listed for sale | $595,000+52.6%$194/sqft |
Source: Stellar MLS #A4698933 Report a problem | ||
| 8/12/2019 | Sold | $390,000$127/sqft |
Source: Public Record Report a problem | ||
| 6/21/2019 | Pending sale | $390,000$127/sqft |
Source: Coldwell Banker Residential Real Estate - Lakewood Ranch #A4438571 Report a problem | ||
| 6/14/2019 | Listed for sale | $390,000$127/sqft |
Source: COLDWELL BANKER RESIDENTIAL R. #A4438571 Report a problem | ||
| 6/3/2018 | Listing removed | $390,000$127/sqft |
Source: Michael Saunders & Company - Licensed Real Estate Broker Report a problem | ||
| 3/21/2018 | Price change | $390,000-1%$127/sqft |
Source: Michael Saunders & Company - Licensed Real Estate Broker Report a problem | ||
| 1/29/2018 | Price change | $394,000-1.3%$129/sqft |
Source: Michael Saunders & Company - Licensed Real Estate Broker Report a problem | ||
| 1/3/2018 | Listed for sale | $399,000+29.6%$130/sqft |
Source: Michael Saunders & Company - Licensed Real Estate Broker Report a problem | ||
| 9/4/2013 | Sold | $307,913$100/sqft |
Source: Public Record Report a problem | ||
| 5/7/2013 | Price change | $307,913+0.7%$100/sqft |
Source: NEAL COMMUNITIES REALTY, INC. #M5834603 Report a problem | ||
| 3/15/2013 | Price change | $305,913+1.7%$100/sqft |
Source: NEAL COMMUNITIES REALTY, INC. #M5834603 Report a problem | ||
| 3/12/2013 | Price change | $300,913+1.7%$98/sqft |
Source: NEAL COMMUNITIES REALTY, INC. #M5834603 Report a problem | ||
| 2/15/2013 | Price change | $295,913-3.3%$97/sqft |
Source: NEAL COMMUNITIES REALTY, INC. #M5834603 Report a problem | ||
| 1/19/2013 | Listed for sale | $305,913$100/sqft |
Source: NEAL COMMUNITIES REALTY, INC. #M5834603 Report a problem | ||
Public tax history
| Year | Property taxes | Tax assessment |
|---|---|---|
| 2025 | $8,345 +6.6% | $367,130 +2.9% |
| 2024 | $7,830 +2.3% | $356,783 +3% |
| 2023 | $7,652 +3.3% | $346,391 +3% |
| 2022 | $7,407 -4.6% | $336,302 +3% |
| 2021 | $7,760 +1.4% | $326,507 +1.4% |
| 2020 | $7,655 +18% | $321,999 +18.9% |
| 2019 | $6,490 | $270,894 +1.9% |
| 2018 | $6,490 +4.8% | $265,843 +2.1% |
| 2017 | $6,190 +57% | $260,375 +2.1% |
| 2016 | $3,942 | $255,020 +0.7% |
| 2015 | $3,942 | $253,247 +0.8% |
| 2014 | $3,942 +636.5% | $251,237 +946.8% |
| 2013 | $535 +53419% | $24,000 -1% |
| 2012 | $1 | $24,250 +5.4% |
| 2011 | $1 | $23,000 |
| 2010 | -- | $23,000 -39.1% |
| 2009 | $6,200 +533.3% | $37,775 -41.9% |
| 2008 | $979 +1317.2% | $65,000 +1343.8% |
| 2007 | $69 | $4,502 |
Find assessor info on the county website
Monthly payment
Est. payment
Payment breakdown
Explore the cost of this home by adjusting the details. Changes won't be saved.Climate risks
Neighborhood: 34219
- $444,4003 bd2 ba2.2k sqft1412 Hickory View Cir, Parrish, FL 34219Off Market
- $393,2003 bd2 ba1.8k sqft1420 Hickory View Cir, Parrish, FL 34219Off Market
- $381,0723 bd-- ba3.3k sqft1408 Hickory View Cir, Parrish, FL 34219Off Market
- $534,5004 bd2 ba2.2k sqft1424 Hickory View Cir, Parrish, FL 34219Off Market
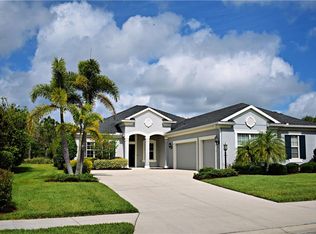
Similar homes
- $528,0004 bd3 ba3k sqft1121 THORNBURY DRIVE, PARRISH, FL 34219For Sale
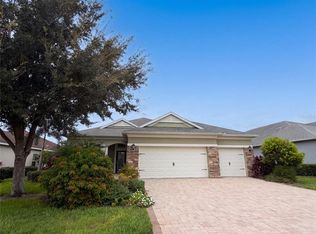
 MLS ID #O6444913, Karen Albright, OPENDOOR BROKERAGE LLC. Stellar MLS
 - $519,9004 bd3 ba2.2k sqft2927 122ND PLACE E, PARRISH, FL 34219For Sale
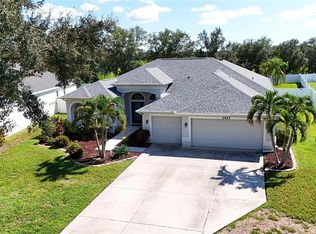 MLS ID #A4704876, Kurt Kraus II, LLC, PREFERRED SHORE LLC. Stellar MLS
 - $554,9004 bd2 ba2.6k sqft6223 90TH AVENUE CIRCLE E, PARRISH, FL 34219For Sale
 MLS ID #A4706437, Stephanie Yoder, REAL BROKER, LLC. Stellar MLS
 - $519,9004 bd3 ba3k sqft5714 99TH AVENUE CIRCLE E, PARRISH, FL 34219For Sale
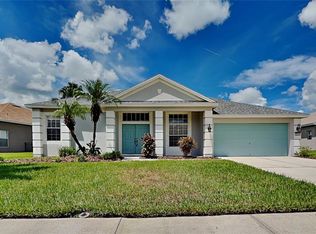 MLS ID #TB8544527, Rob Jones, OFFERPAD BROKERAGE FL, LLC. Stellar MLS
 - $500,0004 bd2 ba1.8k sqft7726 111TH TERRACE E, PARRISH, FL 34219For SaleMLS ID #A4696366, Patricia Baker, RE/MAX ALLIANCE GROUP. Stellar MLS
- $500,0004 bd3 ba2k sqft17758 CANTARINA COVE, LAKEWOOD RANCH, FL 34211For SaleMLS ID #A4697858, Alba Lange, WAGNER REALTY. Stellar MLS
- $415,0003 bd2 ba2.1k sqft3432 BROOKRIDGE LANE, PARRISH, FL 34219For SaleMLS ID #TB8547255, Tristan Juhasz, MARK SPAIN REAL ESTATE. Stellar MLS
- $349,0004 bd3 ba2k sqft16418 WOODSIDE GLEN, PARRISH, FL 34219For SaleMLS ID #O6384235, Jonathon McLeod, PA, NEXTHOME LUXE COASTAL. Stellar MLS
- $649,0004 bd2 ba2.2k sqft11525 AUTUMN LEAF WAY, BRADENTON, FL 34212For SaleMLS ID #A4708434, Michael Fyvie, KW COASTAL LIVING II. Stellar MLS
- $325,0003 bd3 ba1.9k sqft11016 DAYBREAK GLEN, PARRISH, FL 34219For SaleMLS ID #TB8556196, Anna Booker, MARK SPAIN REAL ESTATE. Stellar MLS
- $559,0004 bd3 ba2.5k sqft6119 PALOMINO CIRCLE, BRADENTON, FL 34201For SaleMLS ID #A4698921, Cari Ralph, CARMEL PROPERTIES. Stellar MLS
- $469,9993 bd2 ba1.9k sqft8910 STONE HARBOUR LOOP, BRADENTON, FL 34212For SaleMLS ID #A4703833, Teresa Dunn, PLLC, COLDWELL BANKER REALTY. Stellar MLS
- $460,0004 bd2 ba2.1k sqft535 PLANTERS MANOR WAY, BRADENTON, FL 34212For SaleMLS ID #TB8487107, Zulma Machain, MARK SPAIN REAL ESTATE. Stellar MLS
- $559,7004 bd2 ba2.4k sqft3735 GAVIOTA DRIVE, RUSKIN, FL 33573For SaleMLS ID #TB8543700, Rimo Kadous, MIHARA & ASSOCIATES INC.. Stellar MLS
- $315,0003 bd2 ba1.7k sqft4107 PINE MEADOW DRIVE, PARRISH, FL 34219For SaleMLS ID #O6415590, Jeff Jones, MARK SPAIN REAL ESTATE. Stellar MLS
- $389,9003 bd2 ba1.6k sqft15517 ROSE GROVE DRIVE, BRADENTON, FL 34212For SaleMLS ID #A4690944, Patricia Ronderos, FINE PROPERTIES. Stellar MLS
- $479,0006 bd4 ba3.3k sqft2451 DAKOTA ROCK DRIVE, RUSKIN, FL 33570For SaleMLS ID #TB8529406, Shawn Hyer, BHHS FLORIDA PROPERTIES GROUP. Stellar MLS
- $414,9004 bd3 ba2.8k sqft12703 BLUE REFLECTION AVENUE, PARRISH, FL 34219For SaleMLS ID #A4701559, Stacy Metz, DALTON WADE INC. Stellar MLS
- $499,9005 bd3 ba2.9k sqft5009 JAGGED CLOUD DRIVE, WIMAUMA, FL 33598For SaleMLS ID #TB8535701, Sonja Costner, PA, DALTON WADE INC. Stellar MLS
- $665,0005 bd5 ba3.9k sqft13065 BLISS LOOP, BRADENTON, FL 34211For SaleMLS ID #O6415539, Jeff Jones, MARK SPAIN REAL ESTATE. Stellar MLS
