Luxury Living in Serenity Creek – Rare No-CDD Community! Welcome to 13065 Bliss Loop, an exceptional 5-bedroom, 5-bath residence tucked inside the gated community of Serenity Creek, one of the few Lakewood Ranch neighborhoods offering NO CDD fees—a true standout advantage. Boasting 3,931 sq. ft. of beautifully designed living space, this home delivers an impressive blend of elegance, functionality, and modern comfort. Step inside to soaring ceilings, a grand foyer, and an abundance of natural light that immediately sets a grand tone. To your right, a thoughtfully placed guest suite with full bath, a private double-door office, and a stylish formal dining room create the perfect layout for hosting and everyday living. The dining room connects seamlessly to the kitchen through a butler’s pantry, adding convenience and charm. The chef-inspired kitchen is the heart of the home, showcasing an oversized island, a spacious walk-in pantry, and extensive cabinetry—ideal for cooking, gathering, and entertaining. The kitchen flows effortlessly into the expansive living room, where sliding glass doors open to a massive screened-in lanai. This outdoor oasis is perfect for year-round enjoyment, complete with a freestanding hot tub for those peaceful Florida evenings. The primary suite is a true sanctuary, featuring a generous bedroom, a spa-style bathroom with dual-entry walk-in shower, dual vanities, and an oversized walk-in closet designed for maximum storage and luxury. Upstairs, a large bonus room, additional bedroom, and full bath offer endless possibilities— guest retreat, media lounge, game room, or private getaway. Perfectly positioned in a prime Lakewood Ranch location, this home is zoned for top-rated schools, just 2.2 miles from the elementary and middle school, and a short bike ride to Publix, dining, and everyday conveniences. Opportunities like this—combining space, style, location, and rare no-CDD living—don’t come around often. Schedule your private showing today and experience the Serenity Creek lifestyle for yourself.
For sale
Price cut: $26K (7/28)
$699,000
13065 BLISS LOOP, BRADENTON, FL 34211
5beds
3,931sqft
Single Family Residence
Built in 2018
0.26 Acres Lot
$-- Zestimate®
$178/sqft
$180/mo HOA
What's special
Oversized islandMassive screened-in lanaiAbundance of natural lightLarge bonus roomFreestanding hot tubSoaring ceilingsChef-inspired kitchen
- 87 days
- 439
- 18
Zillow last checked:
Listing updated:
Listed by:
Jeff Jones 205-902-3584,
MARK SPAIN REAL ESTATE 855-299-7653
Source: Stellar MLS,MLS#: O6415539 Originating MLS: Orlando Regional
Originating MLS: Orlando Regional
Facts & features
Interior
Bedrooms & bathrooms
- Bedrooms: 5
- Bathrooms: 5
- Full bathrooms: 5
Primary bedroom
- Features: Walk-In Closet(s)
- Level: First
Kitchen
- Level: First
Living room
- Level: First
Heating
- Central
Cooling
- Central Air
Appliances
- Included: Cooktop, Dishwasher, Microwave, Range, Refrigerator
- Laundry: Electric Dryer Hookup, Laundry Room, Washer Hookup
Features
- Ceiling Fan(s)
- Flooring: Luxury Vinyl, Tile
- Doors: Sliding Doors
- Has fireplace: No
Interior area
- Total structure area: 4,923
- Total interior livable area: 3,931 sqft
Video & virtual tour
Property
Parking
- Total spaces: 3
- Parking features: Garage - Attached
- Attached garage spaces: 3
Features
- Levels: Two
- Stories: 2
Lot
- Size: 0.26 Acres
Details
- Parcel number: 568407909
- Zoning: RES
- Special conditions: None
Construction
Type & style
- Home type: SingleFamily
- Property subtype: Single Family Residence
Materials
- Stucco
- Foundation: Slab
- Roof: Shingle
Condition
- New construction: No
- Year built: 2018
Utilities & green energy
- Sewer: Public Sewer
- Water: Public
- Utilities for property: Public
Community & HOA
Community
- Pet fee: $0 monthly
- Subdivision: SERENITY CREEK REP OF TR N
HOA
- Has HOA: Yes
- Services included: Reserve Fund
- HOA fee: $180 monthly
- HOA name: Gulf Coast Managment
- HOA phone: 941-870-5600
Location
- Region: Bradenton
Financial & listing details
- Price per square foot: $178/sqft
- Tax assessed value: $703,385
- Annual tax amount: $9,921
- Date on market: 6/10/2026
- Cumulative days on market: 73 days
- Listing terms: Cash,Conventional,VA Loan
- Ownership: Fee Simple
- Total actual rent: 0
- Road surface type: Paved
Estimated market value
Not available
Estimated sales range
Not available
Not available
Price history
| Date | Event | Price |
|---|---|---|
| 7/28/2026 | Price change | $699,000-3.6%$178/sqft |
Source:  Stellar MLS #O6415539 Report a problem Stellar MLS #O6415539 Report a problem | ||
| 7/8/2026 | Price change | $725,000-2%$184/sqft |
Source: Stellar MLS #O6415539 Report a problem | ||
| 6/24/2026 | Price change | $740,000-2.6%$188/sqft |
Source: Stellar MLS #O6415539 Report a problem | ||
| 6/10/2026 | Listed for sale | $760,000$193/sqft |
Source: Stellar MLS #O6415539 Report a problem | ||
| 5/5/2026 | Sold | $760,000-5%$193/sqft |
Source: Public Record Report a problem | ||
| 8/15/2025 | Price change | $799,900-1.9%$203/sqft |
Source: Stellar MLS #A4642878 Report a problem | ||
| 6/13/2025 | Price change | $815,000-1.7%$207/sqft |
Source: Stellar MLS #A4642878 Report a problem | ||
| 3/21/2025 | Listed for sale | $829,000+62.6%$211/sqft |
Source: Stellar MLS #A4642878 Report a problem | ||
| 4/4/2018 | Sold | $509,900$130/sqft |
Source: Public Record Report a problem | ||
Public tax history
| Year | Property taxes | Tax assessment |
|---|---|---|
| 2025 | $9,921 +4.3% | $651,815 +10% |
| 2024 | $9,513 +2.1% | $592,559 +10% |
| 2023 | $9,317 +16.3% | $538,690 +14.6% |
| 2022 | $8,013 +17.7% | $469,967 +10% |
| 2021 | $6,808 +2.5% | $427,243 +3.4% |
| 2020 | $6,644 -4.8% | $413,133 -3.9% |
| 2019 | $6,979 | $430,098 +682% |
| 2018 | $6,979 +487.8% | $55,000 |
| 2017 | $1,187 | $55,000 |
Find assessor info on the county website
Monthly payment
Est. payment
Payment breakdown
Explore the cost of this home by adjusting the details. Changes won't be saved.Climate risks
Neighborhood: 34211
Similar homes
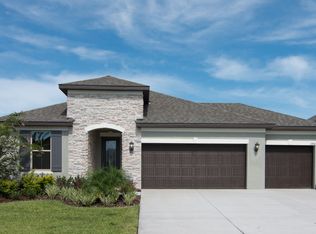
- $695,0004 bd3 ba2.2k sqft13422 SAW PALM CREEK TRAIL, LAKEWOOD RANCH, FL 34211For Sale

 MLS ID #N6144550, Laurie Shaffer, KELLER WILLIAMS ISLAND LIFE REAL ESTATE. Stellar MLS
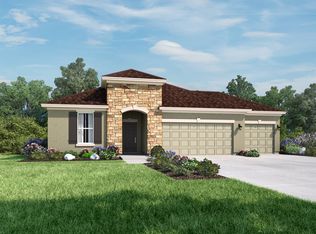
 - $715,0004 bd3 ba3.1k sqft1111 BRAMBLING COURT, BRADENTON, FL 34212For Sale
 MLS ID #A4700339, Stephanie Seacat, LLC, COLDWELL BANKER REALTY. Stellar MLS
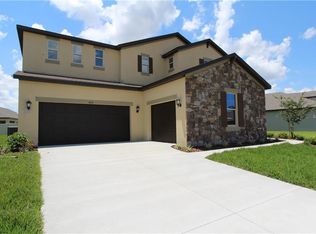
 - $695,0004 bd3 ba2.7k sqft534 CHANTILLY TRAIL, BRADENTON, FL 34212For Sale
 MLS ID #A4699244, Jared Anderson, PLACE WATER REAL ESTATE. Stellar MLS

 - $744,9004 bd3 ba3k sqft14711 2ND AVENUE CIRCLE NE, BRADENTON, FL 34212For Sale
 MLS ID #A4697736, Joe Murphy, COLDWELL BANKER REALTY. Stellar MLS
 - $625,0004 bd3 ba2.6k sqft11904 FOREST PARK CIRCLE, BRADENTON, FL 34211For SaleMLS ID #A4688356, Wendy Lynn, EXP REALTY LLC. Stellar MLS
- $635,9004 bd3 ba2.7k sqft17828 GULF RANCH PLACE, LAKEWOOD RANCH, FL 34211For SaleMLS ID #A4703493, John Shanahan, COMPASS FLORIDA LLC. Stellar MLS
- $639,0003 bd3 ba2.2k sqft10202 MARBELLA DRIVE, BRADENTON, FL 34211For SaleMLS ID #A4677179, Joe Murphy, COLDWELL BANKER REALTY. Stellar MLS
- $850,0003 bd3 ba2.6k sqft4703 TOBERMORY WAY, BRADENTON, FL 34211For SaleMLS ID #A4692364, Michael Wolf, PREFERRED SHORE LLC. Stellar MLS
- $919,0003 bd3 ba2.4k sqft9730 CARNOUSTIE PLACE, BRADENTON, FL 34211For SaleMLS ID #A4699509, David Gunning, PREFERRED SHORE LLC. Stellar MLS
- $699,9904 bd3 ba2.7k sqft12305 WHITE BLOSSOM COURT, PARRISH, FL 34219New ConstructionStellar MLS
- $469,9005 bd3 ba2.5k sqft17448 HARVEST MOON WAY, BRADENTON, FL 34211For SaleMLS ID #A4694801, Rory McDonald, PREFERRED SHORE LLC. Stellar MLS
- $640,0003 bd3 ba2.2k sqft15045 SERENE SHORES LOOP, BRADENTON, FL 34211For SaleMLS ID #A4698279, Tina Caton, EXP REALTY LLC. Stellar MLS
- $864,9005 bd4 ba3.2k sqft6611 CHICKADEE LANE, BRADENTON, FL 34202For SaleMLS ID #TB8515061, Amar Persaud Randeo, PLL, FUTURE HOME REALTY INC. Stellar MLS
- $605,0004 bd4 ba2.8k sqftRivers Reach Phases Ib & I, Parrish, FL 34219For Sale
 MLS ID #A12053050, Melany Carcamo PA, Carcamo Realty Group. MIAMI
 - $515,0004 bd2 ba2.1k sqft12211 23RD STREET E, PARRISH, FL 34219For SaleMLS ID #A4698702, Ashley Goldstein, COLDWELL BANKER REALTY. Stellar MLS
- $573,5003 bd3 ba2k sqft6907 QUIET CREEK DRIVE, BRADENTON, FL 34212For SaleMLS ID #A4697622, Jessica Uglik, PLLC, KW SUNCOAST. Stellar MLS
- $645,0004 bd4 ba2.7k sqft7536 AGUILA DRIVE, SARASOTA, FL 34240For SaleMLS ID #A4702837, Derek Edwards, KELLER WILLIAMS ON THE WATER S. Stellar MLS
- $515,0004 bd3 ba2.7k sqft624 160TH STREET E, BRADENTON, FL 34212For SaleMLS ID #A4697356, Stephanie Paxton, KW SUNCOAST. Stellar MLS
- $749,0004 bd4 ba3.4k sqft5934 ANISE DRIVE, SARASOTA, FL 34238For SaleMLS ID #C7528876, Ingrid Wittman, REALTY GROUP OF SW FLORIDA INC. Stellar MLS
- $499,0005 bd3 ba2.5k sqft10816 79TH STREET E, PARRISH, FL 34219For SaleMLS ID #A4701534, Abigail Lange, HOUSE MATCH. Stellar MLS
