One or more photo(s) has been virtually staged. Short Sale. Discover this beautiful home at 17625 Cantarina Cove, located in the highly sought-after Solera community in Bradenton. Designed with a modern aesthetic, the residence offers approximately 9’4” ceilings on the first floor, enhancing the home’s bright, open feel. The open-concept floor plan seamlessly connects the main living areas—ideal for everyday comfort and effortless entertaining. Built with all–concrete block construction, the home delivers lasting durability and added peace of mind. The kitchen is a true highlight, featuring staggered cabinetry with crown molding, granite countertops, a tile backsplash, and thoughtfully chosen contemporary finishes. A complete stainless-steel appliance package is also included. Enjoy the convenience of industry-leading smart home technology, putting comfort and control right at your fingertips. As a Solera resident, you’ll have access to resort-style amenities, including a luxurious pool and a modern clubhouse—perfect for relaxing or gathering with friends and neighbors. Short sale — subject to lender approval.
For sale
$499,000
17625 CANTARINA COVE, BRADENTON, FL 34211
4beds
3,313sqft
Single Family Residence
Built in 2022
6,000 Square Feet Lot
$484,900 Zestimate®
$151/sqft
$260/mo HOA
What's special
- 129 days
- 287
- 14
Zillow last checked:
Listing updated:
Listed by:
Guillermo Gomez 407-497-9846,
RADIUS REALTY GROUP LLC 407-541-0779
Source: Stellar MLS,MLS#: TB8501755 Originating MLS: Osceola
Originating MLS: Osceola
Facts & features
Interior
Bedrooms & bathrooms
- Bedrooms: 4
- Bathrooms: 3
- Full bathrooms: 3
Primary bedroom
- Features: Built-in Closet
- Level: Second
- Area: 208 Square Feet
- Dimensions: 16x13
Bedroom 2
- Features: Built-in Closet
- Level: Second
- Area: 156 Square Feet
- Dimensions: 13x12
Bedroom 3
- Features: Built-in Closet
- Level: Second
- Area: 176 Square Feet
- Dimensions: 16x11
Bedroom 4
- Features: Built-in Closet
- Level: First
- Area: 120 Square Feet
- Dimensions: 10x12
Balcony porch lanai
- Level: First
- Area: 140 Square Feet
- Dimensions: 14x10
Bonus room
- Features: Built-in Closet
- Level: Second
- Area: 323 Square Feet
- Dimensions: 19x17
Den
- Level: First
- Area: 132 Square Feet
- Dimensions: 12x11
Dinette
- Features: Built-in Closet
- Level: First
- Area: 144 Square Feet
- Dimensions: 12x12
Great room
- Features: Built-in Closet
- Level: First
- Area: 304 Square Feet
- Dimensions: 16x19
Kitchen
- Features: Built-in Closet
- Level: First
- Area: 132 Square Feet
- Dimensions: 12x11
Heating
- Central, Electric
Cooling
- Central Air
Appliances
- Included: Dishwasher, Disposal, Microwave, Range
- Laundry: Laundry Room
Features
- Open Floorplan
- Flooring: Carpet, Ceramic Tile
- Doors: Sliding Doors
- Has fireplace: No
Interior area
- Total structure area: 3,954
- Total interior livable area: 3,313 sqft
Video & virtual tour
Property
Parking
- Total spaces: 2
- Parking features: Garage - Attached
- Attached garage spaces: 2
- Details: Garage Dimensions: 18x20
Features
- Levels: Two
- Stories: 2
- Exterior features: Irrigation System, Sidewalk, Sprinkler Metered
Lot
- Size: 6,000 Square Feet
Details
- Parcel number: 581117559
- Zoning: PD-R
- Special conditions: Short Sale
Construction
Type & style
- Home type: SingleFamily
- Property subtype: Single Family Residence
Materials
- Block, Stucco
- Foundation: Slab
- Roof: Shingle
Condition
- New construction: No
- Year built: 2022
Details
- Warranty included: Yes
Utilities & green energy
- Sewer: Public Sewer
- Water: Public
- Utilities for property: BB/HS Internet Available, Underground Utilities
Community & HOA
Community
- Features: Deed Restrictions, Pool, Sidewalks
- Pet fee: $0 monthly
- Subdivision: SOLERA AT LAKEWOOD RANCH
HOA
- Has HOA: Yes
- Amenities included: Clubhouse
- HOA fee: $260 monthly
- HOA name: Icon Management/Luke Pizano
- HOA phone: 941-388-8042
Location
- Region: Bradenton
Financial & listing details
- Price per square foot: $151/sqft
- Tax assessed value: $492,300
- Annual tax amount: $1,252
- Date on market: 4/25/2026
- Cumulative days on market: 22 days
- Listing terms: Cash,Conventional,FHA,Lease Option,Lease Purchase,Private Financing Available,USDA Loan,VA Loan
- Ownership: Fee Simple
- Total actual rent: 0
- Road surface type: Paved
Foreclosure details
Estimated market value
$484,900
$461,000 - $509,000
$3,997/mo
Price history
| Date | Event | Price |
|---|---|---|
| 4/26/2026 | Listed for sale | $499,000-25.5%$151/sqft |
Source:  Stellar MLS #TB8501755 Report a problem Stellar MLS #TB8501755 Report a problem | ||
| 3/9/2022 | Sold | $670,215$202/sqft |
Source: Public Record Report a problem | ||
| 1/19/2022 | Pending sale | $670,215$202/sqft |
Source: Stellar MLS #T3350401 Report a problem | ||
| 1/17/2022 | Listed for sale | $670,215$202/sqft |
Source: Stellar MLS #T3350401 Report a problem | ||
Public tax history
| Year | Property taxes | Tax assessment |
|---|---|---|
| 2025 | $1,252 +0.9% | $481,384 +2.9% |
| 2024 | $1,240 +1.8% | $467,817 -15.6% |
| 2023 | $1,219 -41.2% | $554,449 +1996.9% |
| 2022 | $2,073 +34.6% | $26,441 +10% |
| 2021 | $1,541 +2.6% | $24,037 |
| 2020 | $1,501 | $24,037 |
Find assessor info on the county website
Monthly payment
Est. payment
Payment breakdown
Explore the cost of this home by adjusting the details. Changes won't be saved.Climate risks
Neighborhood: 34211
Nearby schools
Schools provided by the listing agent
- Elementary: Gullett Elementary
- Middle: Dr Mona Jain Middle
- High: Lakewood Ranch High
Source: Stellar MLS. This data may not be complete. We recommend contacting the local school district to confirm school assignments for this home.
Similar homes
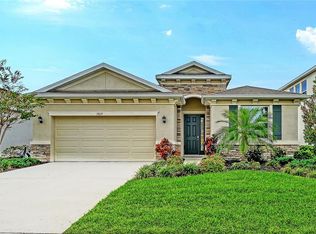
- $469,9005 bd3 ba2.5k sqft17448 HARVEST MOON WAY, BRADENTON, FL 34211For Sale

 MLS ID #A4694801, Rory McDonald, PREFERRED SHORE LLC. Stellar MLS
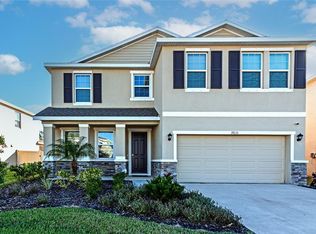
 - $494,9994 bd3 ba2.3k sqft17111 BARNWOOD PLACE, BRADENTON, FL 34211For Sale
 MLS ID #A4697205, Bradley Levinson, WEICHERT REALTORS HALLMARK PRO. Stellar MLS
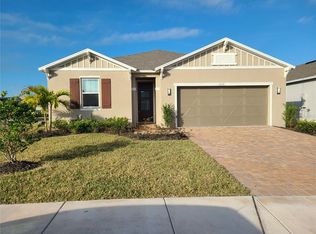
 - $520,0004 bd2 ba2k sqft5736 143RD COURT E, BRADENTON, FL 34211For Sale
 MLS ID #A4697859, Alba Lange, WAGNER REALTY. Stellar MLS
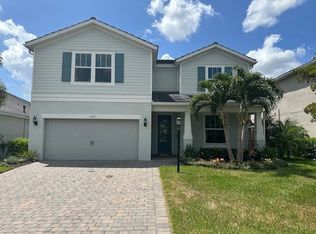
 - $720,0004 bd4 ba2.8k sqft3360 CHESTERTOWN LOOP, BRADENTON, FL 34211For Sale
 MLS ID #TB8536961, Darla Wright, FUTURE HOME REALTY INC. Stellar MLS
 - $505,0004 bd3 ba2.3k sqft7414 39TH COURT E, SARASOTA, FL 34243For SaleMLS ID #O6437206, Karen Albright, OPENDOOR BROKERAGE LLC. Stellar MLS
- $415,0004 bd3 ba2.5k sqft109 TIERRA VERDE WAY, BRADENTON, FL 34212For SaleMLS ID #TB8488789, Drew Carlyle, Jr, KELLER WILLIAMS GULF BEACHES. Stellar MLS
- $514,9006 bd3 ba3k sqft6127 46TH STREET E, BRADENTON, FL 34203For SaleMLS ID #TB8542077, Ryan Sack, FUTURE HOME REALTY INC. Stellar MLS
- $524,9004 bd4 ba2.5k sqft9950 58TH STREET E, PARRISH, FL 34219For SaleMLS ID #FC320947, Liam Thoubboron, TRADEMARK REALTY GROUP LLC. Stellar MLS
- $499,0004 bd2 ba1.8k sqft5711 ARBOR WOOD COURT, BRADENTON, FL 34203For SaleMLS ID #A4695196, Artab Pangallo, LOKATION. Stellar MLS
- $410,0003 bd2 ba1.7k sqft14331 GNATCATCHER TERRACE, BRADENTON, FL 34202For SaleMLS ID #TB8526236, Florian Santana, Jr., SANTANA AND COMPANY REAL ESTATE. Stellar MLS
- $549,9904 bd4 ba2.8k sqft630 KINGSWOOD COURT, BRADENTON, FL 34212New ConstructionStellar MLS
- $495,0003 bd2 ba2k sqft5370 SOUTHERLY WAY, SARASOTA, FL 34232For SaleMLS ID #A4703707, Mickey Schweitzer, MS REALTY MICKEY SCHWEITZER & ASSOCIATES LLC. Stellar MLS
- $579,9004 bd4 ba2.9k sqft118 PEONY COURT, BRADENTON, FL 34212For SaleMLS ID #A4694374, Adrian Alanis Arredondo, THE ORANGE REAL ESTATE GROUP. Stellar MLS
- $429,9004 bd3 ba2.1k sqft14415 20TH STREET E, PARRISH, FL 34219For SaleMLS ID #TB8505202, Jason Cunningham, YOUR FLORIDA REAL ESTATE CO. Stellar MLS
- $474,9004 bd3 ba3.3k sqft16910 OVAL RUM DRIVE, WIMAUMA, FL 33598For SaleMLS ID #G5111092, Mark Hughes, EXP REALTY LLC. Stellar MLS
- $579,0004 bd3 ba2.5k sqft6119 PALOMINO CIRCLE, BRADENTON, FL 34201For SaleMLS ID #A4698921, Cari Ralph, CARMEL PROPERTIES. Stellar MLS
- $447,0004 bd3 ba2.7k sqft4020 LIVELY CORAL PLACE, BRADENTON, FL 34208For SaleMLS ID #A4696689, Heather Palo, REAL BROKER, LLC. Stellar MLS
- $649,9953 bd2 ba1.8k sqft1003 134TH STREET E, BRADENTON, FL 34212For SaleMLS ID #A4701755, Steven Pimlott, HORIZON REALTY INTERNATIONAL. Stellar MLS
- $439,0005 bd3 ba3k sqft9589 SANDY BLUFFS CIRCLE, PARRISH, FL 34219For SaleMLS ID #FC321007, Liam Thoubboron, TRADEMARK REALTY GROUP LLC. Stellar MLS
- $489,9994 bd3 ba2.6k sqft8708 CANARD COVE, PALMETTO, FL 34221New ConstructionStellar MLS
