Short Sale. SHORT SALE - ALL OFFERS MUST BE APPROVED BY THE BANK - Welcome to 9589 Sandy Bluffs Circle, a spacious newer-construction home in the desirable Parrish community of Sawgrass Lakes. Built in 2023 and offering over 3,000 square feet of living space, this impressive 5-bedroom, 3-bath home provides the space and flexibility today's buyers are looking for. The thoughtfully designed floor plan features generous living and entertaining areas, a spacious kitchen, and plenty of room for family, guests, a home office, or additional flex space. With five bedrooms and three full bathrooms, the home offers an ideal combination of comfort and functionality. Enjoy the advantages of newer construction along with a convenient Parrish location near shopping, dining, schools, and major roadways for easy access to Bradenton, Sarasota, St. Petersburg, and the surrounding Gulf Coast. Sawgrass Lakes also offers community amenities including a pool, cabana, and playground. With 3,075 square feet of living space, an attached garage, and a 2023 build date, this is an excellent opportunity to own a spacious newer home in one of Parrish's growing residential areas. Schedule your private showing today!
For sale
$439,000
9589 SANDY BLUFFS CIRCLE, PARRISH, FL 34219
5beds
3,011sqft
Single Family Residence
Built in 2023
5,998 Square Feet Lot
$-- Zestimate®
$146/sqft
$122/mo HOA
What's special
Attached garageSpacious kitchenThoughtfully designed floor plan
- 49 days
- 258
- 24
Zillow last checked:
Listing updated:
Listed by:
Liam Thoubboron 386-569-0327,
TRADEMARK REALTY GROUP LLC 386-447-6889,
Nicholas Michael 386-338-7711,
TRADEMARK REALTY GROUP LLC
Source: Stellar MLS,MLS#: FC321007 Originating MLS: Flagler
Originating MLS: Flagler
Facts & features
Interior
Bedrooms & bathrooms
- Bedrooms: 5
- Bathrooms: 3
- Full bathrooms: 3
Primary bedroom
- Features: Walk-In Closet(s)
- Level: Second
Primary bathroom
- Level: Second
Great room
- Level: First
Kitchen
- Level: First
Heating
- Central
Cooling
- Central Air
Appliances
- Included: Dishwasher, Microwave, Range, Refrigerator
- Laundry: Inside
Features
- Ceiling Fan(s), Eating Space In Kitchen, Kitchen/Family Room Combo, PrimaryBedroom Upstairs
- Flooring: Carpet, Luxury Vinyl, Tile
- Doors: Sliding Doors
- Has fireplace: Yes
- Fireplace features: Electric
Interior area
- Total structure area: 3,831
- Total interior livable area: 3,011 sqft
Video & virtual tour
Property
Parking
- Total spaces: 2
- Parking features: Garage - Attached
- Attached garage spaces: 2
Features
- Levels: Two
- Stories: 2
- Patio & porch: Covered, Rear Porch
- Exterior features: Private Mailbox, Sidewalk
- Has view: Yes
- View description: Water, Lake
- Has water view: Yes
- Water view: Water,Lake
Lot
- Size: 5,998 Square Feet
Details
- Parcel number: 651713359
- Zoning: SFR
- Special conditions: Short Sale
Construction
Type & style
- Home type: SingleFamily
- Property subtype: Single Family Residence
Materials
- Brick, Stucco, Wood Frame
- Foundation: Slab
- Roof: Shingle
Condition
- New construction: No
- Year built: 2023
Utilities & green energy
- Sewer: Public Sewer
- Water: Public
- Utilities for property: Electricity Connected, Public, Sewer Connected, Water Connected
Community & HOA
Community
- Features: Clubhouse, Playground, Pool
- Pet fee: $0 monthly
- Subdivision: SAWGRASS LAKES PH I-III
HOA
- Has HOA: Yes
- HOA fee: $122 monthly
- HOA name: Space Coast Property Management/Towers Group
Location
- Region: Parrish
Financial & listing details
- Price per square foot: $146/sqft
- Tax assessed value: $424,579
- Annual tax amount: $5,590
- Date on market: 8/26/2026
- Cumulative days on market: 51 days
- Ownership: Fee Simple
- Total actual rent: 0
- Electric utility on property: Yes
- Road surface type: Paved
Estimated market value
Not available
Estimated sales range
Not available
Not available
Price history
| Date | Event | Price |
|---|---|---|
| 8/27/2026 | Listed for sale | $439,000-1.3%$146/sqft |
Source:  Stellar MLS #FC321007 Report a problem Stellar MLS #FC321007 Report a problem | ||
| 3/6/2025 | Listing removed | $445,000$148/sqft |
Source: Stellar MLS #A4624354 Report a problem | ||
| 2/6/2025 | Price change | $445,000-10.1%$148/sqft |
Source: Stellar MLS #A4624354 Report a problem | ||
| 10/1/2024 | Listed for sale | $495,000-12.4%$164/sqft |
Source: Stellar MLS #A4624354 Report a problem | ||
| 8/31/2023 | Sold | $565,000$188/sqft |
Source: Public Record Report a problem | ||
Public tax history
| Year | Property taxes | Tax assessment |
|---|---|---|
| 2025 | $5,590 -11.8% | $424,579 -14% |
| 2024 | $6,340 +1454.7% | $493,959 +3684.5% |
| 2023 | $408 | $13,052 |
Find assessor info on the county website
Monthly payment
Est. payment
Payment breakdown
Explore the cost of this home by adjusting the details. Changes won't be saved.Climate risks
Neighborhood: 34219


Similar homes
- $449,0004 bd3 ba2.3k sqft11710 LITTLE RIVER WAY, PARRISH, FL 34219For Sale
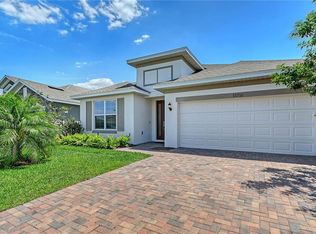
 MLS ID #A4690609, Svetlana Sokolovskiy, COLDWELL BANKER REALTY. Stellar MLS
 - $399,0004 bd3 ba1.9k sqft10119 DAYBREAK GLEN, PARRISH, FL 34219For Sale
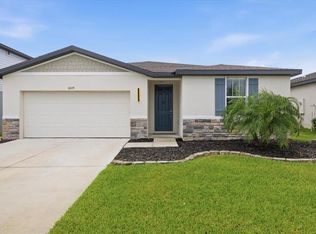 MLS ID #TB8530562, Madelyn Spiegel, SPIEGEL LUXURY GROUP. Stellar MLS
 - $412,9905 bd3 ba2.6k sqft11912 MOUNTAIN ISLAND TRAIL, PARRISH, FL 34219New Construction
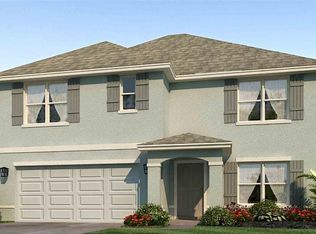 Stellar MLS
 - $419,0003 bd3 ba2.3k sqft11520 GALLATIN TRAIL, PARRISH, FL 34219For Sale
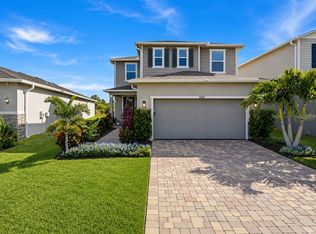 MLS ID #A4701392, Habib Massari, REAL BROKER, LLC. Stellar MLS
 - $464,0004 bd3 ba2.5k sqft10429 WOODLAND GARDEN WAY, PARRISH, FL 34219New ConstructionStellar MLS
- $325,0003 bd3 ba1.9k sqft11016 DAYBREAK GLEN, PARRISH, FL 34219For SaleMLS ID #TB8556196, Anna Booker, MARK SPAIN REAL ESTATE. Stellar MLS
- $399,1405 bd3 ba2.6k sqft9877 TRELLIS VINE WAY, PARRISH, FL 34219New ConstructionStellar MLS
- $439,0005 bd3 ba2.4k sqft17607 WHISKEY CREEK TRAIL, PARRISH, FL 34219New ConstructionStellar MLS
- $515,9004 bd3 ba3k sqft9928 JOHNSON OAKS GLEN, PARRISH, FL 34219New ConstructionStellar MLS
- $515,0005 bd3 ba2.4k sqft10016 BIG MARSH TERRACE, PARRISH, FL 34219For SaleMLS ID #A4697216, Heidi Gibson, COMPASS FLORIDA LLC. Stellar MLS
- $424,0005 bd3 ba2.4k sqft1729 COBB TRAIL, PARRISH, FL 34219New ConstructionStellar MLS
- $449,0005 bd3 ba2.4k sqft17526 WHISKEY CREEK TRAIL, PARRISH, FL 34219New ConstructionStellar MLS
- $589,0004 bd3 ba2.7k sqft7474 SEA MANATEE STREET, PARRISH, FL 34219For SaleMLS ID #TB8555203, Robert Casey, CHARLES RUTENBERG REALTY INC. Stellar MLS
- $444,0005 bd3 ba2.4k sqft17616 WHISKEY CREEK TRAIL, PARRISH, FL 34219New ConstructionStellar MLS
- $367,0004 bd3 ba1.8k sqft13603 SUNSET SAPPHIRE COURT, PARRISH, FL 34219For SaleMLS ID #A4705777, Roxanne Baliman, EXP REALTY LLC. Stellar MLS
- $625,0004 bd3 ba3.1k sqft6008 113TH TERRACE E, PARRISH, FL 34219For SaleMLS ID #A4697801, Reid Gerletti, PREMIER SOTHEBY'S INTERNATIONAL REALTY. Stellar MLS
- $379,9004 bd2 ba1.8k sqft10402 CHARLOTTE DRIVE, PARRISH, FL 34219For SaleMLS ID #A4703961, Tammy Barber, COLDWELL BANKER REALTY. Stellar MLS
- $539,9004 bd3 ba2.5k sqft11869 RICHMOND TRAIL, PARRISH, FL 34219For SaleMLS ID #A4649144, Heidi Gibson, COMPASS FLORIDA LLC. Stellar MLS
- $374,0005 bd3 ba2.4k sqft10632 HIDDEN BANKS GLEN, PARRISH, FL 34219New ConstructionStellar MLS
- $364,0005 bd2 ba1.7k sqft12318 HOPSCOTCH AVENUE, PARRISH, FL 34219New ConstructionStellar MLS
