Virtually Staged. BACK ON THE MARKET WITH SERIOUS BUYER INCENTIVES! Seller is offering up to a $20,000 BUYER CREDIT with an acceptable offer, giving buyers the flexibility to use the incentive toward closing costs, an interest-rate buydown, prepaid expenses, or other allowable costs based on their needs. PLUS, qualified buyers using the preferred lender may receive an additional 1% interest-rate reduction for the first year! Previous buyer's financing fell through, and with relocation plans underway, the seller is motivated and ready to make a deal. Priced at $589,000, this upgraded 4-bedroom, 3-bathroom home with a 3-car garage offers a spacious, functional layout designed for everyday living. Large bedrooms, a dedicated office, separate dining room, dual entryways, ceiling fans throughout, and oversized rear sliders create an open, comfortable home filled with natural light. The fourth bedroom offers added flexibility as a private family suite, guest retreat, or multigenerational living space. The upgraded kitchen anchors the main living space, while the primary suite features a custom walk-in closet and oversized dual shower. Additional upgrades include a whole-home water softener, reverse-osmosis system, epoxy-finished garage and lanai, screened lanai, fully fenced backyard, and peaceful water views with no rear neighbors. And the lifestyle is just getting started. Seaire's main resort-style lagoon is opening soon and will offer private access for residents, with planned entertainment, community events, and more, all within walking distance of the home. Enjoy the feel of a Florida resort without ever leaving your neighborhood. Seaire also features larger homesites and a family-friendly atmosphere, while the home's energy-efficient design and service through Peace River Electric help keep utility costs affordable. A short drive to the interstate provides convenient access to Tampa, St. Petersburg, Sarasota, and the surrounding areas. **Flood zone concerns? Let's clear the waters!** Per the developer, all homesites have been elevated above designated flood elevations. Once construction is complete, the developer plans to submit a FEMA map revision (LOMR) to reflect the updated elevations. **Higher ground, greater peace of mind!** Why wait on a builder? Get the new-construction lifestyle without the wait, plus the upgrades, established homesite, water view, 3-car garage, walkable lagoon lifestyle, and buyer incentives already in place. This one is ready now!
For sale
$589,000
7474 SEA MANATEE STREET, PARRISH, FL 34219
4beds
2,720sqft
Single Family Residence
Built in 2024
7,802 Square Feet Lot
$-- Zestimate®
$217/sqft
$100/mo HOA
What's special
Epoxy-finished garageScreened lanaiEnergy-efficient designLarge bedroomsDedicated officeLarger homesitesDual entryways
- 4 days
- 780
- 67
Likely to sell faster than
Zillow last checked:
Listing updated:
Listed by:
Robert Casey 727-460-5310,
CHARLES RUTENBERG REALTY INC 727-538-9200
Source: Stellar MLS,MLS#: TB8555203 Originating MLS: Suncoast Tampa
Originating MLS: Suncoast Tampa
Facts & features
Interior
Bedrooms & bathrooms
- Bedrooms: 4
- Bathrooms: 3
- Full bathrooms: 3
Primary bedroom
- Features: Walk-In Closet(s)
- Level: First
- Area: 238 Square Feet
- Dimensions: 14x17
Bedroom 2
- Features: Built-in Closet
- Level: First
- Area: 143 Square Feet
- Dimensions: 11x13
Bedroom 3
- Features: Built-in Closet
- Level: First
- Area: 143 Square Feet
- Dimensions: 11x13
Bedroom 4
- Features: Built-in Closet
- Level: First
- Area: 204 Square Feet
- Dimensions: 17x12
Primary bathroom
- Features: Built-In Shelving, Built-In Shower Bench, Dual Sinks, Exhaust Fan, Makeup/Vanity Space, Multiple Shower Heads, Stone Counters, Water Closet/Priv Toilet
- Level: First
Balcony porch lanai
- Level: First
- Area: 204 Square Feet
- Dimensions: 17x12
Den
- Level: First
- Area: 100 Square Feet
- Dimensions: 10x10
Dining room
- Level: First
- Area: 110 Square Feet
- Dimensions: 10x11
Kitchen
- Level: First
Living room
- Level: First
- Area: 420 Square Feet
- Dimensions: 21x20
Heating
- Central, Electric, Heat Pump
Cooling
- Central Air
Appliances
- Included: Oven, Convection Oven, Cooktop, Dishwasher, Disposal, Dryer, Electric Water Heater, Exhaust Fan, Freezer, Kitchen Reverse Osmosis System, Microwave, Range Hood, Refrigerator, Washer, Water Softener
- Laundry: Laundry Room
Features
- Ceiling Fan(s), Kitchen/Family Room Combo, L Dining, Primary Bedroom Main Floor, Solid Wood Cabinets, Stone Counters, Thermostat, Walk-In Closet(s)
- Flooring: Ceramic Tile
- Doors: French Doors, Sliding Doors
- Windows: Window Treatments, Hurricane Shutters
- Has fireplace: No
Interior area
- Total structure area: 3,789
- Total interior livable area: 2,720 sqft
Video & virtual tour
Property
Parking
- Total spaces: 3
- Parking features: Garage - Attached
- Attached garage spaces: 3
Features
- Levels: One
- Stories: 1
- Patio & porch: Covered, Front Porch, Rear Porch, Screened
- Exterior features: Irrigation System, Lighting, Private Yard, Sprinkler Metered
- Fencing: Other,Vinyl
- Has view: Yes
- View description: Lake
- Has water view: Yes
- Water view: Lake
- Waterfront features: Lake, Lake Front
Lot
- Size: 7,802 Square Feet
Details
- Parcel number: 650951559
- Zoning: RES
- Special conditions: None
Construction
Type & style
- Home type: SingleFamily
- Property subtype: Single Family Residence
Materials
- Block, Stucco
- Foundation: Slab
- Roof: Shingle
Condition
- Completed
- New construction: No
- Year built: 2024
Details
- Warranty included: Yes
Utilities & green energy
- Sewer: Public Sewer
- Water: Public
- Utilities for property: BB/HS Internet Available, Fiber Optics
Community & HOA
Community
- Features: Lake, Community Mailbox, Golf Carts OK, Irrigation-Reclaimed Water, Pool, Sidewalks
- Pet fee: $0 monthly
- Subdivision: PARRISH LKS PH IIA1
HOA
- Has HOA: Yes
- Amenities included: Pool, Recreation Facilities
- Services included: Internet
- HOA fee: $100 monthly
- HOA name: Adriana Urbina
- HOA phone: 813-565-4663
Location
- Region: Parrish
Financial & listing details
- Price per square foot: $217/sqft
- Tax assessed value: $625,212
- Annual tax amount: $13,485
- Date on market: 10/6/2026
- Cumulative days on market: 125 days
- Listing terms: Cash,Conventional,FHA,USDA Loan,VA Loan
- Ownership: Fee Simple
- Total actual rent: 0
- Road surface type: Paved
Estimated market value
Not available
Estimated sales range
Not available
$3,655/mo
Price history
| Date | Event | Price |
|---|---|---|
| 10/6/2026 | Listed for sale | $589,000+1.6%$217/sqft |
Source:  Stellar MLS #TB8555203 Report a problem Stellar MLS #TB8555203 Report a problem | ||
| 9/16/2026 | Listing removed | $580,000$213/sqft |
Source: Stellar MLS #TB8533985 Report a problem | ||
| 8/13/2026 | Price change | $580,000-3.3%$213/sqft |
Source: Stellar MLS #TB8533985 Report a problem | ||
| 7/30/2026 | Listed for sale | $599,999+1.5%$221/sqft |
Source: Stellar MLS #TB8533985 Report a problem | ||
| 10/15/2025 | Sold | $591,000$217/sqft |
Source: Public Record Report a problem | ||
Public tax history
| Year | Property taxes | Tax assessment |
|---|---|---|
| 2025 | $13,485 +9212.9% | $625,212 +6200.6% |
| 2024 | $145 | $9,923 |
Find assessor info on the county website
Monthly payment
Est. payment
Payment breakdown
Explore the cost of this home by adjusting the details. Changes won't be saved.Climate risks
Neighborhood: 34219
Nearby schools
Schools provided by the listing agent
- Elementary: Barbara A. Harvey Elementary
- Middle: Buffalo Creek Middle
- High: Lakewood Ranch High
Source: Stellar MLS. This data may not be complete. We recommend contacting the local school district to confirm school assignments for this home.
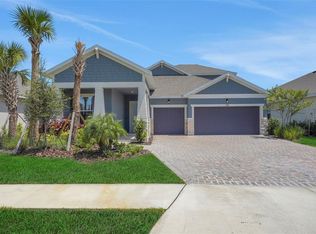

Similar homes
- $575,0004 bd3 ba2.4k sqft8611 MERCATOR COURT, PARRISH, FL 34219For Sale
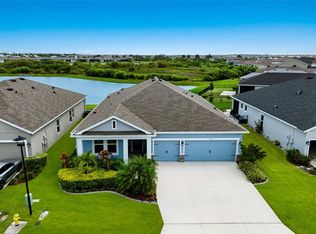
 MLS ID #A4695826, David Burgess, LLC, KW SUNCOAST. Stellar MLS
 - $424,0004 bd3 ba2.7k sqft10741 CHARLOTTE DRIVE, PARRISH, FL 34219For Sale
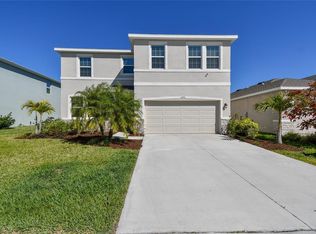 MLS ID #TB8555885, Dayna McCormick, DALTON WADE INC. Stellar MLS
 - $540,0004 bd4 ba3k sqft11220 77TH STREET E, PARRISH, FL 34219For Sale
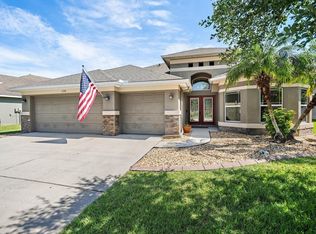 MLS ID #A4703791, Schuyler Burke, KELLER WILLIAMS ON THE WATER S. Stellar MLS
 - $514,9994 bd3 ba2.4k sqft11822 CHEVELON LANE, PARRISH, FL 34219For Sale
 MLS ID #TB8543756, Christina Proper, RE/MAX BAYSIDE REALTY LLC. Stellar MLS
 - $637,9904 bd4 ba3.7k sqft10046 HIDDEN HAMMOCK LOOP, PARRISH, FL 34219New ConstructionStellar MLS
- $520,0004 bd3 ba2.5k sqft11912 RICHMOND TRAIL, PARRISH, FL 34219For SaleMLS ID #A4688448, Michael Dailey, COLDWELL BANKER REALTY. Stellar MLS
- $450,0004 bd3 ba2.3k sqft11746 LITTLE RIVER WAY, PARRISH, FL 34219For SaleMLS ID #A4704894, Maryana Zilinskiy, COLDWELL BANKER REALTY. Stellar MLS
- $500,0003 bd3 ba2.1k sqft12717 OAK HILL WAY, PARRISH, FL 34219For SaleMLS ID #A4706316, Echo Belser PA, COLDWELL BANKER REALTY. Stellar MLS
- $585,0005 bd5 ba3.8k sqft14026 GINNIE SPRINGS WAY, PARRISH, FL 34219For SaleMLS ID #A4695111, Jessica Bell, PREMIER SOTHEBY'S INTERNATIONAL REALTY. Stellar MLS
- $549,9004 bd3 ba2.8k sqft5518 72ND TERRACE E, ELLENTON, FL 34222For SaleMLS ID #A4698368, Eugene Petrusha, AMERICAS BEST REALTY FL LLC. Stellar MLS
- $680,0004 bd3 ba2.8k sqft12627 WHEATGRASS COURT, PARRISH, FL 34219For SaleMLS ID #A4701082, Matt Bender, REAL BROKER, LLC. Stellar MLS
- $525,0004 bd3 ba2.1k sqft1904 146TH TERRACE E, PARRISH, FL 34219For SaleMLS ID #TB8448485, Becky Billeci, IMPACT REALTY TAMPA BAY. Stellar MLS
- $512,9005 bd4 ba3.2k sqft16113 67TH COURT E, PARRISH, FL 34219For SaleMLS ID #A4698739, Thomas Fara, MARCUS & COMPANY REALTY. Stellar MLS
- $605,0004 bd4 ba2.8k sqftRivers Reach Phases Ib & I, Parrish, FL 34219For Sale
 MLS ID #A12053050, Melany Carcamo PA, Carcamo Realty Group. MIAMI
 - $799,0003 bd3 ba2.4k sqft8510 COASTAL PALMS GLEN, PARRISH, FL 34219For SaleMLS ID #A4691226, Franchesca Hanahoe, LLC, EXP REALTY LLC. Stellar MLS
- $380,0004 bd2 ba1.8k sqft8522 ABALONE LOOP, PARRISH, FL 34219For SaleMLS ID #A4706056, Silvia Chiaro, COLDWELL BANKER REALTY. Stellar MLS
- $584,9003 bd4 ba2k sqft10924 WICKER PARK PLACE, PALMETTO, FL 34221For SaleMLS ID #A4698103, Michelle Green, LLC, MARCUS & COMPANY REALTY. Stellar MLS
- $399,0004 bd3 ba1.9k sqft10119 DAYBREAK GLEN, PARRISH, FL 34219For SaleMLS ID #TB8530562, Madelyn Spiegel, SPIEGEL LUXURY GROUP. Stellar MLS
- $379,5004 bd2 ba1.8k sqft8003 111TH TERRACE E, PARRISH, FL 34219For SaleMLS ID #A4705737, Cody Craig, EXIT KING REALTY. Stellar MLS
- $419,0003 bd3 ba2.3k sqft11520 GALLATIN TRAIL, PARRISH, FL 34219For SaleMLS ID #A4701392, Habib Massari, REAL BROKER, LLC. Stellar MLS
