Skip main navigation
Sold for $529,000
  • $529,000

    17127 Barnwood Pl, Lakewood Ranch, FL 34211

    5beds
    2,674sqft
    Single Family Residence
    Built in 2023
    6,769 Square Feet Lot
    $528,900 Zestimate®
    $198/sqft
    $4,001 Estimated rent

    Home value

    $528,900

    $497,000 - $561,000

    $4,001/mo

    Zestimate® history
    Loading
    Loading...

    Owner options

    List your home for rent

    $4,001/mo

    Rent Zestimate®

    Find your next renter with Zillow Rental Manager. Plus, with online applications, you can quickly screen prospective tenants – for free.

    Learn more

    $4,001/mo

    Rent Zestimate®

    Refinance and save

    $3,802/mo

    Est. payment

    Refinancing to a lower rate could help reduce your monthly payments and save thousands over the life of the loan.

    See today's rates

    $3,802/mo

    Est. payment

    Explore your selling options

    Work with a Zillow partner agent

    Leverage their expertise and Zillow's premium Showcase listings to get your home seen by more buyers.

    Get started

    List with your own agent

    Get your home in front of millions of buyers by listing it on Zillow.

    Learn how to do it

    Sell it yourself

    Take full control of how buyers see your home on Zillow by listing For Sale by Owner (FSBO).

    List your home

    What's special

    Stylish boho-inspired light fixturesHot tubLoft area upstairsScreened cage enclosureSpacious and functional layoutOpen-concept kitchenComfortable outdoor living space
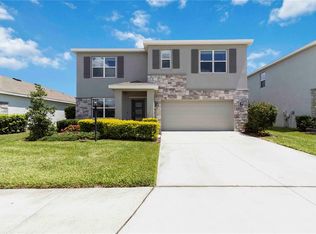
    Welcome to paradise! Located in the highly sought-after Star Farms at Lakewood Ranch, recently voted the #1 neighborhood in Lakewood Ranch for the second year in a row. Enjoy resort-style living without ever leaving your neighborhood. Star Farms offers incredible amenities including a clubhouse, resort-style pool, fitness center, coffee shop, restaurant, basketball courts, pickleball, tennis, playground, scenic trails, and even more exciting amenities coming soon. This beautiful 5-bedroom, 3-bathroom Hayden model home offers a spacious and functional layout perfect for modern living. The home features a versatile den/office space, a loft area upstairs, and stylish boho-inspired light fixtures that add warmth and character throughout the home. The open-concept kitchen flows seamlessly into the main living area and out to the backyard, making it perfect for both everyday living and entertaining. Step outside to your private outdoor oasis featuring pavers, a screened cage enclosure, hot tub, and comfortable outdoor living space for relaxing or hosting guests. HOT TUB AND OUTDOOR FURNITURE (4 CHAIRS AND FIREPIT) INCLUDED Experience comfort, style, and resort-style amenities all in one of Lakewood Ranch’s most desirable communities.

    Zillow last checked:

    Listing updated:

    Listing Provided by:

    Olga Kogan 410-440-5582,

    COMPASS FLORIDA LLC 941-279-3630

    Bought with:

    Matt Cannon LLC, 3044054

    COLDWELL BANKER REALTY

    Source: Stellar MLS,MLS#: A4683590MLS LogoOriginating MLS: Sarasota - Manatee

    Facts & features

    Interior

    Bedrooms & bathrooms
    • Bedrooms: 5
    • Bathrooms: 3
    • Full bathrooms: 3
    Primary bedroom
    • Features: Walk-In Closet(s)
    • Level: Second
    • Area: 260 Square Feet
    • Dimensions: 13x20
    Bedroom 2
    • Features: Built-in Closet
    • Level: First
    • Area: 110 Square Feet
    • Dimensions: 10x11
    Bedroom 3
    • Features: Built-in Closet
    • Level: Second
    • Area: 132 Square Feet
    • Dimensions: 12x11
    Bedroom 4
    • Features: Built-in Closet
    • Level: Second
    • Area: 121 Square Feet
    • Dimensions: 11x11
    Bedroom 5
    • Features: Built-in Closet
    • Level: Second
    • Area: 121 Square Feet
    • Dimensions: 11x11
    Bonus room
    • Features: Storage Closet
    • Level: Second
    • Area: 132 Square Feet
    • Dimensions: 11x12
    Den
    • Level: First
    • Area: 132 Square Feet
    • Dimensions: 12x11
    Kitchen
    • Level: First
    • Area: 143 Square Feet
    • Dimensions: 11x13
    Living room
    • Level: First
    • Area: 225 Square Feet
    • Dimensions: 15x15
    Heating
    • Central, Electric
    Cooling
    • Central Air
    Appliances
    • Included: Dishwasher, Disposal, Dryer, Microwave, Refrigerator, Water Softener
    • Laundry: Upper Level
    Features
    • Eating Space In Kitchen, Kitchen/Family Room Combo, Open Floorplan, PrimaryBedroom Upstairs, Walk-In Closet(s)
    • Flooring: Carpet, Luxury Vinyl
    • Doors: Sliding Doors
    • Has fireplace: Yes
    • Fireplace features: Electric, Insert, Living Room
    Interior area
    • Total structure area: 2,674
    • Total interior livable area: 2,674 sqft

    Property

    Parking
    • Total spaces: 2
    • Parking features: Garage - Attached
    • Attached garage spaces: 2
    Features
    • Levels: Two
    • Stories: 2
    • Exterior features: Irrigation System, Sidewalk, Sprinkler Metered
    Lot
    • Size: 6,769 sqft
    Details
    • Parcel number: 576061059
    • Zoning: PD-R
    • Special conditions: None

    Construction

    Type & style
    • Home type: SingleFamily
    • Property subtype: Single Family Residence
    Materials
    • Block, Stucco
    • Foundation: Block
    • Roof: Shingle
    Condition
    • New construction: No
    • Year built: 2023
    Details
    • Builder model: Hayden
    • Builder name: DR Horton

    Utilities & green energy

    • Sewer: Public Sewer
    • Water: Public
    • Utilities for property: Cable Available

    Community & neighborhood

    Location
    • Region: Lakewood Ranch
    • Subdivision: STAR FARMS PH I-IV

    HOA & financial

    HOA
    • Has HOA: Yes
    • HOA fee: $272 monthly
    • Association name: Roni Hilyer
    • Association phone: 941-259-4518
    Other fees
    • Pet fee: $0 monthly
    Other financial information
    • Total actual rent: 0

    Other

    Other facts
    • Listing terms: Assumable,Cash,Conventional,FHA,VA Loan
    • Ownership: Fee Simple
    • Road surface type: Paved

    Price history

    DateEventPrice
    5/22/2026Sold$529,000-1.9%$198/sqft
    Source: Stellar MLS #A4683590 Report a problem
    4/13/2026Pending sale$539,000$202/sqft
    Source: Stellar MLS #A4683590 Report a problem
    4/11/2026Listed for sale$539,000$202/sqft
    Source: Stellar MLS #A4683590 Report a problem
    4/9/2026Pending sale$539,000$202/sqft
    Source: Stellar MLS #A4683590 Report a problem
    3/9/2026Listed for sale$539,000+8.2%$202/sqft
    Source: Stellar MLS #A4683590 Report a problem
    3/10/2023Sold$497,990-19%$186/sqft
    Source: Public Record Report a problem
    6/28/2022Pending sale$614,990$230/sqft
    Source: Stellar MLS #T3359966 Report a problem
    6/17/2022Price change$614,990-1.6%$230/sqft
    Source: Stellar MLS #T3359966 Report a problem
    6/13/2022Price change$624,990-3.1%$234/sqft
    Source: Stellar MLS #T3359966 Report a problem
    6/1/2022Price change$644,990-0.9%$241/sqft
    Source: Stellar MLS #T3359966 Report a problem
    5/27/2022Listed for sale$650,990$243/sqft
    Source: Stellar MLS #T3359966 Report a problem

    Public tax history

    YearProperty taxesTax assessment
    2025$1,687 -12.6%$444,544 -10.2%
    2024$1,931 -38.6%$494,819 +482.1%
    2023$3,143 +41%$85,000 +250.4%
    2022$2,229 $24,257

    Find assessor info on the county website

    Neighborhood: 34211

    Nearby schools

    GreatSchools rating
    Get a cash offer in 3 minutes
    Find out how much your home could sell for in as little as 3 minutes with a no-obligation cash offer.
    Estimated market value
    $528,900
    Get a cash offer in 3 minutes
    Find out how much your home could sell for in as little as 3 minutes with a no-obligation cash offer.
    Estimated market value
    $528,900