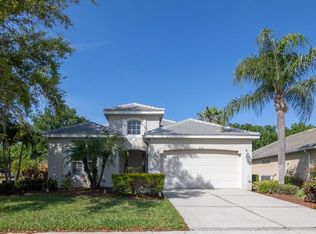
THIS PROPERTY QUALIFIES FOR A 1% LENDER INCENTIVE IF USING OUR PREFERRED LENDER! Nestled within the sought-after gated community of Del Tierra, this stunning four-bedroom, two-bathroom home offers a perfect blend of elegance and modern convenience. A large, welcoming foyer sets the tone, leading into a beautifully designed interior with polished marble floors that flow seamlessly throughout. The upgraded kitchen is a chef’s dream, featuring quartz countertops, a custom glass backsplash, and top-of-the-line Samsung appliances, including a Smart refrigerator. An expansive island with an undermount sink provides seating for casual dining, while a spacious walk-in pantry ensures ample storage. The great room is an inviting space with crown molding and a sliding glass door that opens to the covered back porch and fenced backyard—ideal for indoor-outdoor living. The primary suite is a private retreat with a walk-in closet and a spa-like ensuite, complete with dual sinks and stunning marble accent walls. Three additional bedrooms and a well-appointed main bathroom provide plenty of space for family or guests. A convenient laundry room is located just off the kitchen for added functionality. The home also boasts a two-car garage with a rough-in for pull-down attic stairs, offering additional storage options. Beyond the home, Del Tierra provides resort-style amenities, including a sparkling community pool, fitness center, playground, small soccer field, and scenic walking and biking paths. Ideally located, Del Tierra is just 30 minutes from the beach, 45 minutes south of Tampa, and 15 minutes from Sarasota, with easy access to Lakewood Ranch, the Manatee River, parks, restaurants, and I-75. Plus, with LOW ASSOCIATION FEES AND NO CDD, this is an incredible opportunity to own in a vibrant, well-connected community.
For sale
Price cut: $11K (6/30)
$409,000
177 TIERRA VERDE WAY, BRADENTON, FL 34212
4beds
1,767sqft
:
Get pre-qualified$2,754/mo
Single Family Residence
Built in 2019
6,721 Square Feet Lot
$-- Zestimate®
$231/sqft
$100/mo HOA
What's special
Two-car garageThree additional bedroomsQuartz countertopsGreat roomStunning marble accent wallsCustom glass backsplashFenced backyard
- 232 days |
- 307 |
- 25 |
Zillow last checked:
Listing updated:
Listed by:
Brandi Furlan 941-894-9888,
KW COASTAL LIVING III 941-900-4151,
Tina Hart 813-924-4571,
KW COASTAL LIVING III
Source: Stellar MLS,MLS#: A4674392 Originating MLS: Sarasota - Manatee
Originating MLS: Sarasota - Manatee
Facts & features
Interior
Bedrooms & bathrooms
- Bedrooms: 4
- Bathrooms: 2
- Full bathrooms: 2
Primary bedroom
- Features: Ceiling Fan(s), En Suite Bathroom, Walk-In Closet(s)
- Level: First
- Area: 168 Square Feet
- Dimensions: 12x14
Bedroom 2
- Features: Ceiling Fan(s), Built-in Closet
- Level: First
- Area: 100 Square Feet
- Dimensions: 10x10
Bedroom 3
- Features: Ceiling Fan(s), Built-in Closet
- Level: First
- Area: 100 Square Feet
- Dimensions: 10x10
Bedroom 4
- Features: Ceiling Fan(s), Built-in Closet
- Level: First
- Area: 130 Square Feet
- Dimensions: 10x13
Primary bathroom
- Features: Dual Sinks, Stone Counters, Tub With Shower
- Level: First
Bathroom 2
- Features: Stone Counters, Tub With Shower
- Level: First
Foyer
- Features: Coat Closet
- Level: First
- Area: 80 Square Feet
- Dimensions: 20x4
Great room
- Features: Ceiling Fan(s)
- Level: First
- Area: 336 Square Feet
- Dimensions: 14x24
Kitchen
- Features: Breakfast Bar, Pantry, Stone Counters
- Level: First
- Area: 180 Square Feet
- Dimensions: 18x10
Laundry
- Level: First
- Area: 40 Square Feet
- Dimensions: 8x5
Heating
- Central, Electric
Cooling
- Central Air
Appliances
- Included: Microwave, Range, Range Hood, Refrigerator, Washer
- Laundry: Electric Dryer Hookup, Laundry Room, Washer Hookup
Features
- Ceiling Fan(s), Crown Molding, Eating Space In Kitchen, High Ceilings, Kitchen/Family Room Combo, Living Room/Dining Room Combo, Primary Bedroom Main Floor, Stone Counters, Walk-In Closet(s)
- Flooring: Marble
- Windows: Window Treatments
- Has fireplace: No
Interior area
- Total structure area: 2,324
- Total interior livable area: 1,767 sqft
Video & virtual tour
Property
Parking
- Total spaces: 2
- Parking features: Garage - Attached
- Attached garage spaces: 2
Features
- Levels: One
- Stories: 1
- Exterior features: Irrigation System
Lot
- Size: 6,721 Square Feet
Details
- Parcel number: 556732009
- Zoning: RESI
- Special conditions: None
Construction
Type & style
- Home type: SingleFamily
- Property subtype: Single Family Residence
Materials
- Stucco
- Foundation: Slab
- Roof: Shingle
Condition
- New construction: No
- Year built: 2019
Utilities & green energy
- Sewer: Public Sewer
- Water: Public
- Utilities for property: Cable Available, Electricity Connected, Sewer Connected, Water Connected
Community & HOA
Community
- Features: Clubhouse, Deed Restrictions, Fitness Center, Gated Community - No Guard, Playground, Pool
- Pet fee: $0 monthly
- Subdivision: DEL TIERRA PH IV-B & IV-C
HOA
- Has HOA: Yes
- Amenities included: Clubhouse, Playground, Pool, Recreation Facilities
- HOA fee: $100 monthly
- HOA name: C&S Community Management Services
- HOA phone: 941-744-9009
Location
- Region: Bradenton
Financial & listing details
- Price per square foot: $231/sqft
- Tax assessed value: $301,254
- Annual tax amount: $4,962
- Date on market: 12/8/2025
- Cumulative days on market: 232 days
- Listing terms: Cash,Conventional,FHA,VA Loan
- Ownership: Fee Simple
- Total actual rent: 0
- Electric utility on property: Yes
- Road surface type: Asphalt
Estimated market value
Not available
Estimated sales range
Not available
Not available
Price history
| Date | Event | Price |
|---|---|---|
| 6/30/2026 | Price change | $409,000-2.6%$231/sqft |
Source:  Stellar MLS #A4674392 Report a problem Stellar MLS #A4674392 Report a problem | ||
| 6/8/2026 | Listing removed | $2,800$2/sqft |
Source: Zillow Rentals Report a problem | ||
| 5/18/2026 | Listed for rent | $2,800-9.7%$2/sqft |
Source: Zillow Rentals Report a problem | ||
| 5/12/2026 | Price change | $420,000-2.3%$238/sqft |
Source: Stellar MLS #A4674392 Report a problem | ||
| 1/30/2026 | Price change | $430,000-1.1%$243/sqft |
Source: Stellar MLS #A4674392 Report a problem | ||
| 12/8/2025 | Listed for sale | $435,000-1.1%$246/sqft |
Source: Stellar MLS #A4674392 Report a problem | ||
| 10/7/2025 | Listing removed | $440,000$249/sqft |
Source: Stellar MLS #A4643615 Report a problem | ||
| 8/15/2025 | Price change | $440,000-2.2%$249/sqft |
Source: Stellar MLS #A4643615 Report a problem | ||
| 4/4/2025 | Price change | $450,000-1.1%$255/sqft |
Source: Stellar MLS #A4643615 Report a problem | ||
| 3/14/2025 | Listed for sale | $455,000$257/sqft |
Source: Stellar MLS #A4643615 Report a problem | ||
| 7/11/2024 | Listing removed | $455,000$257/sqft |
Source: Stellar MLS #A4589328 Report a problem | ||
| 6/5/2024 | Listing removed | -- |
Source: Stellar MLS #A4610525 Report a problem | ||
| 5/23/2024 | Listed for sale | $455,000-11%$257/sqft |
Source: Stellar MLS #A4589328 Report a problem | ||
| 5/23/2024 | Price change | $3,100-3.1%$2/sqft |
Source: Stellar MLS #A4610525 Report a problem | ||
| 5/14/2024 | Listed for rent | $3,200$2/sqft |
Source: Stellar MLS #A4610525 Report a problem | ||
| 5/13/2024 | Listing removed | -- |
Source: Stellar MLS #A4589328 Report a problem | ||
| 4/27/2024 | Price change | $511,499-0.2%$289/sqft |
Source: Stellar MLS #A4589328 Report a problem | ||
| 4/18/2024 | Price change | $512,500-0.1%$290/sqft |
Source: Stellar MLS #A4589328 Report a problem | ||
| 4/5/2024 | Price change | $513,000-0.4%$290/sqft |
Source: Stellar MLS #A4589328 Report a problem | ||
| 3/27/2024 | Price change | $515,000-0.8%$291/sqft |
Source: Stellar MLS #A4589328 Report a problem | ||
| 3/21/2024 | Price change | $519,000-0.4%$294/sqft |
Source: Stellar MLS #A4589328 Report a problem | ||
| 3/14/2024 | Price change | $521,000-0.7%$295/sqft |
Source: Stellar MLS #A4589328 Report a problem | ||
| 3/9/2024 | Price change | $524,900-0.1%$297/sqft |
Source: Stellar MLS #A4589328 Report a problem | ||
| 3/4/2024 | Listed for sale | $525,400+31.4%$297/sqft |
Source: Stellar MLS #A4589328 Report a problem | ||
| 1/3/2023 | Sold | $400,000+60%$226/sqft |
Source: Public Record Report a problem | ||
| 4/4/2019 | Sold | $250,000$141/sqft |
Source: Public Record Report a problem | ||
Public tax history
| Year | Property taxes | Tax assessment |
|---|---|---|
| 2025 | $4,454 -10.3% | $301,254 -10.5% |
| 2024 | $4,963 -7.3% | $336,514 -5.5% |
| 2023 | $5,354 +31.4% | $355,992 +52.8% |
| 2022 | $4,075 +20.4% | $233,046 +10% |
| 2021 | $3,384 +2.4% | $211,860 +3.3% |
| 2020 | $3,305 +395.5% | $205,044 +530.9% |
| 2019 | $667 | $32,500 +347% |
| 2018 | $667 | $7,271 |
Find assessor info on the county website
Monthly payment
Est. payment
Payment breakdown
Explore the cost of this home by adjusting the details. Changes won't be saved.Climate risks
Neighborhood: 34212
Nearby schools
GreatSchools rating
- 8/10Gene Witt Elementary SchoolGrades: PK-5Distance: 0.4 mi
- 8/10Carlos E. Haile Middle SchoolGrades: 6-8Distance: 3.5 mi
- 5/10Parrish Community High SchoolGrades: 9-12Distance: 6.4 mi
Schools provided by the listing agent
- Elementary: Gene Witt Elementary
- Middle: Carlos E. Haile Middle
- High: Parrish Community High
Source: Stellar MLS. This data may not be complete. We recommend contacting the local school district to confirm school assignments for this home.
- $363,0004 bd2 ba1.8k sqft173 Tierra Verde Way, Bradenton, FL 34212Off Market
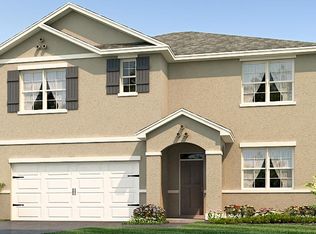
- $428,6005 bd3 ba2.6k sqft181 Tierra Verde Way, Bradenton, FL 34212Off Market
- $344,8003 bd2 ba1.6k sqft169 Tierra Verde Way, Bradenton, FL 34212Off Market

- $364,5003 bd2 ba1.6k sqft185 Tierra Verde Way, Bradenton, FL 34212Off Market
- $360,8004 bd2 ba1.8k sqft165 Tierra Verde Way, Bradenton, FL 34212Off Market
- $371,7004 bd2 ba1.8k sqft203 Tierra Verde Way, Bradenton, FL 34212Off Market
- $437,6005 bd3 ba2.5k sqft176 Tierra Verde Way, Bradenton, FL 34212Off Market
- $398,3003 bd2 ba1.6k sqft172 Tierra Verde Way, Bradenton, FL 34212Off Market
A local agent can set up tours, give advice and negotiate with sellers.
Similar homes
- $440,0004 bd3 ba2k sqft707 FIRE BUSH COURT, BRADENTON, FL 34212For Sale

 MLS ID #A4680498, Jeremy Hartmark, LPT REALTY, LLC. Stellar MLS
 - $485,0004 bd3 ba2k sqft7432 47TH AVENUE CIRCLE E, BRADENTON, FL 34203For Sale
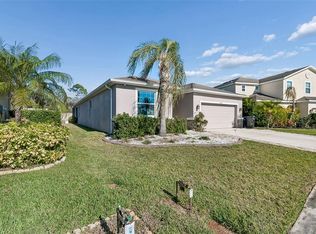 MLS ID #A4681656, Raul Cordero, BRIGHT REALTY. Stellar MLS
 - $549,9003 bd2 ba2.2k sqft428 SNAPDRAGON LOOP, BRADENTON, FL 34212For Sale
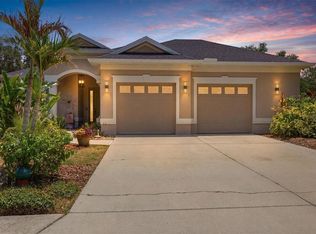 MLS ID #A4696664, Cailyn Caruso, PREFERRED SHORE LLC. Stellar MLS
 - $399,9003 bd2 ba2k sqft12150 MAPLE RIDGE DRIVE, PARRISH, FL 34219For Sale
 MLS ID #A4688737, Pierre Shaheen, COMPASS FLORIDA LLC. Stellar MLS
 - $490,0003 bd2 ba1.6k sqft10647 OLD GROVE CIRCLE, BRADENTON, FL 34212For SaleMLS ID #A4697180, Lynda Wagner, WAGNER REALTY. Stellar MLS
- $459,9003 bd2 ba1.5k sqft12717 DEEP BLUE PLACE, BRADENTON, FL 34211For SaleMLS ID #A4699770, Stacy Weingarten, REAL BROKER, LLC. Stellar MLS
- $400,0002 bd2 ba1.6k sqft17831 CHERISHED LOOP, LAKEWOOD RANCH, FL 34211For SaleMLS ID #A4697210, Alana Jeltema, BETTER HOMES AND GARDENS REAL ESTATE ATCHLEY PROPE. Stellar MLS
- $399,9004 bd3 ba2k sqft3535 NIGHT STAR TERRACE, PARRISH, FL 34219For SaleMLS ID #A4696067, Christy Peterson, SERHANT. Stellar MLS
- $399,9993 bd2 ba1.6k sqft17018 BLUE RIDGE PLACE, BRADENTON, FL 34211For SaleMLS ID #A4652257, Jason Kranz, PA, LPT REALTY, LLC. Stellar MLS
- $395,0003 bd2 ba2.1k sqft4213 PINE MEADOW DRIVE, PARRISH, FL 34219For SaleMLS ID #A4688075, Joey Lamielle, RE/MAX ALLIANCE GROUP. Stellar MLS
- $454,5003 bd2 ba1.6k sqft4909 6TH AVENUE E, BRADENTON, FL 34208For SaleMLS ID #A4694501, Mark Klecka, COLDWELL BANKER REALTY. Stellar MLS
- $454,5003 bd3 ba2.1k sqft14281 17TH COURT E, PARRISH, FL 34219For SaleMLS ID #A4690590, Patricia Baker, RE/MAX ALLIANCE GROUP. Stellar MLS
- $398,0002 bd2 ba1.4k sqft10661 SPRING TIDE WAY, PARRISH, FL 34219For SaleMLS ID #A4700585, Mugsie Quinlan, PREMIER PROPERTIES OF SRQ LLC. Stellar MLS
- $429,0003 bd2 ba1.7k sqft11008 SAND PINE LANE, PARRISH, FL 34219For SaleMLS ID #TB8348153, Antonio Rita, CENTURY 21 LIST WITH BEGGINS. Stellar MLS
- $539,9004 bd2 ba2.5k sqft1316 THORNBURY DRIVE, PARRISH, FL 34219For SaleMLS ID #A4685937, Ania McGinty, COMPASS FLORIDA LLC. Stellar MLS
- $380,0003 bd2 ba1.5k sqft11636 LITTLE RIVER WAY, PARRISH, FL 34219For SaleMLS ID #A4698070, Norma Mladineo, COLDWELL BANKER REALTY. Stellar MLS
- $395,0002 bd2 ba1.5k sqft17039 HAMPTON FALLS TERRACE, BRADENTON, FL 34202For SaleMLS ID #A4686687, Shari Norwick PA, FINE PROPERTIES. Stellar MLS
- $449,9004 bd3 ba2k sqft4013 LIVELY CORAL PLACE, BRADENTON, FL 34208For SaleMLS ID #TB8423961, Vioma Lorenzo, DALTON WADE INC. Stellar MLS
- $487,0005 bd3 ba2.6k sqft17315 WHEATBERRY BOULEVARD, PARRISH, FL 34219For SaleMLS ID #A4695382, Patricia Baker, RE/MAX ALLIANCE GROUP. Stellar MLS
- $497,5003 bd2 ba1.8k sqft13860 OLD CREEK COURT, PARRISH, FL 34219For SaleMLS ID #TB8497560, Jennifer Hernandez, KELLER WILLIAMS TAMPA PROPERTIES. Stellar MLS
