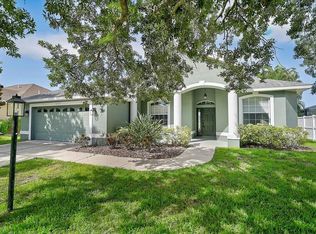
Welcome to your own private slice of paradise! Set on an impressive 0.82-acre homesite with no HOA, this spacious 3-bedroom, 2-bath pool home delivers the freedom, privacy and lifestyle buyers crave. Inside, the bright split-bedroom floor plan features vaulted ceilings, generous living spaces and an easy flow made for both everyday comfort and entertaining. The kitchen anchors the home with a large island, abundant workspace and plenty of room to gather. Unwind in the oversized primary suite, complete with a walk-in closet, dual sinks, soaking tub and separate shower. Then step outside and let the fun begin! The expansive screened lanai and heated in-ground pool create the perfect backdrop for weekend cookouts, sunset swims and year-round relaxation. Beyond the pool, the huge fenced yard offers space for pets, play, gardening, toys and endless possibilities. With spacious secondary bedrooms, indoor laundry, a two-car garage and wide paved driveway, this home checks all the boxes. Conveniently located near Lakewood Ranch, shopping, dining and major roadways, this rare property combines acreage and a private pool is an one incredible package. Come experience wide open spaces, an open flowing floorplan and lifestyle you’ve been waiting for!
Pending
$534,900
16323 Upper Manatee River Rd, Bradenton, FL 34212
3beds
2,122sqft
Single Family Residence
Built in 2004
0.82 Acres Lot
$517,600 Zestimate®
$252/sqft
$-- HOA
What's special
Private poolHuge fenced yardHeated in-ground poolTwo-car garageExpansive screened lanaiSpacious secondary bedroomsOpen flowing floorplan
- 20 days |
- 1,649 |
- 145 |
Zillow last checked:
Listing updated:
Listed by:
Cory Rudnitski 763-443-2333,
RE/MAX Profere
Source: Florida Gulf Coast MLS,MLS#: 2026030183 Originating MLS: Florida Gulf Coast
Originating MLS: Florida Gulf CoastFacts & features
Interior
Bedrooms & bathrooms
- Bedrooms: 3
- Bathrooms: 2
- Full bathrooms: 2
Rooms
- Room types: Screened Porch
Primary bedroom
- Description: Master Bedroom
- Dimensions: 13.00 x 25.00
Bedroom
- Description: Bedroom
- Dimensions: 11.00 x 12.00
Bedroom
- Description: Bedroom
- Dimensions: 10.00 x 12.00
Dining room
- Description: Dining Room
- Dimensions: 15.00 x 12.00
Kitchen
- Description: Kitchen
- Dimensions: 12.00 x 29.00
Screened porch
- Description: Lanai
- Dimensions: 20.00 x 40.00
Utility room
- Description: Utility Room
- Dimensions: 6.00 x 7.00
Heating
- Central, Electric
Cooling
- Central Air, Ceiling Fan(s), Electric
Appliances
- Included: Dryer, Dishwasher, Disposal, Microwave, Range, Refrigerator, Washer
Features
- Bathtub, Cathedral Ceiling(s), Dual Sinks, Kitchen Island, Living/Dining Room, Other, Separate Shower, Vaulted Ceiling(s), Walk-In Closet(s), Split Bedrooms, Screened Porch
- Flooring: Carpet, Laminate, Tile
- Windows: Arched
Interior area
- Total structure area: 2,813
- Total interior livable area: 2,122 sqft
Video & virtual tour
Property
Parking
- Total spaces: 2
- Parking features: Attached, Driveway, Garage, Paved
- Attached garage spaces: 2
- Has uncovered spaces: Yes
Features
- Patio & porch: Lanai, Porch, Screened
- Exterior features: Fence, None
- Has private pool: Yes
- Pool features: Electric Heat, Heated, In Ground
- Waterfront features: None
Lot
- Size: 0.82 Acres
- Dimensions: 150 x 251 x 150 x 249
- Features: Oversized Lot
Details
- Parcel number: 524411229
- Lease amount: $0
Construction
Type & style
- Home type: SingleFamily
- Architectural style: Florida
- Property subtype: Single Family Residence
Materials
- Block, Concrete, Stucco
- Roof: Shingle
Condition
- Resale
- Year built: 2004
Utilities & green energy
- Sewer: Public Sewer
- Water: Public
- Utilities for property: Cable Not Available
Community & HOA
Community
- Features: Non-Gated
- Security: None
- Condo and coop fee: $0
- Membership fee: $0
HOA
- Has HOA: No
- Amenities included: None
- Services included: None
Location
- Region: Bradenton
Financial & listing details
- Price per square foot: $252/sqft
- Tax assessed value: $449,478
- Annual tax amount: $6,454
- Date on market: 7/27/2026
- Cumulative days on market: 21 days
- Listing terms: All Financing Considered,Cash
- Ownership: Single Family
- Road surface type: Paved
Estimated market value
$517,600
$492,000 - $543,000
$3,587/mo
Price history
| Date | Event | Price |
|---|---|---|
| 8/14/2026 | Pending sale | $534,900$252/sqft |
Source:  Stellar MLS #A4700024 Report a problem Stellar MLS #A4700024 Report a problem | ||
| 8/11/2026 | Listed for sale | $534,900$252/sqft |
Source: Stellar MLS #A4700024 Report a problem | ||
| 8/4/2026 | Contingent | $534,900$252/sqft |
Source: Stellar MLS #A4700024 Report a problem | ||
| 8/3/2026 | Pending sale | $534,900$252/sqft |
Source:  Florida Gulf Coast MLS #2026030183 Report a problem Florida Gulf Coast MLS #2026030183 Report a problem | ||
| 7/27/2026 | Listed for sale | $534,900+50.7%$252/sqft |
Source: Florida Gulf Coast MLS #2026030183 Report a problem | ||
| 6/22/2017 | Sold | $355,000-1.4%$167/sqft |
Source: Agent Provided Report a problem | ||
| 5/27/2017 | Pending sale | $359,900$170/sqft |
Source: Sarasota Lakewood Ranch #A4185449 Report a problem | ||
| 5/6/2017 | Listed for sale | $359,900+73%$170/sqft |
Source: KELLER WILLIAMS REALTY SELECT #A4185449 Report a problem | ||
| 1/19/2011 | Sold | $208,000-7.6%$98/sqft |
Source: Public Record Report a problem | ||
| 12/17/2010 | Price change | $224,995-5.8%$106/sqft |
Source: CTC Alliance LLC #A3933964 Report a problem | ||
| 11/24/2010 | Price change | $238,900-2.5%$113/sqft |
Source: RE/MAX ALLIANCE GROUP #A3933964 Report a problem | ||
| 10/26/2010 | Listed for sale | $244,995-31.9%$115/sqft |
Source: RE/MAX Alliance Group #A3933964 Report a problem | ||
| 5/4/2005 | Sold | $360,000$170/sqft |
Source: Public Record Report a problem | ||
Public tax history
| Year | Property taxes | Tax assessment |
|---|---|---|
| 2025 | $6,454 +4.7% | $432,697 +10% |
| 2024 | $6,167 +2% | $393,361 +10% |
| 2023 | $6,045 +11.2% | $357,601 +10% |
| 2022 | $5,435 +16.1% | $325,092 +10% |
| 2021 | $4,682 +3% | $295,538 +5.3% |
| 2020 | $4,545 +9.7% | $280,596 +10% |
| 2019 | $4,144 | $255,087 +7.6% |
| 2018 | $4,144 +5.8% | $237,122 +3.9% |
| 2017 | $3,917 +48.1% | $228,249 +3.7% |
| 2016 | $2,644 | $220,110 +3.4% |
| 2015 | $2,644 | $212,780 |
Find assessor info on the county website
Monthly payment
Est. payment
Payment breakdown
Explore the cost of this home by adjusting the details. Changes won't be saved.Climate risks
Neighborhood: 34212
Nearby schools
GreatSchools rating
- 8/10Gene Witt Elementary SchoolGrades: PK-5Distance: 1.3 mi
- 8/10Carlos E. Haile Middle SchoolGrades: 6-8Distance: 4.8 mi
- 5/10Parrish Community High SchoolGrades: 9-12Distance: 6.2 mi
Schools provided by the listing agent
- Elementary: Gene Witt Elementary
- Middle: Carlos E. Haile Middle
- High: Lakewood Ranch High
Source: Florida Gulf Coast MLS. This data may not be complete. We recommend contacting the local school district to confirm school assignments for this home.
- $571,1003 bd2 ba2.3k sqft16319 Upper Manatee River Rd, Bradenton, FL 34212Off Market
- $629,2003 bd2 ba2.3k sqft16405 Upper Manatee River Rd, Bradenton, FL 34212Off Market
- $780,1003 bd3 ba2.6k sqft1053 River Wind Cir, Bradenton, FL 34212Off Market
- $713,8003 bd2 ba2.3k sqft1049 River Wind Cir, Bradenton, FL 34212Off Market
- $867,5003 bd3 ba2.6k sqft1057 River Wind Cir, Bradenton, FL 34212Sold
- $713,2003 bd3 ba2.7k sqft1045 River Wind Cir, Bradenton, FL 34212Off Market
- $85,0003 bd2 ba2.3k sqft1061 River Wind Cir, Bradenton, FL 34212Off Market
- $709,3004 bd3 ba2.6k sqft16315 Upper Manatee River Rd, Bradenton, FL 34212Off Market
A local agent can set up tours, give advice and negotiate with sellers.
Similar homes
- $550,0004 bd3 ba2k sqft621 FIRE BUSH COURT, BRADENTON, FL 34212For Sale
 MLS ID #A4701892, Todd Goodman, KELLER WILLIAMS ON THE WATER S. Stellar MLS
 - $562,0004 bd3 ba2.2k sqft259 DAHLIA COURT, BRADENTON, FL 34212For Sale
 MLS ID #A4693296, Echo Belser PA, COLDWELL BANKER REALTY. Stellar MLS
 - $549,9903 bd3 ba2k sqft204 RIVER ENCLAVE COURT, BRADENTON, FL 34212For Sale
 MLS ID #A4694290, Jill Perfetto, WAGNER REALTY. Stellar MLS
 - $480,0003 bd2 ba1.6k sqft10647 OLD GROVE CIRCLE, BRADENTON, FL 34212For Sale
 MLS ID #A4697180, Lynda Wagner, WAGNER REALTY. Stellar MLS
 - $775,0003 bd4 ba2.5k sqft17009 1ST DRIVE E, BRADENTON, FL 34212For SaleMLS ID #A4701603, April Green, DUNCAN REAL ESTATE, INC.. Stellar MLS
- $573,5003 bd3 ba2k sqft6907 QUIET CREEK DRIVE, BRADENTON, FL 34212For SaleMLS ID #A4697622, Jessica Uglik, PLLC, KW SUNCOAST. Stellar MLS
- $557,0003 bd2 ba2k sqft3850 CREEKSIDE PARK DR, PARRISH, FL 34219For SaleMLS ID #TB8536763, Conor ONeill, BLAKE REAL ESTATE INC. Stellar MLS
- $619,9004 bd3 ba2.8k sqft235 DAHLIA COURT, BRADENTON, FL 34212For SaleMLS ID #A4701276, Ian Brooks Miller, WAGNER REALTY. Stellar MLS
- $550,0004 bd3 ba2.4k sqft13502 22ND COURT E, PARRISH, FL 34219For SaleMLS ID #A4694708, Jose Ramirez Hernandez, FIDATA REAL ESTATE LLC. Stellar MLS
- $604,9004 bd4 ba2.6k sqft710 116th Ct NE, Bradenton, FL 34212For Sale
 MLS ID #2026013948, Cory Rudnitski, RE/MAX Profere. Florida Gulf Coast MLS
 - $625,0003 bd3 ba2.4k sqft538 FIRE BUSH COURT, BRADENTON, FL 34212For SaleMLS ID #A4698430, Aaron Wittenstein, KELLER WILLIAMS SUBURBAN TAMPA. Stellar MLS
- $464,9003 bd3 ba1.8k sqft11515 SWEETGRASS DRIVE, BRADENTON, FL 34212For SaleMLS ID #A4692994, Todd Goodman, KELLER WILLIAMS ON THE WATER S. Stellar MLS
- $495,0002 bd2 ba1.8k sqft4623 CLAREMONT PARK DRIVE, BRADENTON, FL 34211For SaleMLS ID #A4702675, Rachel Woodruff, PA, HOUSE MATCH. Stellar MLS
- $699,0003 bd3 ba2.5k sqft15425 29TH LANE E, PARRISH, FL 34219For SaleMLS ID #A4701243, Kenia Rivas, PREFERRED SHORE LLC. Stellar MLS
- $749,9004 bd3 ba3k sqft14711 2ND AVENUE CIRCLE NE, BRADENTON, FL 34212For SaleMLS ID #A4697736, Joe Murphy, COLDWELL BANKER REALTY. Stellar MLS
- $535,0003 bd2 ba1.7k sqft1121 RIVERSCAPE STREET #1121, BRADENTON, FL 34208For SaleMLS ID #A4695139, Joanna Petriccione, PLLC, KELLER WILLIAMS ON THE WATER S. Stellar MLS
- $699,0004 bd3 ba2.7k sqft14757 2ND AVENUE CIRCLE NE, BRADENTON, FL 34212For SaleMLS ID #A4673128, Lynda Melnick, WAGNER REALTY. Stellar MLS
- $439,9004 bd2 ba2.2k sqft8769 MONTEREY BAY LOOP, BRADENTON, FL 34212For SaleMLS ID #A4689555, Kym Paxton, KW SUNCOAST. Stellar MLS
- $647,2004 bd3 ba2.2k sqft3512 SAVANNA PALMS COURT, BRADENTON, FL 34211For SaleMLS ID #A4700497, Shannon Dodge, WAGNER REALTY. Stellar MLS
- $499,0003 bd2 ba2.1k sqft9215 63RD COURT E, PARRISH, FL 34219For SaleMLS ID #A4696939, Brandy Loebker, KELLER WILLIAMS ISLAND LIFE REAL ESTATE. Stellar MLS
