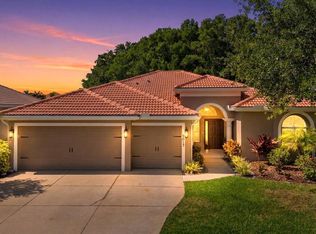
Welcome to the Raven Crest Community, and this stunning rambler. Situated on a tucked-away cul-de-sac you'll enjoy pond views from the privacy of your swimming pool surrounded by a classic paver patio and covered by your lanai. Imagine the cool refreshing water washing away the stress of the day in the heat of summer. The gourmet kitchen boasting quartz countertops, walk-in pantry, stainless appliances and expansive center island will have you searching for new recipes to try when you entertain friends and family. A spacious floor plan with crisp white trim and charming tile floors give this property a welcoming personality. There are 4 bedrooms with walk-in closets including an owners suite that feels like a staycation. Enjoy a spa like bath with a walk-in glass & tile shower, garden tub perfect for a long relaxing soak, dual sinks with ample cabinet & counter space for each. 3 additional bathrooms ensure privacy for residents and guests alike. You'll love the convenience of a bath off the pool. A tandem garage with a total of 3 parking spaces means you have room for a boat, golf cart, a shop of more toys. Enjoy all that the gulf coast has to offer including white sand beaches, fishing, boating, great food and memories in the making. Welcome Home!
Active
Price cut: $10K (8/4)
$604,900
710 116th Ct NE, Bradenton, FL 34212
4beds
2,665sqft
Single Family Residence
Built in 2015
9,583 Square Feet Lot
$598,600 Zestimate®
$227/sqft
$165/mo HOA
What's special
Expansive center islandQuartz countertopsSpacious floor planClassic paver patioBath off the poolTucked-away cul-de-sacGourmet kitchen
- 141 days |
- 1,185 |
- 112 |
Zillow last checked:
Listing updated:
Listed by:
Cory Rudnitski 763-443-2333,
RE/MAX Profere
Source: Florida Gulf Coast MLS,MLS#: 2026013948 Originating MLS: Florida Gulf Coast
Originating MLS: Florida Gulf CoastFacts & features
Interior
Bedrooms & bathrooms
- Bedrooms: 4
- Bathrooms: 4
- Full bathrooms: 3
- 1/2 bathrooms: 1
Rooms
- Room types: Screened Porch, Great Room
Primary bedroom
- Description: Master Bedroom
- Dimensions: 18.00 x 14.00
Bedroom
- Description: Bedroom
- Dimensions: 12.00 x 11.00
Bedroom
- Description: Bedroom
- Dimensions: 11.00 x 11.00
Bedroom
- Description: Bedroom
- Dimensions: 13.00 x 11.00
Dining room
- Description: Dining Room
- Dimensions: 12.00 x 9.00
Family room
- Description: Family Room
- Dimensions: 17.00 x 16.00
Garage
- Description: Garage
- Dimensions: 30.00 x 20.00
Great room
- Description: Great Room
- Dimensions: 20.00 x 20.00
Kitchen
- Description: Kitchen
- Dimensions: 19.00 x 13.00
Screened porch
- Description: Lanai
- Dimensions: 20.00 x 10.00
Utility room
- Description: Utility Room
- Dimensions: 9.00 x 7.00
Heating
- Central, Electric
Cooling
- Central Air, Ceiling Fan(s), Electric
Appliances
- Included: Built-In Oven, Dishwasher, Electric Cooktop, Disposal, Microwave, Range, Refrigerator
Features
- Bedroom on Main Level, Bathtub, Eat-in Kitchen, Family/Dining Room, French Door(s)/Atrium Door(s), Kitchen Island, Living/Dining Room, Separate Shower, Walk-In Pantry, Walk-In Closet(s), Split Bedrooms, Screened Porch, Great Room
- Flooring: Carpet, Tile, Wood
- Doors: French Doors
- Windows: Double Hung, Impact Glass, Shutters
Interior area
- Total structure area: 2,665
- Total interior livable area: 2,665 sqft
Video & virtual tour
Property
Parking
- Total spaces: 2
- Parking features: Attached, Driveway, Garage, Paved
- Attached garage spaces: 2
- Has uncovered spaces: Yes
Features
- Stories: 1
- Patio & porch: Lanai, Patio, Porch, Screened
- Exterior features: Patio
- Has private pool: Yes
- Pool features: In Ground
- Has view: Yes
- View description: Pond
- Has water view: Yes
- Water view: Pond
- Waterfront features: Lake
Lot
- Size: 9,583 Square Feet
- Dimensions: 96 x 122 x 65 x 187
- Features: Cul-De-Sac, Pond on Lot
Details
- Parcel number: 547103859
- Lease amount: $0
Construction
Type & style
- Home type: SingleFamily
- Architectural style: Florida,Ranch,One Story
- Property subtype: Single Family Residence
Materials
- Block, Other, Concrete, Stucco
- Roof: Shingle
Condition
- Resale
- Year built: 2015
Utilities & green energy
- Sewer: Public Sewer
- Water: Public
- Utilities for property: Cable Not Available
Community & HOA
Community
- Features: Non-Gated
- Security: None
- Condo and coop fee: $0
- Membership fee: $0
- Subdivision: ACREAGE
HOA
- Has HOA: Yes
- Amenities included: None
- Services included: Association Management, Irrigation Water, Other
- HOA phone: 813-993-4000
- Second HOA fee: $494 quarterly
Location
- Region: Bradenton
Financial & listing details
- Price per square foot: $227/sqft
- Tax assessed value: $532,615
- Annual tax amount: $7,800
- Date on market: 3/27/2026
- Cumulative days on market: 142 days
- Listing terms: All Financing Considered,Cash,FHA,VA Loan
- Ownership: Single Family
- Road surface type: Paved
Estimated market value
$598,600
$569,000 - $629,000
$4,494/mo
Price history
| Date | Event | Price |
|---|---|---|
| 8/11/2026 | Listed for sale | $604,900$227/sqft |
Source:  Florida Gulf Coast MLS #2026013948 Report a problem Florida Gulf Coast MLS #2026013948 Report a problem | ||
| 8/7/2026 | Contingent | $604,900$227/sqft |
Source:  Stellar MLS #A4687259 Report a problem Stellar MLS #A4687259 Report a problem | ||
| 8/7/2026 | Pending sale | $604,900$227/sqft |
Source: Florida Gulf Coast MLS #2026013948 Report a problem | ||
| 8/4/2026 | Price change | $604,900-1.6%$227/sqft |
Source: Stellar MLS #A4687259 Report a problem | ||
| 7/30/2026 | Listed for sale | $614,900$231/sqft |
Source: Florida Gulf Coast MLS #2026013948 Report a problem | ||
| 7/18/2026 | Pending sale | $614,900$231/sqft |
Source: Stellar MLS #A4687259 Report a problem | ||
| 7/10/2026 | Contingent | $614,900$231/sqft |
Source: Stellar MLS #A4687259 Report a problem | ||
| 7/9/2026 | Pending sale | $614,900$231/sqft |
Source: Florida Gulf Coast MLS #2026013948 Report a problem | ||
| 7/1/2026 | Price change | $614,900-3.9%$231/sqft |
Source: Florida Gulf Coast MLS #2026013948 Report a problem | ||
| 3/28/2026 | Listed for sale | $639,900+50.2%$240/sqft |
Source: Stellar MLS #A4687259 Report a problem | ||
| 11/15/2023 | Listing removed | -- |
Source: Zillow Rentals Report a problem | ||
| 11/8/2023 | Price change | $3,545-3.5%$1/sqft |
Source: Zillow Rentals Report a problem | ||
| 10/25/2023 | Listed for rent | $3,675-7.5%$1/sqft |
Source: Zillow Rentals Report a problem | ||
| 8/25/2023 | Listing removed | -- |
Source: Zillow Rentals Report a problem | ||
| 8/11/2023 | Price change | $3,975+2.6%$1/sqft |
Source: Zillow Rentals Report a problem | ||
| 7/27/2023 | Listed for rent | $3,875$1/sqft |
Source: Zillow Rentals Report a problem | ||
| 9/1/2022 | Listing removed | -- |
Source: Zillow Rental Network Premium Report a problem | ||
| 8/10/2022 | Listed for rent | $3,875+33.9%$1/sqft |
Source: Zillow Rental Network Premium Report a problem | ||
| 11/15/2019 | Listing removed | $2,895$1/sqft |
Source: All American Property Management LLC Report a problem | ||
| 10/24/2019 | Price change | $2,895-3.3%$1/sqft |
Source: All American Property Management LLC Report a problem | ||
| 10/9/2019 | Price change | $2,995-3.2%$1/sqft |
Source: Genelle Bennett Report a problem | ||
| 9/10/2019 | Listed for rent | $3,095$1/sqft |
Source: Realty Services Property Management Report a problem | ||
| 7/16/2018 | Sold | $426,000-3.2%$160/sqft |
Source: Public Record Report a problem | ||
| 6/18/2018 | Pending sale | $439,900$165/sqft |
Source: Premier Sotheby's International Realty #A4401726 Report a problem | ||
| 4/27/2018 | Listed for sale | $439,900+17.4%$165/sqft |
Source: Premier Sotheby's International Realty #A4401726 Report a problem | ||
| 9/17/2015 | Sold | $374,700$141/sqft |
Source: Stellar MLS #O5320347 Report a problem | ||
Public tax history
| Year | Property taxes | Tax assessment |
|---|---|---|
| 2025 | $7,801 +4.4% | $531,542 +10% |
| 2024 | $7,474 +2.6% | $483,220 +10% |
| 2023 | $7,287 +8.2% | $439,291 +10% |
| 2022 | $6,734 +11.7% | $399,355 +4.6% |
| 2021 | $6,029 +5% | $381,696 +6.1% |
| 2020 | $5,742 +0.9% | $359,895 +2.1% |
| 2019 | $5,689 | $352,395 +4.3% |
| 2018 | $5,689 +15.3% | $337,722 +1.1% |
| 2017 | $4,934 | $334,172 +14.4% |
| 2016 | -- | $292,025 +289.9% |
| 2015 | -- | $74,900 |
Find assessor info on the county website
Monthly payment
Est. payment
Payment breakdown
Explore the cost of this home by adjusting the details. Changes won't be saved.Climate risks
Neighborhood: Greyhawk Landing
Nearby schools
GreatSchools rating
- 7/10Freedom Elementary SchoolGrades: PK-5Distance: 1.9 mi
- 8/10Carlos E. Haile Middle SchoolGrades: 6-8Distance: 2.1 mi
- 5/10Parrish Community High SchoolGrades: 9-12Distance: 5.1 mi
Schools provided by the listing agent
- Elementary: Gullett Elementary
- Middle: Carlos E. Haile Middle
- High: Lakewood Ranch High
Source: Florida Gulf Coast MLS. This data may not be complete. We recommend contacting the local school district to confirm school assignments for this home.
- $689,4005 bd4 ba3.2k sqft714 116th Ct NE, Bradenton, FL 34212Off Market
- $668,4004 bd3 ba2.6k sqft706 116th Ct NE, Bradenton, FL 34212Off Market
- $739,3005 bd4 ba2.9k sqft718 116th Ct NE, Bradenton, FL 34212Off Market

- $758,0005 bd4 ba3.3k sqft734 116th Ct NE, Bradenton, FL 34212Off Market
- $512,4004 bd3 ba2.5k sqft711 116th Ct NE, Bradenton, FL 34212Off Market
- $659,8004 bd4 ba2.6k sqft707 116th Ct NE, Bradenton, FL 34212Off Market
- $460,0004 bd2 ba2.1k sqft715 116th Ct NE, Bradenton, FL 34212Sold
- $696,5005 bd4 ba3.3k sqft742 116th Ct NE, Bradenton, FL 34212Off Market
A local agent can set up tours, give advice and negotiate with sellers.
Similar homes
- $619,9004 bd3 ba2.8k sqft235 DAHLIA COURT, BRADENTON, FL 34212For Sale

 MLS ID #A4701276, Ian Brooks Miller, WAGNER REALTY. Stellar MLS
 - $650,0004 bd3 ba2.2k sqft9013 KINGSBURY PLACE, BRADENTON, FL 34212For Sale
 MLS ID #A4694427, Jeremy Hartmark, LPT REALTY, LLC. Stellar MLS
 - $467,5003 bd2 ba1.8k sqft12218 LAVENDER LOOP, BRADENTON, FL 34212For Sale
 MLS ID #A4695746, Lori Campbell, ALLEGIANT REAL ESTATE GROUP. Stellar MLS
 - $774,9004 bd4 ba3.1k sqft835 129TH STREET NE, BRADENTON, FL 34212For Sale
 MLS ID #A4689973, Anna Ritzenthaler, DALTON WADE INC. Stellar MLS
 - $724,9005 bd5 ba3.4k sqft812 GADWALL COURT, BRADENTON, FL 34212For SaleMLS ID #A4695103, Ronald Pepka, KW SUNCOAST. Stellar MLS
- $775,0003 bd4 ba2.5k sqft17009 1ST DRIVE E, BRADENTON, FL 34212For SaleMLS ID #A4701603, April Green, DUNCAN REAL ESTATE, INC.. Stellar MLS
- $605,0004 bd4 ba2.8k sqftRivers Reach Phases Ib & I, Parrish, FL 34219For Sale
 MLS ID #A12053050, Melany Carcamo PA, Carcamo Realty Group. MIAMI
 - $649,9004 bd3 ba2.3k sqft4316 SEA MARSH PLACE, PARRISH, FL 34219For SaleMLS ID #A4702128, Danielle Dustman, INNOVATE REAL ESTATE. Stellar MLS
- $685,0004 bd3 ba2.8k sqft12627 WHEATGRASS COURT, PARRISH, FL 34219For SaleMLS ID #A4701082, Matt Bender, PREFERRED SHORE LLC. Stellar MLS
- $489,5003 bd2 ba1.8k sqft14814 SORA WAY, BRADENTON, FL 34212For SaleMLS ID #A4698929, Karen Ashford, KW COASTAL LIVING III. Stellar MLS
- $830,0003 bd3 ba2.4k sqft710 ACACIA COURT, BRADENTON, FL 34212For SaleMLS ID #A4684807, Jenn Augustin, EXP REALTY LLC. Stellar MLS
- $525,0004 bd3 ba2.1k sqft1904 146TH TERRACE E, PARRISH, FL 34219For SaleMLS ID #TB8448485, Becky Billeci, IMPACT REALTY TAMPA BAY. Stellar MLS
- $675,0004 bd4 ba3k sqft7545 RIDGELAKE CIRCLE, BRADENTON, FL 34203For SaleMLS ID #A4695193, Elizabeth Gardini, PMI PROPERTY SOLUTIONS. Stellar MLS
- $474,9003 bd3 ba2.1k sqft14314 17TH COURT E, PARRISH, FL 34219For SaleMLS ID #A4702799, Jeanette Ward, COUNTREEWIDE REALTY INC. Stellar MLS
- $585,0004 bd3 ba3k sqft2515 63RD TERRACE E, ELLENTON, FL 34222For SaleMLS ID #TB8468762, Donna Faison, BHHS FLORIDA PROPERTIES GROUP. Stellar MLS
- $555,0004 bd3 ba2.7k sqft4718 GARDEN ARBOR WAY, BRADENTON, FL 34203For SaleMLS ID #A4694086, Lori Campbell, ALLEGIANT REAL ESTATE GROUP. Stellar MLS
- $550,0004 bd3 ba2.3k sqft14238 59TH CIRCLE E, BRADENTON, FL 34211For SaleMLS ID #A4682926, Kaisen Mitchell, COLDWELL BANKER REALTY. Stellar MLS
- $765,0004 bd3 ba2.4k sqft3015 160TH TERRACE E, PARRISH, FL 34219For SaleMLS ID #A4699383, Moe Mossa, SAVVY AVENUE, LLC. Stellar MLS
- $779,0004 bd3 ba2.4k sqft13832 GREEN HAMMOCK PLACE, BRADENTON, FL 34211For SaleMLS ID #A4679985, Jennifer Thompson, PA, COLDWELL BANKER REALTY. Stellar MLS
- $479,9004 bd3 ba2.1k sqft3621 WILD BLOSSOM PLACE, PARRISH, FL 34219For SaleMLS ID #A4695174, Eric Knight, KW COASTAL LIVING II. Stellar MLS
