One or more photo(s) has been virtually staged. One or more photo(s) has been virtually staged. Price REDUCTION ~ and ***OWNERS are MOTIVATED - Welcome to your dream home nestled on a serene Cul-de-sac street in Bradenton, FL! This stunning 4-bedroom, 2-bathroom residence boasts a perfect blend of modern elegance and cozy comfort, featuring numerous upgrades throughout. (Too many to list, see the MLS documents for a full list of home upgrades.) Upon entry, you'll be greeted by an inviting atmosphere with an abundance of natural light coming from the 2 set of sliders that open to the full lanai across the back of the home. The spacious open floor plan is the heart of the home. The open kitchen is equipped with sleek upgraded stainless-steel appliances, granite countertops, a large center island, and ample cabinet space with pull out shelving, making it ideal for both everyday living and entertaining guests. The living areas flow seamlessly, offering versatile spaces for relaxation and gatherings. Retreat to the luxurious master suite, complete with a generous walk-in closet and a spa-like en-suite bathroom featuring dual vanities, a large shower and a large custom closet! Three additional bedrooms provide plenty of room for the family, guests, or a home office. The second bathroom showcases contemporary finishes and fixtures. Step outside to the very private backyard oasis, perfect for relaxing on the lanai, watching TV or enjoying your morning coffee. The partially fenced in yard is a great added feature for privacy and easy to finish off if you have fur babies. This home is filled with tons of upgrades, beautiful wood flooring, Plantation Shutters, recessed lighting, Water softener system and more. (see list) A two-car garage with a 4ft extension provides convenient parking and additional storage space up above. Located just south of the river in the neighborhood of Raven Crest, this property offers easy access to top-rated schools, shopping, dining, parks, and recreational activities. Don't miss this opportunity to own a truly exceptional home in a wonderful small community of 38 homes. Schedule your showing today!
Sold for $460,000
$460,000
715 116TH COURT NE, BRADENTON, FL 34212
4beds
2,166sqft
Single Family Residence
Built in 2016
7,906 Square Feet Lot
$444,600 Zestimate®
$212/sqft
$3,024 Estimated rent
Home value
$444,600
$405,000 - $489,000
$3,024/mo
Zestimate® history
Owner options
List your home for rent
$3,024/mo
Rent Zestimate®
Find your next renter with Zillow Rental Manager. Plus, with online applications, you can quickly screen prospective tenants – for free.
$3,024/mo
Rent Zestimate®
Refinance and save
$3,225/mo
Est. payment
Refinancing to a lower rate could help reduce your monthly payments and save thousands over the life of the loan.
$3,225/mo
Est. payment
Explore your selling options
Work with a Zillow partner agent
Leverage their expertise and Zillow's premium Showcase listings to get your home seen by more buyers.
Get startedList with your own agent
Get your home in front of millions of buyers by listing it on Zillow.
Learn how to do itSell it yourself
Take full control of how buyers see your home on Zillow by listing For Sale by Owner (FSBO).
List your homeWhat's special
Modern eleganceLarge center islandAbundance of natural lightGranite countertopsPrivate backyard oasisCozy comfortSerene cul-de-sac street
Zillow last checked:
Listing updated:
Listed by:
Candy Genot 419-360-5692,
BRIGHT REALTY 941-552-6036
Bought with:
Melanie Fox, 3377156
CENTURY 21 ALLIANCE REALTY
Source: Stellar MLS,MLS#: A4635031 Originating MLS: Sarasota - Manatee
Originating MLS: Sarasota - Manatee
Facts & features
Interior
Bedrooms & bathrooms
- Bedrooms: 4
- Bathrooms: 2
- Full bathrooms: 2
Rooms
- Room types: Attic, Family Room
Primary bedroom
- Features: Walk-In Closet(s)
- Level: First
- Dimensions: 16x13
Bedroom 2
- Features: Walk-In Closet(s)
- Level: First
- Dimensions: 12x11
Bedroom 3
- Features: Built-in Closet
- Level: First
- Dimensions: 12x11
Bedroom 4
- Features: Built-in Closet
- Level: First
- Dimensions: 11x10
Great room
- Level: First
- Dimensions: 20x17
Kitchen
- Level: First
- Dimensions: 20x15
Heating
- Electric
Cooling
- Central Air
Appliances
- Included: Cooktop, Dishwasher, Disposal, Dryer, Electric Water Heater, Exhaust Fan, Microwave, Refrigerator, Washer, Water Filtration System
- Laundry: Laundry Room
Features
- Ceiling Fan(s), Eating Space In Kitchen, High Ceilings, Open Floorplan, Primary Bedroom Main Floor, Thermostat
- Flooring: Hardwood
- Doors: Sliding Doors
- Windows: Shutters, Window Treatments
- Has fireplace: No
Interior area
- Total structure area: 2,982
- Total interior livable area: 2,166 sqft
Property
Parking
- Total spaces: 2
- Parking features: Garage - Attached
- Attached garage spaces: 2
Features
- Levels: One
- Stories: 1
- Exterior features: Irrigation System, Sidewalk
- Has view: Yes
- View description: Garden
Lot
- Size: 7,906 Square Feet
- Features: Landscaped
Details
- Parcel number: 547104059
- Zoning: PDR
- Special conditions: None
Construction
Type & style
- Home type: SingleFamily
- Property subtype: Single Family Residence
Materials
- Stucco
- Foundation: Slab
- Roof: Shingle
Condition
- Completed
- New construction: No
- Year built: 2016
Details
- Builder name: Meritage
Utilities & green energy
- Sewer: Public Sewer
- Water: None
- Utilities for property: BB/HS Internet Available, Cable Connected, Electricity Connected, Public, Sewer Connected, Sprinkler Recycled, Underground Utilities, Water Connected
Community & HOA
Community
- Security: Security System, Security System Owned
- Pet fee: $0 monthly
- Subdivision: RAVEN CREST
HOA
- Has HOA: Yes
- HOA fee: $165 monthly
- HOA name: Home River Group
- HOA phone: 813-600-5090
Location
- Region: Bradenton
Financial & listing details
- Price per square foot: $212/sqft
- Tax assessed value: $433,525
- Annual tax amount: $2,506
- Date on market: 1/9/2025
- Cumulative days on market: 307 days
- Listing terms: Cash,Conventional,FHA,VA Loan
- Ownership: Fee Simple
- Total actual rent: 0
- Electric utility on property: Yes
- Road surface type: Paved
Price history
| Date | Event | Price |
|---|---|---|
| 3/21/2025 | Sold | $460,000+0%$212/sqft |
Source:  Stellar MLS #A4635031 Report a problem Stellar MLS #A4635031 Report a problem | ||
| 2/20/2025 | Pending sale | $459,900$212/sqft |
Source: Stellar MLS #A4635031 Report a problem | ||
| 1/9/2025 | Listed for sale | $459,900-2.1%$212/sqft |
Source: Stellar MLS #A4635031 Report a problem | ||
| 1/2/2025 | Listing removed | $2,800$1/sqft |
Source: Stellar MLS #A4626150 Report a problem | ||
| 11/23/2024 | Price change | $2,800-6.7%$1/sqft |
Source: Stellar MLS #A4626150 Report a problem | ||
| 11/17/2024 | Listing removed | $469,999$217/sqft |
Source: Stellar MLS #A4602173 Report a problem | ||
| 11/7/2024 | Price change | $469,9990%$217/sqft |
Source: Stellar MLS #A4602173 Report a problem | ||
| 10/23/2024 | Listed for rent | $3,000$1/sqft |
Source: Stellar MLS #A4626150 Report a problem | ||
| 10/18/2024 | Price change | $470,000-5.8%$217/sqft |
Source: Stellar MLS #A4602173 Report a problem | ||
| 10/13/2024 | Listed for sale | $499,000$230/sqft |
Source: Stellar MLS #A4602173 Report a problem | ||
| 10/1/2024 | Listing removed | $499,000-2.2%$230/sqft |
Source: Stellar MLS #A4602173 Report a problem | ||
| 6/1/2024 | Price change | $510,000-3.8%$235/sqft |
Source: Stellar MLS #A4602173 Report a problem | ||
| 4/27/2024 | Price change | $529,900-3.6%$245/sqft |
Source: Stellar MLS #A4602173 Report a problem | ||
| 3/5/2024 | Listed for sale | $549,900+61.8%$254/sqft |
Source: Stellar MLS #A4602173 Report a problem | ||
| 1/23/2017 | Sold | $339,900+5.5%$157/sqft |
Source: Public Record Report a problem | ||
| 9/23/2016 | Listing removed | $322,330$149/sqft |
Source: MERITAGE HOMES OF FL REALTY #O5464484 Report a problem | ||
| 9/8/2016 | Listed for sale | $322,330$149/sqft |
Source: MERITAGE HOMES OF FL REALTY #O5464484 Report a problem | ||
Public tax history
| Year | Property taxes | Tax assessment |
|---|---|---|
| 2025 | $6,372 +150.3% | $433,525 +114.1% |
| 2024 | $2,546 +1.6% | $202,505 +3% |
| 2023 | $2,507 +2.9% | $196,607 +3% |
| 2022 | $2,436 +0% | $190,881 +3% |
| 2021 | $2,435 +0.8% | $185,321 +1.4% |
| 2020 | $2,415 +1.5% | $182,762 +2.3% |
| 2019 | $2,379 | $178,653 +1.9% |
| 2018 | $2,379 +0.9% | $175,322 +2.1% |
| 2017 | $2,359 | $171,716 +243.8% |
| 2016 | -- | $49,950 -23.2% |
| 2015 | -- | $65,000 |
Find assessor info on the county website
Neighborhood: Greyhawk Landing
Nearby homes
- $512,4004 bd3 ba2.5k sqft711 116th Ct NE, Bradenton, FL 34212Off Market
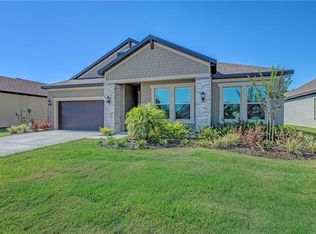
- $511,7004 bd3 ba2.5k sqft719 116th Ct NE, Bradenton, FL 34212Off Market

- $657,7004 bd4 ba2.6k sqft707 116th Ct NE, Bradenton, FL 34212Off Market
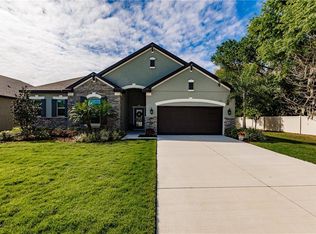
- $492,5004 bd3 ba2.3k sqft723 116th Ct NE, Bradenton, FL 34212Off Market
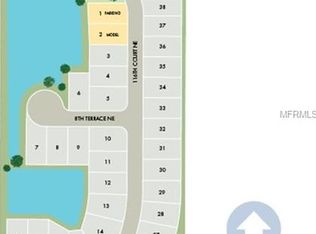
- $689,4005 bd4 ba3.2k sqft714 116th Ct NE, Bradenton, FL 34212Off Market
- $742,1005 bd4 ba2.9k sqft718 116th Ct NE, Bradenton, FL 34212Off Market
- $614,5004 bd3 ba2.5k sqft727 116th Ct NE, Bradenton, FL 34212Off Market
- $604,9004 bd4 ba2.6k sqft710 116th Ct NE, Bradenton, FL 34212For Sale
Nearby schools
GreatSchools rating
- 7/10Freedom Elementary SchoolGrades: PK-5Distance: 1.9 mi
- 8/10Carlos E. Haile Middle SchoolGrades: 6-8Distance: 2.1 mi
- 5/10Parrish Community High SchoolGrades: 9-12Distance: 5.1 mi
Schools provided by the listing agent
- Elementary: Freedom Elementary
- Middle: Carlos E. Haile Middle
- High: Parrish Community High
Source: Stellar MLS. This data may not be complete. We recommend contacting the local school district to confirm school assignments for this home.
Get a cash offer in 3 minutes
Find out how much your home could sell for in as little as 3 minutes with a no-obligation cash offer.
Estimated market value
$444,600
Get a cash offer in 3 minutes
Find out how much your home could sell for in as little as 3 minutes with a no-obligation cash offer.
Estimated market value
$444,600
- Florida
- Manatee County
- Bradenton
- 34212
- Greyhawk Landing
- 715 116TH COURT NE
Nearby cities
Nearby neighborhoods
Nearby zip codes
Other Bradenton Topics
