Skip main navigation
Off market
  • $659,800

    707 116th Ct NE, Bradenton, FL 34212

    4beds
    2,650sqft
    SingleFamily
    Built in 2016
    8,938 Square Feet Lot
    $659,800 Zestimate®
    $249/sqft
    $5,019 Estimated rent

    Home value

    $659,800

    $627,000 - $699,000

    $5,019/mo

    Zestimate® history
    Loading
    Loading...

    Owner options

    List your home for rent

    $5,019/mo

    Rent Zestimate®

    Find your next renter with Zillow Rental Manager. Plus, with online applications, you can quickly screen prospective tenants – for free.

    Learn more

    $5,019/mo

    Rent Zestimate®

    Refinance and save

    $4,436/mo

    Est. payment

    Refinancing to a lower rate could help reduce your monthly payments and save thousands over the life of the loan.

    See today's rates

    $4,436/mo

    Est. payment

    Explore your selling options

    Work with a Zillow partner agent

    Leverage their expertise and Zillow's premium Showcase listings to get your home seen by more buyers.

    Get started

    List with your own agent

    Get your home in front of millions of buyers by listing it on Zillow.

    Learn how to do it

    Sell it yourself

    Take full control of how buyers see your home on Zillow by listing For Sale by Owner (FSBO).

    List your home

    What's special

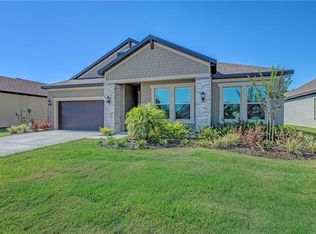
    NO CDD Situated at the end of Cul de Sac sits this 2 years young private home with 4 bedrooms 3 baths with a salt water pool and spa on an extended lanai. Just a stones throw away from Fort Hammer boat ramp and the Manatee river which offer endless possibilities for recreation. Upon entering you will be amazed at the open floor plan with a formal dining room and great room that all open to a fabulous kitchen and lanai that includes surround sound. Kitchen is situated in the thick of things and makes entertaining effortless. Enjoy the split bedroom floorpan with the master suite contained in its own wing including a master bath that is an oasis. Dual vanities and separate shower and garden tub complete the area. Enter the massive master bedroom closet with a door directly to the laundry room. The other three bedrooms are generously sized and all have walk in closets to maximize the space. This homes lives and feels like so much more than 2600+sq. ft. due to a thoughtful layout. Raven Crest is situated within short distance of all our community has to offer A+ schools, Golf galore, Premier sports complex, shopping, beaches, and I-75.

    This property is not currently displayed as for sale or rent on Zillow. This may be different from what's on other websites or public sources.
    Facts & features

    Interior

    Bedrooms & bathrooms
    • Bedrooms: 4
    • Bathrooms: 4
    • Full bathrooms: 3
    • 1/2 bathrooms: 1
    Heating
    • Other
    Cooling
    • Central
    Appliances
    • Laundry: Inside, Laundry Room
    Features
    • Ceiling Fans(s), Split Bedroom, Walk-In Closet(s), Open Floorplan, Solid Surface Counters, Solid Wood Cabinets, Eating Space In Kitchen, Stone Counters, Tray Ceiling(s)
    • Windows: Blinds, ENERGY STAR Qualified Windows, Drapes
    • Has fireplace: No
    Interior area
    • Total interior livable area: 2,650 sqft

    Property

    Parking
    • Parking features: Garage - Attached
    Features
    • Patio & porch: Covered, Screened
    • Exterior features: Stone, Brick
    • Pool features: Child Safety Fence, Heated, Salt Water, Screen Enclosure, In Ground, Fiber Optic Lighting
    • Has spa: Yes
    • Spa features: Heated, In Ground
    Lot
    • Size: 8,938 Square Feet
    • Features: In County, Street Private, Cul-de-sac, Sidewalk
    Details
    • Parcel number: 547103959
    • Zoning: PDR

    Construction

    Type & style
    • Home type: SingleFamily
    • Architectural style: Florida
    Materials
    • masonry
    • Roof: Composition
    Condition
    • Year built: 2016

    Utilities & green energy

    • Sewer: Public Sewer
    • Water: Public
    • Utilities for property: Cable Connected, Electricity Connected, Sewer Connected
    Green energy
    • Green verification: ENERGY STAR Certified Homes

    Community & HOA

    Community
    • Subdivision: RAVEN CREST
    HOA
    • Has HOA: Yes
    • HOA fee: $101 monthly
    Location
    • Region: Bradenton

    Financial & listing details

    • Price per square foot: $249/sqft
    • Tax assessed value: $564,431
    • Annual tax amount: $8,142

    Price history

    DateEventPrice
    8/29/2019Sold$420,000-1.8%$158/sqft
    Source: Public Record Report a problem
    5/1/2019Price change$427,500-0.3%$161/sqft
    Source: BRIGHT REALTY #A4430174 Report a problem
    3/22/2019Listed for sale$429,000+7.8%$162/sqft
    Source: BRIGHT REALTY #A4430174 Report a problem
    7/28/2016Sold$398,000$150/sqft
    Source: Public Record Report a problem

    Public tax history

    YearProperty taxesTax assessment
    2025$8,142 +4.7%$549,533 +10%
    2024$7,776 +2.1%$499,575 +10%
    2023$7,615 +11.8%$454,159 +10%
    2022$6,811 +14.8%$412,872 +10%
    2021$5,933 +7%$375,338 +8.2%
    2020$5,544 +13.7%$346,958 +2.6%
    2019$4,876 $338,272 +2.6%
    2018$4,876 +1.4%$329,653 +2.2%
    2017$4,807 $322,689 +546%
    2016-- $49,950 -23.2%
    2015-- $65,000
    Find assessor info on the county website

    Neighborhood: Greyhawk Landing

    Nearby schools

    GreatSchools rating
    Schools provided by the listing agent
    • Elementary: Williams Elementary
    • Middle: Carlos E. Haile Middle
    • High: Lakewood Ranch High

    Source: The MLS. This data may not be complete. We recommend contacting the local school district to confirm school assignments for this home.

    Get a cash offer in 3 minutes
    Find out how much your home could sell for in as little as 3 minutes with a no-obligation cash offer.
    Estimated market value
    $659,800
    Get a cash offer in 3 minutes
    Find out how much your home could sell for in as little as 3 minutes with a no-obligation cash offer.
    Estimated market value
    $659,800