NO CDD FEES! Welcome to the highly sought-after Camden model, a true multi-generational home designed for flexibility, space, and modern Florida living. Offering over 2,800 square feet, 4 bedrooms, and 3.5 bathrooms, this home stands out with a private multi-gen suite, expansive layout, and a saltwater heated pool, creating the perfect blend of functionality and lifestyle. Step inside to find a bright, open floor plan with diagonal tile throughout the main living areas and upgraded lighting that enhances the home’s modern feel. The heart of the home features a beautifully updated kitchen with new soft-close cabinetry, stainless sink, updated hardware, and seamless flow into the main living space anchored by a custom-built-in fireplace with benches and storage. Smart home features are thoughtfully integrated throughout, including smart switches, Nest WiFi thermostat, and WiFi-enabled garage door openers. The layout is ideal for both everyday living and entertaining, with a dedicated mudroom featuring a custom-built bench, an upgraded laundry room with smart washer and dryer (2026), and multiple living zones that provide comfort and versatility. In addition, a spacious bonus room, currently set up as a fitness room with tile flooring, offers incredible flexibility and can easily function as a home office, playroom, media room, or additional living space. The multi-generational suite includes its own private bathroom with a walk-in shower. The primary suite serves as a true retreat, highlighted by a custom accent wall, LVP flooring, a soaking tub, and a separate walk-in shower. A Jack and Jill bathroom with both a tub and shower connects additional bedrooms, making the layout ideal for families or guests. Step outside and enjoy your private backyard oasis. The saltwater heated pool is fully equipped with a newer salt cell, oversized WiFi-controlled pool pump, and an Aiper smart automatic cleaner for easy maintenance. The space is designed for both relaxation and entertaining, complete with a baby safety gate, updated landscaping with lava rock and curbing, and full irrigation in both the front and back yard. Additional upgrades include a 3-car garage with storage racks, hurricane impact glass front door, security cameras inside and out with Ring doorbell, UV lighting in the HVAC system, a water heater just 1.5 years old, and a recently painted interior (2026), along with exterior paint completed two years ago. Located in Del Tierra, a family-friendly community known for its low HOA of just $135 a month and no CDD fees, this home offers exceptional value with a strong sense of community and convenient access to everything the area has to offer. This is a rare opportunity to own a fully upgraded, move-in-ready multi-generational home with a pool, smart features, and one of the most functional layouts available. Del Tierra residents enjoy access to a wide range of amenities, including a resort-style pool, clubhouse, fitness center, and playground, creating a true neighborhood feel with something for everyone. Conveniently located with easy access to I-75, shopping, dining, and top-rated schools, this home offers both everyday convenience and long-term value. Minutes to SR-64, I-75, and Ft. Hamer Bridge. Close to Gene Witt Elementary (bike ride away). Nearby shopping includes Costco, Target, Hobby Lobby, and many more! This home offers it all...stylish design, tasteful upgrades, and a prime location. Don’t miss your chance to make it yours!
Sold for $610,000
$610,000
448 Tierra Verde Way, Bradenton, FL 34212
4beds
2,820sqft
Single Family Residence
Built in 2017
7,500 Square Feet Lot
$607,900 Zestimate®
$216/sqft
$4,443 Estimated rent
Home value
$607,900
$565,000 - $650,000
$4,443/mo
Zestimate® history
Owner options
List your home for rent
$4,443/mo
Rent Zestimate®
Find your next renter with Zillow Rental Manager. Plus, with online applications, you can quickly screen prospective tenants – for free.
$4,443/mo
Rent Zestimate®
Refinance and save
$4,122/mo
Est. payment
Refinancing to a lower rate could help reduce your monthly payments and save thousands over the life of the loan.
$4,122/mo
Est. payment
Explore your selling options
Work with a Zillow partner agent
Leverage their expertise and Zillow's premium Showcase listings to get your home seen by more buyers.
Get startedList with your own agent
Get your home in front of millions of buyers by listing it on Zillow.
Learn how to do itSell it yourself
Take full control of how buyers see your home on Zillow by listing For Sale by Owner (FSBO).
List your homeWhat's special
Baby safety gateSaltwater heated poolPrivate multi-gen suiteBeautifully updated kitchenRecently painted interiorUpdated hardwareExpansive layout
Zillow last checked:
Listing updated:
Listed by:
Steven Nicholson 941-400-6332,
WAGNER REALTY 941-756-7800
Bought with:
Alex Kranick, 3467076
LPT REALTY LLC
Source: Stellar MLS,MLS#: A4687307 Originating MLS: Sarasota - Manatee
Originating MLS: Sarasota - Manatee
Facts & features
Interior
Bedrooms & bathrooms
- Bedrooms: 4
- Bathrooms: 4
- Full bathrooms: 3
- 1/2 bathrooms: 1
Rooms
- Room types: Bonus Room
Primary bedroom
- Features: En Suite Bathroom, Walk-In Closet(s)
- Level: First
- Area: 252 Square Feet
- Dimensions: 14x18
Bedroom 2
- Features: Jack & Jill Bathroom, Built-in Closet
- Level: First
- Area: 132 Square Feet
- Dimensions: 11x12
Bedroom 3
- Features: Jack & Jill Bathroom, Built-in Closet
- Level: First
- Area: 132 Square Feet
- Dimensions: 11x12
Bedroom 4
- Features: En Suite Bathroom, Built-in Closet
- Level: First
Balcony porch lanai
- Level: First
Bonus room
- Features: No Closet
- Level: First
Dining room
- Level: First
Kitchen
- Level: First
- Area: 150 Square Feet
- Dimensions: 10x15
Living room
- Level: First
Heating
- Central, Electric
Cooling
- Central Air
Appliances
- Included: Dishwasher, Disposal, Dryer, Microwave, Range, Refrigerator, Washer
- Laundry: Electric Dryer Hookup, Inside, Laundry Room, Washer Hookup
Features
- Built-in Features, Ceiling Fan(s), Eating Space In Kitchen, High Ceilings, Kitchen/Family Room Combo, Living Room/Dining Room Combo, Open Floorplan, Primary Bedroom Main Floor, Smart Home, Solid Wood Cabinets, Stone Counters, Thermostat, Tray Ceiling(s), Walk-In Closet(s)
- Flooring: Carpet, Luxury Vinyl, Tile
- Doors: Sliding Doors
- Has fireplace: Yes
- Fireplace features: Living Room
Interior area
- Total structure area: 3,683
- Total interior livable area: 2,820 sqft
Property
Parking
- Total spaces: 3
- Parking features: Garage Door Opener
- Attached garage spaces: 3
Features
- Levels: One
- Stories: 1
- Patio & porch: Covered, Patio, Screened
- Exterior features: Irrigation System, Lighting, Private Yard, Sidewalk
- Has private pool: Yes
- Pool features: Child Safety Fence, Heated, In Ground, Salt Water, Screen Enclosure, Self Cleaning, Tile
- Fencing: Fenced,Vinyl
- Has view: Yes
- View description: Pool, Water, Pond
- Has water view: Yes
- Water view: Water,Pond
Lot
- Size: 7,500 Square Feet
- Features: Landscaped, Sidewalk
Details
- Parcel number: 556716809
- Zoning: PD-R
- Special conditions: None
Construction
Type & style
- Home type: SingleFamily
- Architectural style: Florida
- Property subtype: Single Family Residence
Materials
- Block
- Foundation: Slab
- Roof: Shingle
Condition
- New construction: No
- Year built: 2017
Details
- Builder model: Camden
- Builder name: D.R. Horton
Utilities & green energy
- Sewer: Public Sewer
- Water: Public
- Utilities for property: BB/HS Internet Available, Cable Available, Electricity Connected, Public, Sewer Connected, Street Lights, Underground Utilities, Water Connected
Green energy
- Indoor air quality: HVAC UV/Elec. Filtration
Community & HOA
Community
- Features: Buyer Approval Required, Deed Restrictions, Fitness Center, Golf Carts OK, Irrigation-Reclaimed Water, Playground, Pool, Sidewalks
- Pet fee: $0 monthly
- Subdivision: DEL TIERRA PHASE II
HOA
- Has HOA: Yes
- Amenities included: Fitness Center, Gated, Playground, Pool
- Services included: Community Pool, Maintenance Grounds, Maintenance Repairs, Manager, Pool Maintenance
- HOA fee: $135 monthly
- HOA name: Ivy Kaull
- HOA phone: 941-744-9009
Location
- Region: Bradenton
Financial & listing details
- Price per square foot: $216/sqft
- Tax assessed value: $473,350
- Annual tax amount: $4,061
- Date on market: 3/25/2026
- Cumulative days on market: 14 days
- Listing terms: Cash,Conventional,FHA,VA Loan
- Ownership: Fee Simple
- Total actual rent: 0
- Electric utility on property: Yes
- Road surface type: Paved, Asphalt
Price history
| Date | Event | Price |
|---|---|---|
| 5/5/2026 | Sold | $610,000-3%$216/sqft |
Source:  Stellar MLS #A4687307 Report a problem Stellar MLS #A4687307 Report a problem | ||
| 4/8/2026 | Pending sale | $629,000$223/sqft |
Source: Stellar MLS #A4687307 Report a problem | ||
| 3/25/2026 | Listed for sale | $629,000+77.3%$223/sqft |
Source: Stellar MLS #A4687307 Report a problem | ||
| 3/21/2017 | Sold | $354,805$126/sqft |
Source: Public Record Report a problem | ||
Public tax history
| Year | Property taxes | Tax assessment |
|---|---|---|
| 2025 | $4,062 +3% | $306,243 +2.9% |
| 2024 | $3,944 +1.3% | $297,612 +3% |
| 2023 | $3,894 +2.7% | $288,944 +3% |
| 2022 | $3,790 -0.2% | $280,528 +3% |
| 2021 | $3,798 +0.8% | $272,357 +1.4% |
| 2020 | $3,769 +1.4% | $268,597 +2.3% |
| 2019 | $3,719 | $262,558 +14.3% |
| 2018 | $3,719 +14.2% | $229,792 +607.1% |
| 2017 | $3,255 | $32,500 -14% |
| 2016 | -- | $37,800 |
Find assessor info on the county website
Neighborhood: 34212
Nearby homes
- $455,0004 bd3 ba2.3k sqft452 Tierra Verde Way, Bradenton, FL 34212Sold

- $469,9994 bd3 ba2k sqft444 Tierra Verde Way, Bradenton, FL 34212For Sale
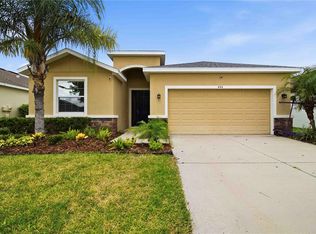
- $539,0003 bd3 ba2.5k sqft440 Tierra Verde Way, Bradenton, FL 34212Sold
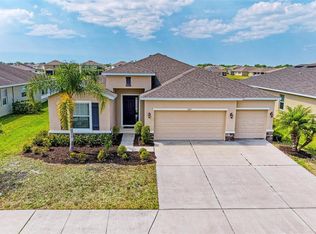
- $389,2003 bd2 ba1.8k sqft460 Tierra Verde Way, Bradenton, FL 34212Off Market
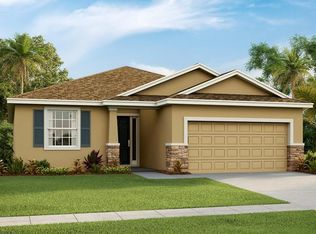
- $451,2004 bd3 ba2.3k sqft416 Tierra Verde Way, Bradenton, FL 34212Off Market
- $468,8005 bd3 ba2.8k sqft413 Tierra Verde Way, Bradenton, FL 34212Off Market
- $425,0004 bd2 ba1.8k sqft15208 Peaceful Bull Pl, Bradenton, FL 34212Sold
- $350,0003 bd2 ba1.6k sqft15207 Peaceful Bull Pl, Bradenton, FL 34212Sold
Nearby schools
GreatSchools rating
- 8/10Gene Witt Elementary SchoolGrades: PK-5Distance: 0.6 mi
- 8/10Carlos E. Haile Middle SchoolGrades: 6-8Distance: 3.8 mi
- 5/10Parrish Community High SchoolGrades: 9-12Distance: 6.2 mi
Schools provided by the listing agent
- Elementary: Gene Witt Elementary
- Middle: Carlos E. Haile Middle
- High: Parrish Community High
Source: Stellar MLS. This data may not be complete. We recommend contacting the local school district to confirm school assignments for this home.
Get a cash offer in 3 minutes
Find out how much your home could sell for in as little as 3 minutes with a no-obligation cash offer.
Estimated market value
$607,900
Get a cash offer in 3 minutes
Find out how much your home could sell for in as little as 3 minutes with a no-obligation cash offer.
Estimated market value
$607,900
- Florida
- Manatee County
- Bradenton
- 34212
- 448 Tierra Verde Way
Nearby cities
Nearby neighborhoods
Nearby zip codes
Other Bradenton Topics
