Welcome Home! ...to this lovely, meticulously maintained, well appointed beauty! Gorgeous features include a stunning kitchen backsplash, tray ceilings in main bedroom and living area, high ceilings throughout, upgraded hardware, fixtures, & electrical wiring, 8' doors, luxury vinyl plank flooring throughout, and so much more. There are approximately $50K in upgrades in this really special find for a lucky buyer! The upgraded kitchen appliances, cabinets, and fixtures are a chef's dream! The spacious, open, light filled living areas invite both relaxation and lively gatherings! The luxurious main bedroom suite offers a serene and luxurious retreat from the main house and other bedrooms. Secondary bedrooms with walk-in closets and baths provide roomy comfort and privacy. The tandem 3-car garage can be used to accommodate extra storage, your golf cart, a home gym, whatever! An expansive (epoxy floored in 2026) lanai with both covered and open areas in the fenced, beautifully landscaped lawn completes the picture. Improvements include a new roof and garage AC splitter unit in 2025. Improvements in 2022 include new vinyl plank whole house flooring, new granite countertop in kitchen, kitchen backsplash and 3-dimensional island front. Offered fully furnished (excluding gym) for a new homeowner who chooses truly "move-in ready" convenience. No CDD fees & low HOA dues. Ideally located - close to Lakewood Ranch amenities, awesome downtown Sarasota, nearby shopping, retail, and business areas, easy I-75 access, and those fabulous beaches on Anna Maria Island and the barrier islands.
For sale
$569,700
735 116TH COURT NE, BRADENTON, FL 34212
4beds
2,675sqft
Single Family Residence
Built in 2016
8,599 Square Feet Lot
$-- Zestimate®
$213/sqft
$165/mo HOA
What's special
Garage ac splitter unitNew roofHigh ceilings throughoutLuxurious main bedroom suiteStunning kitchen backsplashFenced beautifully landscaped lawn
- 36 days |
- 479 |
- 19 |
Likely to sell faster than
Zillow last checked:
Listing updated:
Listed by:
Catherine Corbett 615-969-5331,
BRIGHT REALTY 941-552-6036
Source: Stellar MLS,MLS#: A4698326 Originating MLS: Sarasota - Manatee
Originating MLS: Sarasota - Manatee
Facts & features
Interior
Bedrooms & bathrooms
- Bedrooms: 4
- Bathrooms: 4
- Full bathrooms: 3
- 1/2 bathrooms: 1
Primary bedroom
- Features: En Suite Bathroom, Walk-In Closet(s)
- Level: First
- Area: 270 Square Feet
- Dimensions: 18x15
Other
- Features: Walk-In Closet(s)
- Level: First
- Area: 132 Square Feet
- Dimensions: 12x11
Other
- Features: Walk-In Closet(s)
- Level: First
- Area: 121 Square Feet
- Dimensions: 11x11
Other
- Features: En Suite Bathroom, Walk-In Closet(s)
- Level: First
- Area: 154 Square Feet
- Dimensions: 14x11
Bathroom 1
- Features: Dual Sinks, En Suite Bathroom, Granite Counters, Linen Closet
- Level: First
- Area: 165 Square Feet
- Dimensions: 15x11
Dinette
- Level: First
- Area: 108 Square Feet
- Dimensions: 12x9
Dining room
- Level: First
- Area: 256 Square Feet
- Dimensions: 16x16
Kitchen
- Features: Granite Counters, Kitchen Island, Pantry, No Closet
- Level: First
- Area: 260 Square Feet
- Dimensions: 20x13
Living room
- Level: First
- Area: 380 Square Feet
- Dimensions: 20x19
Heating
- Central, Electric
Cooling
- Central Air
Appliances
- Included: Oven, Convection Oven, Cooktop, Dishwasher, Disposal, Dryer, Electric Water Heater, Microwave, Refrigerator, Washer, Water Filtration System, Water Softener
- Laundry: Electric Dryer Hookup, Laundry Room, Washer Hookup
Features
- Ceiling Fan(s), Eating Space In Kitchen, High Ceilings, Kitchen/Family Room Combo, Living Room/Dining Room Combo, Open Floorplan, Primary Bedroom Main Floor, Solid Surface Counters, Split Bedroom, Thermostat, Tray Ceiling(s)
- Flooring: Luxury Vinyl
- Doors: Sliding Doors
- Windows: Window Treatments, Hurricane Shutters, Hurricane Shutters/Windows
- Has fireplace: No
Interior area
- Total structure area: 3,493
- Total interior livable area: 2,675 sqft
Video & virtual tour
Property
Parking
- Total spaces: 3
- Parking features: Garage Door Opener, Golf Cart Garage, Oversized, Tandem
- Attached garage spaces: 3
Features
- Levels: One
- Stories: 1
- Patio & porch: Covered, Front Porch, Rear Porch
- Exterior features: Irrigation System, Lighting, Private Yard, Rain Gutters, Sidewalk
- Fencing: Fenced
Lot
- Size: 8,599 Square Feet
- Dimensions: 65 x 121
- Features: Landscaped
- Residential vegetation: Trees/Landscaped
Details
- Parcel number: 547104309
- Zoning: PDR
- Special conditions: None
Construction
Type & style
- Home type: SingleFamily
- Architectural style: Ranch
- Property subtype: Single Family Residence
Materials
- Block, Stucco
- Foundation: Slab
- Roof: Shingle
Condition
- Completed
- New construction: No
- Year built: 2016
Details
- Builder model: Brookside
- Builder name: Meritage Homes
Utilities & green energy
- Sewer: Public Sewer
- Water: Public
- Utilities for property: Cable Available, Electricity Connected, Fiber Optics, Public, Sewer Connected, Underground Utilities, Water Connected
Green energy
- Energy efficient items: Appliances, HVAC, Thermostat
- Indoor air quality: HVAC Filter MERV 8+
Community & HOA
Community
- Features: Deed Restrictions, Irrigation-Reclaimed Water, Sidewalks
- Security: Smoke Detector(s)
- Pet fee: $0 monthly
- Subdivision: RAVEN CREST
HOA
- Has HOA: Yes
- Services included: Maintenance Grounds, Manager
- HOA fee: $165 monthly
- HOA name: Raven Crest HOA, INC
- HOA phone: 813-993-4000
Location
- Region: Bradenton
Financial & listing details
- Price per square foot: $213/sqft
- Tax assessed value: $529,417
- Annual tax amount: $4,903
- Date on market: 7/10/2026
- Cumulative days on market: 19 days
- Listing terms: Cash,Conventional
- Ownership: Fee Simple
- Total actual rent: 0
- Electric utility on property: Yes
- Road surface type: Paved
Estimated market value
Not available
Estimated sales range
Not available
Not available
Price history
| Date | Event | Price |
|---|---|---|
| 7/10/2026 | Listed for sale | $569,700+56.5%$213/sqft |
Source:  Stellar MLS #A4698326 Report a problem Stellar MLS #A4698326 Report a problem | ||
| 4/13/2017 | Sold | $364,000-1.7%$136/sqft |
Source: Stellar MLS #O5456194 Report a problem | ||
| 3/15/2017 | Price change | $370,459+0%$138/sqft |
Source: Meritage Homes Report a problem | ||
| 3/1/2017 | Price change | $370,380+0%$138/sqft |
Source: Meritage Homes Report a problem | ||
| 2/7/2017 | Price change | $370,290+0.3%$138/sqft |
Source: Meritage Homes Report a problem | ||
| 12/2/2016 | Price change | $369,290-2.6%$138/sqft |
Source: MERITAGE HOMES OF FL REALTY #O5456194 Report a problem | ||
| 11/30/2016 | Price change | $379,290+2.2%$142/sqft |
Source: MERITAGE HOMES OF FL REALTY #O5456194 Report a problem | ||
| 8/9/2016 | Pending sale | $371,155$139/sqft |
Source: MERITAGE HOMES OF FL REALTY #O5456194 Report a problem | ||
| 8/1/2016 | Price change | $371,155+0.5%$139/sqft |
Source: MERITAGE HOMES OF FL REALTY #O5456194 Report a problem | ||
| 6/14/2016 | Listed for sale | $369,155$138/sqft |
Source: Meritage Homes Report a problem | ||
Public tax history
| Year | Property taxes | Tax assessment |
|---|---|---|
| 2025 | $4,903 +2.9% | $366,641 +2.9% |
| 2024 | $4,766 +1.2% | $356,308 +3% |
| 2023 | $4,711 +2.7% | $345,930 +3% |
| 2022 | $4,587 -0.3% | $335,854 +3% |
| 2021 | $4,600 +0.7% | $326,072 +1.4% |
| 2020 | $4,567 +1.3% | $321,570 +2.3% |
| 2019 | $4,507 | $314,340 +1.9% |
| 2018 | $4,507 +0.7% | $308,479 +4.3% |
| 2017 | $4,476 | $295,878 +447.9% |
| 2016 | -- | $54,000 -22.9% |
| 2015 | -- | $70,000 |
Find assessor info on the county website
Monthly payment
Est. payment
Payment breakdown
Explore the cost of this home by adjusting the details. Changes won't be saved.Climate risks
Neighborhood: Greyhawk Landing
Nearby schools
GreatSchools rating
- 7/10Freedom Elementary SchoolGrades: PK-5Distance: 2 mi
- 8/10Carlos E. Haile Middle SchoolGrades: 6-8Distance: 2.2 mi
- 5/10Parrish Community High SchoolGrades: 9-12Distance: 5.1 mi
Schools provided by the listing agent
- Elementary: Freedom Elementary
- Middle: Carlos E. Haile Middle
- High: Parrish Community High
Source: Stellar MLS. This data may not be complete. We recommend contacting the local school district to confirm school assignments for this home.
- $540,1003 bd3 ba2.6k sqft739 116th Ct NE, Bradenton, FL 34212Off Market
- $623,3003 bd4 ba3.1k sqft731 116th Ct NE, Bradenton, FL 34212Off Market
- $428,0004 bd2 ba2k sqft743 116th Ct NE, Bradenton, FL 34212Off Market

- $614,5004 bd3 ba2.5k sqft727 116th Ct NE, Bradenton, FL 34212Off Market
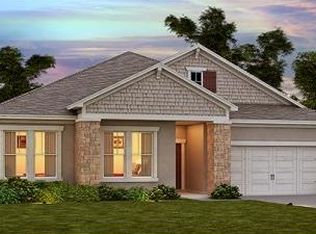
- $758,0005 bd4 ba3.3k sqft734 116th Ct NE, Bradenton, FL 34212Off Market
- $696,5005 bd4 ba3.3k sqft742 116th Ct NE, Bradenton, FL 34212Off Market
- $621,0004 bd4 ba2.6k sqft747 116th Ct NE, Bradenton, FL 34212Sold
- $739,3005 bd4 ba2.9k sqft718 116th Ct NE, Bradenton, FL 34212Off Market
A local agent can set up tours, give advice and negotiate with sellers.
Similar homes
- $650,0003 bd2 ba2.2k sqft704 PINTAIL COVE, BRADENTON, FL 34212For Sale

 MLS ID #A4697635, Paulina Vasiliev, PLLC, VRI HOMES. Stellar MLS
 - $559,0003 bd3 ba2.7k sqft1735 LAKE VERONA CIRCLE, BRADENTON, FL 34211For Sale
 MLS ID #A4687293, Christy Walters, REALTY BY DESIGN LLC. Stellar MLS
 - $649,9004 bd4 ba2.6k sqft5315 BENTGRASS WAY, LAKEWOOD RANCH, FL 34211For Sale
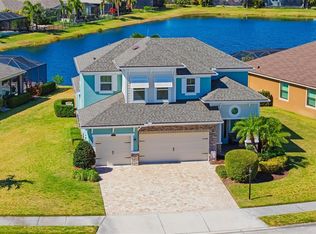 MLS ID #A4679604, Gerard Healy, WILLIAM RAVEIS - FLORIDA LLC. Stellar MLS
 - $825,0004 bd4 ba2.8k sqft15410 21ST AVENUE E, BRADENTON, FL 34212For Sale
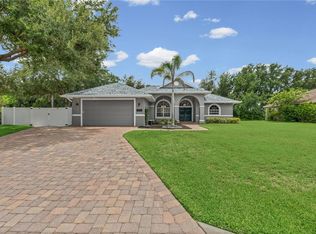 MLS ID #A4700127, Jim Schatz, CENTURY 21 INTEGRA. Stellar MLS
 - $495,0002 bd2 ba1.8k sqft4623 CLAREMONT PARK DRIVE, BRADENTON, FL 34211For SaleMLS ID #A4702675, Rachel Woodruff, PA, HOUSE MATCH. Stellar MLS
- $649,9004 bd3 ba2.3k sqft4316 SEA MARSH PLACE, PARRISH, FL 34219For SaleMLS ID #A4702128, Danielle Dustman, INNOVATE REAL ESTATE. Stellar MLS
- $599,0004 bd3 ba2.7k sqft3010 42ND AVENUE E, BRADENTON, FL 34208For SaleMLS ID #A4692542, Tracy Goe, ZITELLI REALTY NETWORK LLC. Stellar MLS
- $575,0003 bd2 ba2k sqft6312 TURNERS GAP ROAD, BRADENTON, FL 34203For SaleMLS ID #A4695824, Molly Higdon, LLC, KW COASTAL LIVING III. Stellar MLS
- $599,5004 bd3 ba2.5k sqft6723 TAILFEATHER WAY, BRADENTON, FL 34203For SaleMLS ID #A4681247, Joshua Blank, TREND REALTY. Stellar MLS
- $685,0004 bd3 ba2.8k sqft12627 WHEATGRASS COURT, PARRISH, FL 34219For SaleMLS ID #A4701082, Matt Bender, PREFERRED SHORE LLC. Stellar MLS
- $550,0004 bd3 ba2.3k sqft14238 59TH CIRCLE E, BRADENTON, FL 34211For SaleMLS ID #A4682926, Kaisen Mitchell, COLDWELL BANKER REALTY. Stellar MLS
- $574,9994 bd3 ba2.7k sqft6224 KEVESTA AVENUE, PALMETTO, FL 34221For SaleMLS ID #A4686491, Sherry Flathman, WAGNER REALTY. Stellar MLS
- $575,0004 bd3 ba2.4k sqft8611 MERCATOR COURT, PARRISH, FL 34219For SaleMLS ID #A4695826, David Burgess, LLC, KW COASTAL LIVING II. Stellar MLS
- $577,0003 bd2 ba1.6k sqft4911 50th Ave W, Bradenton, FL 34210For Sale By Owner
- $525,0004 bd3 ba3.2k sqft6116 35TH COURT E, BRADENTON, FL 34203For SaleMLS ID #N6144524, Ashley LeRoy, EVOLVE REAL ESTATE. Stellar MLS
- $675,0004 bd4 ba3k sqft7545 RIDGELAKE CIRCLE, BRADENTON, FL 34203For SaleMLS ID #A4695193, Elizabeth Gardini, PMI PROPERTY SOLUTIONS. Stellar MLS
- $479,9004 bd3 ba2.1k sqft3621 WILD BLOSSOM PLACE, PARRISH, FL 34219For SaleMLS ID #A4695174, Eric Knight, KW COASTAL LIVING II. Stellar MLS
- $745,0004 bd3 ba2.7k sqft12217 CRANSTON WAY, BRADENTON, FL 34211For SaleMLS ID #A4701144, Kendall Williams, HOUSE MATCH. Stellar MLS
- $700,0004 bd3 ba2.4k sqft1215 THORNBURY DRIVE, PARRISH, FL 34219For SaleMLS ID #A4690867, Katie Cobb, DOUGLAS ELLIMAN. Stellar MLS
- $550,0004 bd4 ba2.6k sqft4939 LOS ROBLES COURT, PALMETTO, FL 34221For SaleMLS ID #TB8485368, Everett Vance, Jr, BHHS FLORIDA PROPERTIES GROUP. Stellar MLS
