Virtually Staged. Welcome to this beautifully maintained 4-bedroom, 3-bath home located in the highly sought-after Greyhawk Landing community of Bradenton. This spacious open-concept home features a desirable split-bedroom floor plan, offering the primary suite on one side of the home and three additional bedrooms with two full baths on the opposite side-providing privacy and flexibility for family and guests. Pond views from the main living bring the beauty of the outdoors inside. The updated kitchen serves as the heart of the home, flowing seamlessly into the main living and dining areas. The spacious primary suite is a private retreat featuring tranquil water views, walk in closets and a luxurious en-suite bath complete with soaking tub, separate walk-in shower. Step outside to the expansive screened lanai and enjoy breathtaking long pond views with coveted southwest exposure, showcasing spectacular Florida sunsets and abundant wildlife. Beyond the lanai, you’ll discover a beautifully landscaped backyard with a commercial grade aluminum fence with 2 keyed gates. The fenced yard provides privacy while still capturing the stunning water views. There is a large paver patio overlooking the water, the perfect setting to gather around a firepit on cool evenings, grilling with family and friends, or simply relaxing in your own private outdoor oasis. Greyhawk Landing is one of the East Manatee County’s premier gated communities, offering outstanding amenities including two clubhouses, a state-of-the-art fitness center, two heated resort-style pools (one with a splash pad), lighted tennis and pickleball courts, basketball courts, athletic fields, a fishing pier, and miles of scenic walking and biking trails. Conveniently located near top-rated schools, shopping, dining, golf courses, and the Gulf Coast’s world-famous beaches, this exceptional home offers the perfect blend of luxury, comfort, and the Florida lifestyle. Don’t miss your opportunity to own this beautiful waterfront retreat and enjoy unforgettable sunsets from your own backyard. New roof in 2020, gas range in 2025, and gas water heater in 2026. ADT Security breakage and motion, fire, police and carbon monoxide equipment. Ring door and garage cameras included.
For sale
Price cut: $2K (8/10)
$548,000
264 DAHLIA COURT, BRADENTON, FL 34212
4beds
2,230sqft
Single Family Residence
Built in 2005
7,501 Square Feet Lot
$-- Zestimate®
$246/sqft
$8/mo HOA
What's special
Abundant wildlifeExpansive screened lanaiCoveted southwest exposureBeautifully landscaped backyardBreathtaking long pond viewsTranquil water viewsFenced yard provides privacy
- 38 days |
- 694 |
- 35 |
Likely to sell faster than
Zillow last checked:
Listing updated:
Listed by:
Anita Jones 724-989-4824,
MICHAEL SAUNDERS & COMPANY 941-748-6300
Source: Stellar MLS,MLS#: A4698490 Originating MLS: Sarasota - Manatee
Originating MLS: Sarasota - Manatee
Facts & features
Interior
Bedrooms & bathrooms
- Bedrooms: 4
- Bathrooms: 3
- Full bathrooms: 3
Primary bedroom
- Features: Walk-In Closet(s)
- Level: First
Great room
- Level: First
Kitchen
- Level: First
Heating
- Central, Electric, Heat Pump
Cooling
- Central Air
Appliances
- Included: Oven, Cooktop, Dishwasher, Disposal, Dryer, Gas Water Heater, Microwave, Range, Washer
- Laundry: Gas Dryer Hookup, Laundry Room
Features
- Ceiling Fan(s), High Ceilings, Kitchen/Family Room Combo, Living Room/Dining Room Combo, Primary Bedroom Main Floor, Solid Wood Cabinets, Split Bedroom, Stone Counters, Walk-In Closet(s)
- Flooring: Ceramic Tile, Laminate, Porcelain Tile, Hardwood
- Doors: Sliding Doors
- Windows: Window Treatments, Hurricane Shutters
- Has fireplace: No
Interior area
- Total structure area: 3,029
- Total interior livable area: 2,230 sqft
Video & virtual tour
Property
Parking
- Total spaces: 2
- Parking features: Driveway, Garage Door Opener
- Attached garage spaces: 2
- Has uncovered spaces: Yes
Features
- Levels: One
- Stories: 1
- Patio & porch: Patio, Rear Porch, Screened
- Exterior features: Irrigation System, Lighting, Sidewalk
- Fencing: Fenced
- Has view: Yes
- View description: Water, Pond
- Has water view: Yes
- Water view: Water,Pond
- Waterfront features: Lake, Pond
Lot
- Size: 7,501 Square Feet
- Features: Cul-De-Sac, Oversized Lot, Sidewalk
- Residential vegetation: Mature Landscaping
Details
- Parcel number: 554829209
- Zoning: PDR
- Special conditions: None
Construction
Type & style
- Home type: SingleFamily
- Property subtype: Single Family Residence
Materials
- Stucco
- Foundation: Block
- Roof: Shingle
Condition
- New construction: No
- Year built: 2005
Details
- Builder name: Homes by Towne
Utilities & green energy
- Sewer: Public Sewer
- Water: Public
- Utilities for property: BB/HS Internet Available, Cable Available, Cable Connected, Electricity Available, Electricity Connected, Natural Gas Available, Natural Gas Connected, Public, Sewer Available, Sewer Connected, Street Lights, Underground Utilities, Water Available, Water Connected
Community & HOA
Community
- Features: Fishing, Lake, Clubhouse, Community Mailbox, Deed Restrictions, Fitness Center, Gated Community - Guard, Park, Pool, Sidewalks, Tennis Court(s)
- Security: Closed Circuit Camera(s), Gated Community, Security Gate, Security System, Security System Leased, Smoke Detector(s)
- Pet fee: $0 monthly
- Subdivision: GREYHAWK LANDING PH 3
HOA
- Has HOA: Yes
- Amenities included: Basketball Court, Fitness Center, Gated, Park, Pickleball Court(s), Pool, Recreation Facilities, Security, Tennis Court(s), Trail(s)
- Services included: Common Area Taxes, Community Pool, Pool Maintenance, Recreational Facilities, Security
- HOA fee: $8 monthly
- HOA name: Aimee Davezac / Real Manage
- HOA phone: 941-491-2339
Location
- Region: Bradenton
Financial & listing details
- Price per square foot: $246/sqft
- Tax assessed value: $444,688
- Annual tax amount: $8,140
- Date on market: 7/9/2026
- Cumulative days on market: 39 days
- Listing terms: Cash,Conventional,FHA
- Ownership: Fee Simple
- Total actual rent: 0
- Electric utility on property: Yes
- Road surface type: Paved
Estimated market value
Not available
Estimated sales range
Not available
Not available
Price history
| Date | Event | Price |
|---|---|---|
| 8/10/2026 | Price change | $548,000-0.4%$246/sqft |
Source:  Stellar MLS #A4698490 Report a problem Stellar MLS #A4698490 Report a problem | ||
| 7/9/2026 | Listed for sale | $550,000+35.5%$247/sqft |
Source: Stellar MLS #A4698490 Report a problem | ||
| 1/19/2021 | Sold | $406,000+0.3%$182/sqft |
Source: Stellar MLS #A4480224 Report a problem | ||
| 12/13/2020 | Pending sale | $404,900$182/sqft |
Source: ROSEBAY INTERNATIONAL, INC #A4480224 Report a problem | ||
| 11/26/2020 | Price change | $404,900-1.2%$182/sqft |
Source: ROSEBAY INTERNATIONAL, INC #A4480224 Report a problem | ||
| 11/12/2020 | Price change | $409,900-1.2%$184/sqft |
Source: ROSEBAY INTERNATIONAL, INC #A4480224 Report a problem | ||
| 10/22/2020 | Price change | $414,900-1.2%$186/sqft |
Source: ROSEBAY INTERNATIONAL, INC #A4480224 Report a problem | ||
| 10/10/2020 | Listed for sale | $420,000+29%$188/sqft |
Source: ROSEBAY INTERNATIONAL, INC #A4480224 Report a problem | ||
| 7/2/2018 | Sold | $325,500+0.2%$146/sqft |
Source: Public Record Report a problem | ||
| 3/22/2018 | Pending sale | $324,900$146/sqft |
Source: RE/MAX ALLIANCE GROUP #A4178866 Report a problem | ||
| 5/11/2017 | Price change | $324,900-3%$146/sqft |
Source: RE/MAX ALLIANCE GROUP #A4178866 Report a problem | ||
| 2/24/2017 | Listed for sale | $335,000+10.2%$150/sqft |
Source: RE/MAX ALLIANCE GROUP #A4178866 Report a problem | ||
| 8/17/2007 | Sold | $304,000-20%$136/sqft |
Source: Public Record Report a problem | ||
| 6/30/2005 | Sold | $380,000$170/sqft |
Source: Stellar MLS #A271448 Report a problem | ||
Public tax history
| Year | Property taxes | Tax assessment |
|---|---|---|
| 2025 | $8,141 -0.7% | $444,688 -0.7% |
| 2024 | $8,199 +1.7% | $447,629 +3% |
| 2023 | $8,060 +2.7% | $434,591 +3% |
| 2022 | $7,850 +41.9% | $421,933 +58.5% |
| 2021 | $5,531 +3% | $266,255 +1.4% |
| 2020 | $5,369 -2.8% | $262,579 -4.4% |
| 2019 | $5,523 0% | $274,664 +1.3% |
| 2018 | $5,523 -8% | $271,132 +55.1% |
| 2017 | $6,000 +57.7% | $174,828 +2.1% |
| 2016 | $3,805 | $171,232 +0.7% |
| 2015 | $3,805 | $170,042 +0.8% |
| 2014 | $3,805 +0.2% | $168,692 +1.5% |
| 2013 | $3,796 +379480% | $166,199 +1.7% |
| 2012 | $1 | $163,421 -6.5% |
| 2011 | $1 | $174,850 -2.8% |
| 2010 | -- | $179,908 -24.3% |
| 2009 | $5,054 +25.7% | $237,696 -14.6% |
| 2008 | $4,020 -22.2% | $278,446 -13% |
| 2007 | $5,165 +10.2% | $319,973 +18.7% |
| 2006 | $4,686 +462.2% | $269,524 +479.6% |
| 2005 | $833 +266.8% | $46,500 +272% |
| 2004 | $227 +69% | $12,500 +64.5% |
| 2003 | $134 | $7,600 |
Find assessor info on the county website
Monthly payment
Est. payment
Payment breakdown
Explore the cost of this home by adjusting the details. Changes won't be saved.Climate risks
Neighborhood: Greyhawk Landing
Nearby schools
GreatSchools rating
- 7/10Freedom Elementary SchoolGrades: PK-5Distance: 1.9 mi
- 8/10Dr Mona Jain Middle SchoolGrades: 6-8Distance: 3 mi
- 6/10Lakewood Ranch High SchoolGrades: PK,9-12Distance: 4.4 mi
Schools provided by the listing agent
- Elementary: Freedom Elementary
- Middle: Dr Mona Jain Middle
- High: Lakewood Ranch High
Source: Stellar MLS. This data may not be complete. We recommend contacting the local school district to confirm school assignments for this home.
- $546,1004 bd3 ba2.2k sqft268 Dahlia Ct, Bradenton, FL 34212Off Market
- $481,1004 bd3 ba2.2k sqft260 Dahlia Ct, Bradenton, FL 34212Off Market

- $579,4004 bd3 ba2.2k sqft272 Dahlia Ct, Bradenton, FL 34212Off Market

- $470,3004 bd3 ba2.2k sqft256 Dahlia Ct, Bradenton, FL 34212Off Market
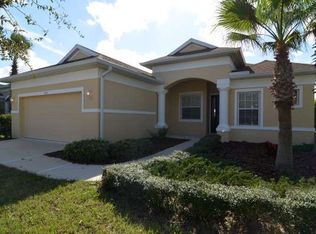
- $328,7034 bd3 ba2.6k sqft279 Dahlia Ct, Bradenton, FL 34212Off Market
- $560,3004 bd3 ba2.2k sqft263 Dahlia Ct, Bradenton, FL 34212Off Market
- $562,0004 bd3 ba2.2k sqft259 Dahlia Ct, Bradenton, FL 34212For Sale
- $567,5004 bd3 ba2.2k sqft252 Dahlia Ct, Bradenton, FL 34212Sold
A local agent can set up tours, give advice and negotiate with sellers.
Similar homes
- $550,0003 bd3 ba2.2k sqft14110 18TH PLACE E, BRADENTON, FL 34212For Sale
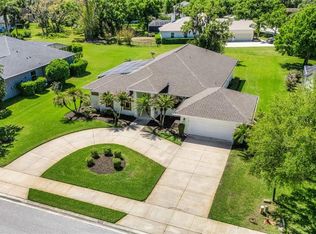
 MLS ID #A4687115, Gina Serena, PA, KW SUNCOAST. Stellar MLS
 - $520,0004 bd3 ba2k sqft7112 MARSH VIEW TERRACE, BRADENTON, FL 34212For Sale
 MLS ID #A4694662, Toma Milbank PLLC, COMPASS FLORIDA LLC. Stellar MLS
 - $495,0004 bd3 ba2k sqft6540 WILLOWSHIRE WAY, BRADENTON, FL 34212For Sale
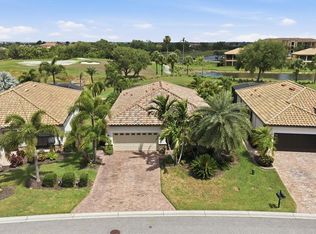 MLS ID #A4700523, Mark Boehmig, MICHAEL SAUNDERS & COMPANY. Stellar MLS
 - $650,0004 bd3 ba2.2k sqft9013 KINGSBURY PLACE, BRADENTON, FL 34212For Sale
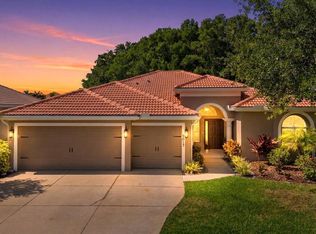 MLS ID #A4694427, Jeremy Hartmark, LPT REALTY, LLC. Stellar MLS
 - $550,0003 bd3 ba2.8k sqft3710 LITTLE COUNTRY ROAD, PARRISH, FL 34219For SaleMLS ID #A4699215, Ann Burke, COLDWELL BANKER REALTY. Stellar MLS
- $699,0004 bd3 ba2.7k sqft14757 2ND AVENUE CIRCLE NE, BRADENTON, FL 34212For SaleMLS ID #A4673128, Lynda Melnick, WAGNER REALTY. Stellar MLS
- $550,0003 bd3 ba2.1k sqft6918 74TH STREET CIRCLE E, BRADENTON, FL 34203For SaleMLS ID #A4702626, Cindy Schatzle, COLDWELL BANKER REALTY. Stellar MLS
- $565,0002 bd2 ba1.9k sqft8762 52ND AVENUE E, BRADENTON, FL 34211For SaleMLS ID #A4700211, Carol Tucker, FINE PROPERTIES. Stellar MLS
- $525,0002 bd2 ba1.9k sqft5231 97TH STREET E, BRADENTON, FL 34211For SaleMLS ID #A4691530, Debi Chaffee, FINE PROPERTIES. Stellar MLS
- $575,0003 bd2 ba1.6k sqft10233 LOCH LOMOND DRIVE, BRADENTON, FL 34211For SaleMLS ID #A4696390, Debi Chaffee, FINE PROPERTIES. Stellar MLS
- $567,0003 bd4 ba2.9k sqft5919 118TH TERRACE E, PARRISH, FL 34219For SaleMLS ID #TB8533954, Shujing Li, LPT REALTY, LLC. Stellar MLS
- $535,0002 bd2 ba1.8k sqft8669 54TH AVENUE CIRCLE E, BRADENTON, FL 34211For SaleMLS ID #A4694285, Debi Chaffee, FINE PROPERTIES. Stellar MLS
- $819,0003 bd3 ba2.5k sqft6119 9TH AVENUE CIRCLE NE, BRADENTON, FL 34212For SaleMLS ID #A4691689, Kia Ebrahimi, KW COASTAL LIVING III. Stellar MLS
- $749,0004 bd3 ba2.8k sqft12619 50TH COURT E, PARRISH, FL 34219For SaleMLS ID #TB8538371, Steven Marshall, PREFERRED SHORE REAL ESTATE. Stellar MLS
- $575,0002 bd2 ba1.7k sqft7147 SANDHILLS PLACE, BRADENTON, FL 34202For SaleMLS ID #A4702559, Katina Shanahan, COLDWELL BANKER REALTY. Stellar MLS
- $569,0004 bd2 ba2.2k sqft6215 90TH AVENUE CIRCLE E, PARRISH, FL 34219For SaleMLS ID #A4660261, Stephen Weeks, MICHAEL SAUNDERS & COMPANY. Stellar MLS
- $519,9002 bd2 ba1.8k sqft7235 KENSINGTON COURT, UNIVERSITY PARK, FL 34201For SaleMLS ID #A4702001, Dennis Blazey, PREMIER SOTHEBY'S INTERNATIONAL REALTY. Stellar MLS
- $479,0003 bd2 ba2.1k sqft5540 SIMONTON STREET, BRADENTON, FL 34203For SaleMLS ID #A4701968, Ray Rausa, MICHAEL SAUNDERS & COMPANY. Stellar MLS
- $435,0003 bd2 ba2k sqft12506 25TH COURT E, PARRISH, FL 34219For SaleMLS ID #A4699029, Paula McCabe, COMPASS FLORIDA LLC. Stellar MLS
- $545,0002 bd2 ba1.9k sqft7163 SANDHILLS PLACE, LAKEWOOD RANCH, FL 34202For SaleMLS ID #A4701813, Marcia Frost, COLDWELL BANKER REALTY. Stellar MLS
