Skip main navigation
Off market
  • $579,400

    272 Dahlia Ct, Bradenton, FL 34212

    4beds
    2,230sqft
    Single Family Residence
    Built in 2005
    7,884 Square Feet Lot
    $579,400 Zestimate®
    $260/sqft
    $3,505 Estimated rent

    Home value

    $579,400

    $550,000 - $608,000

    $3,505/mo

    Zestimate® history
    Loading
    Loading...

    Owner options

    List your home for rent

    $3,505/mo

    Rent Zestimate®

    Find your next renter with Zillow Rental Manager. Plus, with online applications, you can quickly screen prospective tenants – for free.

    Learn more

    $3,505/mo

    Rent Zestimate®

    Refinance and save

    $3,819/mo

    Est. payment

    Refinancing to a lower rate could help reduce your monthly payments and save thousands over the life of the loan.

    See today's rates

    $3,819/mo

    Est. payment

    Explore your selling options

    Work with a Zillow partner agent

    Leverage their expertise and Zillow's premium Showcase listings to get your home seen by more buyers.

    Get started

    List with your own agent

    Get your home in front of millions of buyers by listing it on Zillow.

    Learn how to do it

    Sell it yourself

    Take full control of how buyers see your home on Zillow by listing For Sale by Owner (FSBO).

    List your home

    What's special

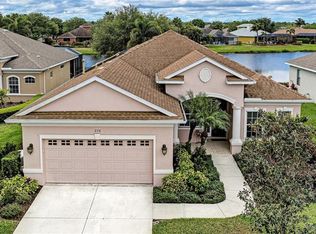
    NEWLY REMODELED KITCHEN with new Quartz countertop and expanded seating!!! Laundry room was also upgraded with matching Quartz countertop and new upper cabinets. Florida living at its finest in this 4 bedroom, 3 bathroom lakefront home with a private pool in the sought after Greyhawk Landing neighborhood. This cul-de-sac home offers great curb appeal and sits on a great lot with new beautiful low maintenance landscaping, as the home has been meticulously maintained. The home offers a versatile split floor plan for guests and family. Once inside you'll see this fully updated home with amazing features including eye catching new Luxury Vinyl Plank (LVP) flooring and a beautiful formal dining room with crown molding. Entertain guests in the open floor plan featuring a gourmet kitchen with 42" crowned white wood cabinets, Quartz counters, Maytag stainless steel appliances, gas stove, a gorgeous tile backsplash, and a large breakfast bar that opens to the large living room with pool and water views. The Owners' Retreat offers the convenience of private lanai access, dual sinks, Quartz countertops, two large closets, a shower and garden tub. All new light fixtures, fans, door handles and hardware throughout. Recent large updates will give you peace of mind including a new roof that was installed in 2020, newer A/C with 10-year transferable warranty, new paint on the inside and outside, and hurricane shutters on lanai windows and sliders! The community features guards, 2 community centers with lagoon-style pools, spas, and waterslide, 2 parks, state of the art fitness center, basketball and tennis courts, baseball and soccer fields, and miles of trails. Minutes from shopping, schools, recreation, and medical facilities. Convenient access to top beaches and I-75. Be sure to check out the 360° Tour and Drone Video!

    This property is not currently displayed as for sale or rent on Zillow. This may be different from what's on other websites or public sources.
    Originating MLS: Sarasota - Manatee

    Facts & features

    Interior

    Bedrooms & bathrooms
    • Bedrooms: 4
    • Bathrooms: 3
    • Full bathrooms: 3
    Heating
    • Forced air, Heat pump, Electric, Gas
    Cooling
    • Central
    Appliances
    • Included: Dishwasher, Dryer, Garbage disposal, Microwave, Range / Oven, Refrigerator, Washer
    • Laundry: Inside, Laundry Room
    Features
    • Ceiling Fans(s), Eating Space In Kitchen, Master Bedroom Downstairs, Split Bedroom, Walk-In Closet(s), Crown Molding, Thermostat, Kitchen/Family Room Combo, Living Room/Dining Room Combo, Solid Surface Counters, Tray Ceiling(s)
    • Flooring: Tile, Carpet, Laminate
    • Windows: Blinds
    • Has fireplace: No
    Interior area
    • Structure area source: Public Records
    • Total interior livable area: 2,230 sqft

    Property

    Parking
    • Total spaces: 2
    • Parking features: Garage - Attached
    Features
    • Levels: One
    • Patio & porch: Patio, Screened, Covered, Front Porch
    • Exterior features: Stone, Brick
    • Pool features: Child Safety Fence, Gunite, In Ground
    • Has view: Yes
    • View description: Water
    • Has water view: Yes
    • Water view: Water
    • Waterfront features: Lake
    Lot
    • Size: 7,884 Square Feet
    • Features: In County, Sidewalk, Street Paved, Cul-de-sac
    • Residential vegetation: Mature Landscaping
    Details
    • Parcel number: 554829309
    • Zoning: PDR

    Construction

    Type & style
    • Home type: SingleFamily
    • Property subtype: Single Family Residence
    Materials
    • masonry
    • Roof: Composition
    Condition
    • Completed
    • Year built: 2005

    Utilities & green energy

    • Sewer: Public Sewer
    • Water: Public
    • Utilities for property: Electricity Connected, Natural Gas Connected, Phone Available, Sewer Connected, BB/HS Internet Available, Cable Available, Public, Street Lights, Water Available, Sprinkler Meter

    Community & HOA

    Community
    • Subdivision: GREYHAWK LANDING PH 3
    HOA
    • Has HOA: Yes
    • Amenities included: Playground, Fitness Center, Park, Pool, Spa/Hot Tub, Fence Restrictions, Gated, Tennis Court(s), Vehicle Restrictions, Recreation Facilities
    • Services included: Community Pool, Recreational Facilities
    • HOA fee: $4 monthly
    Location
    • Region: Bradenton

    Financial & listing details

    • Price per square foot: $260/sqft
    • Tax assessed value: $472,713
    • Annual tax amount: $8,540
    • Listing terms: Cash, Conventional, FHA, VA Loan
    • Ownership: Fee Simple

    Price history

    DateEventPrice
    3/2/2021Sold$480,000+1.1%$215/sqft
    Source: Stellar MLS #A4480227 Report a problem
    1/15/2021Pending sale$475,000$213/sqft
    Source: REALTY BY DESIGN LLC #A4480227 Report a problem
    1/15/2021Listed for sale$475,000+5.6%$213/sqft
    Source: REALTY BY DESIGN LLC #A4480227 Report a problem
    10/21/2020Listing removed$450,000$202/sqft
    Source: REALTY BY DESIGN LLC #A4480227 Report a problem
    10/9/2020Listed for sale$450,000+26.8%$202/sqft
    Source: REALTY BY DESIGN LLC #A4480227 Report a problem
    8/7/2018Sold$355,000-2.7%$159/sqft
    Source: Public Record Report a problem
    6/16/2018Pending sale$365,000$164/sqft
    Source: Keller Williams Realty Select #A4404450 Report a problem
    6/12/2018Price change$365,000-3.9%$164/sqft
    Source: Keller Williams Realty Select #A4404450 Report a problem
    5/30/2018Listed for sale$380,000+40.8%$170/sqft
    Source: KELLER WILLIAMS REALTY SELECT #A4404450 Report a problem
    11/5/2008Sold$269,900-41.3%$121/sqft
    Source: Public Record Report a problem
    10/10/2006Sold$460,000+16.2%$206/sqft
    Source: Public Record Report a problem
    7/11/2005Sold$396,000$178/sqft
    Source: Public Record Report a problem

    Public tax history

    YearProperty taxesTax assessment
    2025$8,540 -4%$472,713 -4.8%
    2024$8,898 +1.6%$496,661 +3%
    2023$8,755 +2.7%$482,195 +3%
    2022$8,528 +44.8%$468,150 +61.6%
    2021$5,888 +2.9%$289,686 +1.4%
    2020$5,724 -2.7%$285,686 -4.1%
    2019$5,884 $297,942 +48.7%
    2018$5,884 +37.1%$200,395 +2.1%
    2017$4,293 +3.9%$196,273 +2.1%
    2016$4,133 $192,236 +0.7%
    2015$4,133 $190,900 +0.8%
    2014$4,133 +0.2%$189,385 +1.5%
    2013$4,123 +412223%$186,586 +1.7%
    2012$1 $183,467 -5.9%
    2011$1 $194,924 -2.6%
    2010-- $200,196 -22.5%
    2009$5,388 +13.5%$258,361 -13.6%
    2008$4,745 -13.8%$299,184 -12.3%
    2007$5,505 +9%$341,052 +17.4%
    2006$5,049 +505.8%$290,441 +524.6%
    2005$833 +266.8%$46,500 +272%
    2004$227 +69%$12,500 +64.5%
    2003$134 $7,600
    Find assessor info on the county website

    Neighborhood: Greyhawk Landing

    Nearby schools

    GreatSchools rating
    Schools provided by the listing agent
    • Elementary: Freedom Elementary
    • Middle: Dr Mona Jain Middle
    • High: Lakewood Ranch High

    Source: The MLS. This data may not be complete. We recommend contacting the local school district to confirm school assignments for this home.

    Get a cash offer in 3 minutes
    Find out how much your home could sell for in as little as 3 minutes with a no-obligation cash offer.
    Estimated market value
    $579,400
    Get a cash offer in 3 minutes
    Find out how much your home could sell for in as little as 3 minutes with a no-obligation cash offer.
    Estimated market value
    $579,400