Welcome home to your private poolside retreat in gated Indigo. A stone-accented entry, tropical landscaping, and a paver driveway set an inviting tone for this beautifully appointed Neal Communities Daybreak at Lakewood Ranch. Inside, thoughtful upgrades and an open layout create a natural flow through the home. Just off the foyer, a dedicated office behind double doors provides a quiet workspace with views of the palms out front. A deep-blue island anchors the kitchen, contrasting with stacked Shaker cabinetry, veined countertops, and a hexagonal tile backsplash. A gas cooktop, paneled hood, built-in wall oven, and pantry combine style with everyday function. Island seating welcomes morning coffee and casual meals, while the separate dining room provides a setting for holidays and evenings with friends. Beyond the kitchen, the great room draws your eye toward the trees, with a crown-trimmed tray ceiling overhead and wide sliding glass doors opening to the lanai. Set apart from the secondary bedrooms, the primary suite enjoys wooded views, two walk-in closets, and a spacious bathroom with dual sinks and a walk-in shower tiled to the ceiling. Plantation shutters lend a finished feel throughout, while impact windows and doors, a three-car garage equipped with electric vehicle chargers, and a Generac whole-house generator installed in 2024 add practical appeal. Outside, the covered lanai becomes an extension of the living space, with shaded seating, a ceiling fan, and a stone-faced outdoor kitchen featuring a built-in grill, sink, and refrigerator. Open the wide sliding glass doors, and the great room becomes part of the gathering, connecting conversations inside with dinner on the grill and an afternoon by the pool. The gas-heated saltwater pool and adjoining spa sit beneath an expansive screen enclosure, with blue tile accents and twin fire-and-water bowls that add the sound of falling water by day and a warm glow after dark. The surrounding paver terrace offers distinct spaces for dining and stretching out in the sun. With trees filling the view beyond the screen, the setting lends itself to slow mornings over coffee, relaxed afternoons in the water, and evenings that linger long after dinner. Indigo’s resort-style amenities invite you to make the most of your days. Meet neighbors on the pickleball and bocce courts, enjoy the community pool and spa, or fit in a workout at the fitness center. The clubhouse, resident clubs, and activities coordinated by a full-time lifestyle director offer plenty of opportunities to connect. HOA-included grounds maintenance and reclaimed irrigation water leave more time to enjoy the neighborhood. Beyond the gates, explore Bob Gardner Community Park, dine along Lakewood Ranch Main Street, or browse the Sunday farmers’ market at Waterside Place. Publix and everyday services are nearby, with UTC shopping and dining adding to the choices. State Roads 64 and 70 connect to I-75, while the 44th Avenue East extension provides another route across Bradenton. Schedule your private showing today and experience this Indigo retreat for yourself!
New construction
$774,900
13411 DEEP BLUE PLACE, BRADENTON, FL 34211
4beds
2,460sqft
Single Family Residence
Built in 2022
7,875 Square Feet Lot
$-- Zestimate®
$315/sqft
$424/mo HOA
What's special
Covered lanaiIsland seatingCeiling fanPrivate poolside retreatGreat roomExpansive screen enclosureOpen layout
- 3 days
- 599
- 67
Likely to sell faster than
Zillow last checked:
Listing updated:
Listed by:
Ronald Pepka 941-877-1488,
KW SUNCOAST 941-792-2000
Source: Stellar MLS,MLS#: A4713504 Originating MLS: Sarasota - Manatee
Facts & features
Interior
Bedrooms & bathrooms
- Bedrooms: 4
- Bathrooms: 3
- Full bathrooms: 3
Rooms
- Room types: Den/Library/Office
Primary bedroom
- Features: Walk-In Closet(s)
- Level: First
- Area: 220.08 Square Feet
- Dimensions: 13.1x16.8
Bedroom 2
- Features: Built-in Closet
- Level: First
- Area: 134.2 Square Feet
- Dimensions: 12.2x11
Bedroom 3
- Features: Built-in Closet
- Level: First
- Area: 125.28 Square Feet
- Dimensions: 10.8x11.6
Bedroom 4
- Features: Built-in Closet
- Level: First
- Area: 158.05 Square Feet
- Dimensions: 10.9x14.5
Dinette
- Level: First
- Area: 153.76 Square Feet
- Dimensions: 12.4x12.4
Foyer
- Level: First
- Area: 158.05 Square Feet
- Dimensions: 10.9x14.5
Great room
- Level: First
- Area: 431.52 Square Feet
- Dimensions: 17.4x24.8
Kitchen
- Level: First
- Area: 164.56 Square Feet
- Dimensions: 13.6x12.1
Office
- Level: First
- Area: 131.44 Square Feet
- Dimensions: 12.4x10.6
Heating
- Electric, Natural Gas
Cooling
- Central Air
Appliances
- Included: Oven, Dishwasher, Disposal, Gas Water Heater, Microwave, Range, Range Hood, Refrigerator
- Laundry: Inside, Laundry Room
Features
- Solid Surface Counters, Thermostat, Walk-In Closet(s)
- Flooring: Carpet, Tile
- Doors: Outdoor Grill, Outdoor Kitchen, Sliding Doors
- Windows: Window Treatments, Hurricane Shutters/Windows
- Has fireplace: No
Interior area
- Total structure area: 3,304
- Total interior livable area: 2,460 sqft
Video & virtual tour
Property
Parking
- Parking features: Driveway, Electric Vehicle Charging Station(s), Garage Door Opener, Oversized
- Has attached garage: Yes
- Has uncovered spaces: Yes
- Details: Garage Dimensions: 29x20
Features
- Levels: One
- Stories: 1
- Patio & porch: Rear Porch, Screened
- Exterior features: Irrigation System, Lighting, Outdoor Grill, Outdoor Kitchen, Rain Gutters
- Has private pool: Yes
- Pool features: In Ground, Heated, Salt Water, Screen Enclosure
- Has spa: Yes
- Spa features: Heated, In Ground
- Has view: Yes
- View description: Park/Greenbelt, Trees/Woods
Lot
- Size: 7,875 Square Feet
- Features: Sidewalk, Above Flood Plain
Details
- Parcel number: 578713709
- Zoning: PD-R
- Special conditions: None
Construction
Type & style
- Home type: SingleFamily
- Architectural style: Mediterranean
- Property subtype: Single Family Residence
Materials
- Block, Stucco
- Foundation: Slab
- Roof: Tile
Condition
- Completed
- New construction: Yes
- Year built: 2022
Details
- Builder model: Daybreak
- Builder name: Neal Communities
- Warranty included: Yes
Utilities & green energy
- Sewer: Public Sewer
- Water: Public
- Utilities for property: Cable Available, Electricity Connected, Natural Gas Connected, Sprinkler Recycled, Underground Utilities
Green energy
- Energy efficient items: Insulation, Thermostat
- Water conservation: Irrigation-Reclaimed Water
Community & HOA
Community
- Features: Clubhouse, Community Mailbox, Deed Restrictions, Fitness Center, Gated Community - No Guard, Golf Carts OK, Irrigation-Reclaimed Water, No Truck/RV/Motorcycle Parking, Park, Playground, Pool, Sidewalks
- Security: Gated Community, Security System Owned
- Pet fee: $0 monthly
- Subdivision: INDIGO PHASES IV & V
HOA
- Has HOA: Yes
- Amenities included: Clubhouse, Fence Restrictions, Fitness Center, Gated, Lobby Key Required, Park, Pickleball Court(s), Playground, Pool, Recreation Facilities, Spa/Hot Tub, Vehicle Restrictions
- Services included: Community Pool, Reserve Fund, Maintenance Grounds, Manager, Pool Maintenance, Private Road, Recreational Facilities
- HOA fee: $424 monthly
- HOA name: Castle Group / Laurie Denenholtz
- HOA phone: 941-751-3856
Location
- Region: Bradenton
Financial & listing details
- Price per square foot: $315/sqft
- Tax assessed value: $648,639
- Annual tax amount: $10,819
- Date on market: 11/18/2026
- Cumulative days on market: 4 days
- Listing terms: Cash,Conventional,FHA,VA Loan
- Ownership: Fee Simple
- Total actual rent: 0
- Electric utility on property: Yes
- Road surface type: Paved, Asphalt
Estimated market value
Not available
Estimated sales range
Not available
Not available
Price history
| Date | Event | Price |
|---|---|---|
| 11/18/2026 | Listed for sale | $774,900+15.7%$315/sqft |
Source:  Stellar MLS #A4713504 Report a problem | ||
| 3/29/2022 | Sold | $669,8280%$272/sqft |
Source: Public Record Report a problem | ||
| 9/15/2021 | Pending sale | $669,990+0.4%$272/sqft |
Source: Stellar MLS #T3328580 Report a problem | ||
| 9/11/2021 | Price change | $666,990-0.4%$271/sqft |
Source:  Neal Communities Report a problem | ||
| 9/10/2021 | Price change | $669,990+0.4%$272/sqft |
Source: Stellar MLS #T3328580 Report a problem | ||
| 9/9/2021 | Listed for sale | $666,990$271/sqft |
Source: Stellar MLS #T3328580 Report a problem | ||
Public tax history
| Year | Property taxes | Tax assessment |
|---|---|---|
| 2025 | $10,751 -0.7% | $648,639 -0.8% |
| 2024 | $10,825 +9% | $653,682 +12.6% |
| 2023 | $9,936 +218.5% | $580,531 +674% |
| 2022 | $3,119 +6.7% | $75,000 |
| 2021 | $2,923 +0.2% | $75,000 |
| 2020 | $2,918 -0.4% | $75,000 |
| 2019 | $2,930 | $75,000 +7.1% |
| 2018 | $2,930 +165.2% | $70,000 |
| 2017 | $1,105 | $70,000 |
Find assessor info on the county website
Monthly payment
Est. payment
Payment breakdown
Explore the cost of this home by adjusting the details. Changes won't be saved.Climate risks
Neighborhood: 34211
Nearby schools
Schools provided by the listing agent
- Elementary: Gullett Elementary
- Middle: Dr Mona Jain Middle
- High: Lakewood Ranch High
Source: Stellar MLS. This data may not be complete. We recommend contacting the local school district to confirm school assignments for this home.
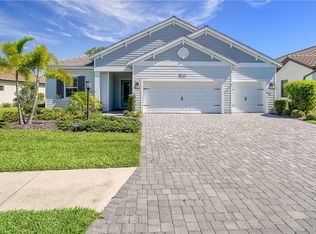
Similar homes
- $825,0004 bd5 ba2.9k sqft2028 WOODLEAF HAMMOCK COURT, BRADENTON, FL 34211For Sale

 MLS ID #A4713176, Argelia Vidal, COLDWELL BANKER REALTY. Stellar MLS
- $839,0003 bd3 ba2.6k sqft4856 COASTAL DAYS LANE, BRADENTON, FL 34211For Sale
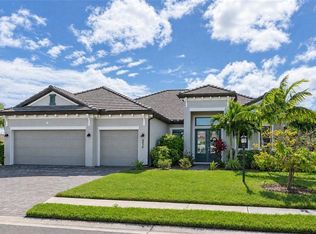 MLS ID #A4713756, Joe Murphy, COLDWELL BANKER REALTY. Stellar MLS
- $740,0003 bd3 ba2.8k sqft12111 BLUE HILL TRAIL, BRADENTON, FL 34211For Sale
 MLS ID #A4708903, Kym Paxton, KW SUNCOAST. Stellar MLS
- $759,9004 bd3 ba2.6k sqft16750 SAVORY MIST CIRCLE, BRADENTON, FL 34211For Sale
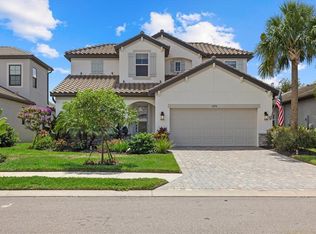 MLS ID #A4664013, David Mills, EXP REALTY LLC. Stellar MLS
- $939,0003 bd3 ba2.6k sqft9739 CARNOUSTIE PLACE, BRADENTON, FL 34211For SaleMLS ID #A4713555, Carol Tucker, FINE PROPERTIES. Stellar MLS
- $619,0004 bd3 ba2.4k sqft3329 BIG SKY WAY, LAKEWOOD RANCH, FL 34211For SaleMLS ID #A4703759, Yuhong Wan, U-HOME REALTY LLC. Stellar MLS
- $525,0004 bd3 ba2.3k sqft14238 59TH CIRCLE E, BRADENTON, FL 34211For SaleMLS ID #A4713290, Kaisen Mitchell, COLDWELL BANKER REALTY. Stellar MLS
- $625,0003 bd2 ba1.9k sqft5051 SERATA DRIVE, BRADENTON, FL 34211For SaleMLS ID #A4712014, Robert Sherman, PREMIER SOTHEBY'S INTERNATIONAL REALTY. Stellar MLS
- $725,0004 bd3 ba2.5k sqft16942 SAVORY MIST CIRCLE, BRADENTON, FL 34211For SaleMLS ID #A4699430, Lauren Volpe, FINE PROPERTIES. Stellar MLS
- $925,0003 bd4 ba2.7k sqft12672 FONTANA LOOP, BRADENTON, FL 34211For SaleMLS ID #A4698492, Sandi Dietrich, MICHAEL SAUNDERS & COMPANY. Stellar MLS
- $675,0004 bd2 ba2.2k sqft4881 SEAFOAM TRAIL, LAKEWOOD RANCH, FL 34211For SaleMLS ID #A4698768, Argelia Vidal, COLDWELL BANKER REALTY. Stellar MLS
- $664,5004 bd3 ba2.1k sqft17241 SAVORY MIST CIRCLE, BRADENTON, FL 34211For SaleMLS ID #A4712726, Echo Belser PA, COLDWELL BANKER REALTY. Stellar MLS
- $649,9004 bd4 ba2.8k sqft17032 HARVEST MOON WAY, LAKEWOOD RANCH, FL 34211For SaleMLS ID #A4708429, Argelia Vidal, COLDWELL BANKER REALTY. Stellar MLS
- $600,0004 bd3 ba2.2k sqft11825 PERENNIAL PLACE, BRADENTON, FL 34211For SaleMLS ID #A4697427, Carolyn Pugaczewski, KW SUNCOAST. Stellar MLS
- $790,0003 bd3 ba2.2k sqft12214 GOLDENROD AVENUE, BRADENTON, FL 34212For SaleMLS ID #A4709577, Joshua Roenicke, LPT REALTY, LLC. Stellar MLS
- $649,9004 bd2 ba2.1k sqft13807 AMERICAN PRAIRIE PLACE, LAKEWOOD RANCH, FL 34211For SaleMLS ID #A4703825, Christy Peterson, SERHANT. Stellar MLS
- $815,0004 bd4 ba2.8k sqft15410 21ST AVENUE E, BRADENTON, FL 34212For SaleMLS ID #A4700127, Jim Schatz, CENTURY 21 INTEGRA. Stellar MLS
- $899,0003 bd3 ba2.5k sqft16309 TRADEWIND TERRACE, LAKEWOOD RANCH, FL 34211For SaleMLS ID #A4690495, Vincent Vizzaccaro, PA, FINE PROPERTIES. Stellar MLS
- $840,0003 bd3 ba2.8k sqft4952 SURFSIDE CIRCLE, BRADENTON, FL 34211For SaleMLS ID #A4679642, Thomas Murphy, SKYWAY REALTY OF FLORIDA, LLC. Stellar MLS
- $725,0004 bd3 ba2.3k sqft12105 GOLDENROD AVENUE, BRADENTON, FL 34212For SaleMLS ID #A4705689, Dawnelle Lanners, KW COASTAL LIVING III. Stellar MLS
