Experience this model perfect, beautifully appointed and elegantly presented home in the exclusive gated community of Indigo in Lakewood Ranch. Situated on a private preserve homesite, this very popular Silver Sky II model offers a spacious 4 bedroom, 3 bathroom, plus den floor plan, providing a comfortable space for everyone and everything. As you enter, you are welcomed with beautiful porcelain tile, enhancing the aesthetic appeal of this home. The fabulous chef’s kitchen has ceiling height cabinetry, beautiful quartz countertops, large apron sink and GE Monogram appliances. The spacious en suite master retreat offers crown molding, two walk in closets and two vanities as well as a large walk in shower. Sliding, disappearing pocket doors lead to the heated, salt water pool and 4 person spa with a peaceful and private view of the preserve, which is enhanced by the unobstructed Panorama screen. There is also a gas grill connection. The pool bath is an awesome convenience. The additional spacious 3 bedrooms, plus office/den, means a space for everyone. The huge laundry room is perfect for additional storage. Additional enhancements are plantation shutters throughout, garage utility sink, garage epoxy flooring, water softener, Guardian Security, Video, and Home Automation system. Indigo is a popular community offering a full time on-site manager and a full time activities director overseeing a varied calendar of activities and services for homeowners. The main club house has a resort style community pool with 5 cabanas, 4 pickleball courts, 2 bocce ball courts, meeting room, 24-hour gym and playground. All landscaping and ground maintenance are included, allowing you to enjoy the fabulous lifestyle of this very special community.
Sold for $1,120,000
$1,120,000
13403 DEEP BLUE PLACE, BRADENTON, FL 34211
4beds
2,740sqft
Single Family Residence
Built in 2021
7,875 Square Feet Lot
$1,079,700 Zestimate®
$409/sqft
$7,970 Estimated rent
Home value
$1,079,700
$1.01M - $1.16M
$7,970/mo
Zestimate® history
Owner options
List your home for rent
$7,970/mo
Rent Zestimate®
Find your next renter with Zillow Rental Manager. Plus, with online applications, you can quickly screen prospective tenants – for free.
$7,970/mo
Rent Zestimate®
Refinance and save
$8,329/mo
Est. payment
Refinancing to a lower rate could help reduce your monthly payments and save thousands over the life of the loan.
$8,329/mo
Est. payment
Explore your selling options
Work with a Zillow partner agent
Leverage their expertise and Zillow's premium Showcase listings to get your home seen by more buyers.
Get startedList with your own agent
Get your home in front of millions of buyers by listing it on Zillow.
Learn how to do itSell it yourself
Take full control of how buyers see your home on Zillow by listing For Sale by Owner (FSBO).
List your homeWhat's special
Garage utility sinkSalt water poolGuardian securityHuge laundry roomBeautiful porcelain tileDen floor planGas grill connection
Zillow last checked:
Listing updated:
Listed by:
Audrey Sullivan, PA 941-504-1797,
COLDWELL BANKER REALTY 941-907-1033,
Kevin Sullivan, PA 941-504-6095,
COLDWELL BANKER REALTY
Bought with:
Sandee Teresa, 3230037
COMPASS FLORIDA LLC
Source: Stellar MLS,MLS#: A4602241 Originating MLS: Sarasota - Manatee
Originating MLS: Sarasota - Manatee
Facts & features
Interior
Bedrooms & bathrooms
- Bedrooms: 4
- Bathrooms: 4
- Full bathrooms: 3
- 1/2 bathrooms: 1
Rooms
- Room types: Den/Library/Office, Utility Room
Primary bedroom
- Features: Ceiling Fan(s), Walk-In Closet(s)
- Level: First
- Dimensions: 16x13
Bedroom 2
- Features: Built-in Closet
- Level: First
- Dimensions: 12x12
Bedroom 3
- Features: Stone Counters, Built-in Closet
- Level: First
- Dimensions: 11x10
Bedroom 4
- Features: Split Vanities, Built-in Closet
- Level: First
- Dimensions: 12x11
Den
- Level: First
- Dimensions: 12x12
Dining room
- Level: First
- Dimensions: 12x16
Great room
- Level: First
- Dimensions: 19x21
Kitchen
- Level: First
- Dimensions: 16x12
Heating
- Natural Gas
Cooling
- Central Air
Appliances
- Included: Oven, Cooktop, Dishwasher, Disposal, Dryer, Exhaust Fan, Gas Water Heater, Ice Maker, Microwave, Range Hood, Refrigerator, Tankless Water Heater, Washer
- Laundry: Gas Dryer Hookup, Inside, Laundry Room
Features
- Ceiling Fan(s), Crown Molding, Living Room/Dining Room Combo, Open Floorplan, Primary Bedroom Main Floor, Smart Home, Solid Surface Counters, Split Bedroom, Tray Ceiling(s), Walk-In Closet(s)
- Flooring: Carpet, Porcelain Tile
- Doors: Sliding Doors
- Windows: Double Pane Windows, Insulated Windows, Shutters, Window Treatments
- Has fireplace: No
Interior area
- Total structure area: 3,736
- Total interior livable area: 2,740 sqft
Property
Parking
- Total spaces: 3
- Parking features: Driveway, Garage Door Opener
- Attached garage spaces: 3
- Has uncovered spaces: Yes
- Details: Garage Dimensions: 29X20
Features
- Levels: One
- Stories: 1
- Exterior features: Irrigation System, Rain Gutters, Sprinkler Metered
- Has private pool: Yes
- Pool features: Heated, In Ground, Salt Water, Screen Enclosure
- Has spa: Yes
- Spa features: Heated, In Ground
- Has view: Yes
- View description: Pool, Trees/Woods
Lot
- Size: 7,875 Square Feet
- Features: Conservation Area, Private, Sidewalk
Details
- Parcel number: 578713809
- Zoning: SFR
- Special conditions: None
Construction
Type & style
- Home type: SingleFamily
- Architectural style: Florida
- Property subtype: Single Family Residence
Materials
- Block
- Foundation: Slab
- Roof: Tile
Condition
- Completed
- New construction: No
- Year built: 2021
Details
- Builder name: Neal
Utilities & green energy
- Sewer: Public Sewer
- Water: None
- Utilities for property: BB/HS Internet Available, Cable Connected, Electricity Connected, Fiber Optics, Natural Gas Connected, Sewer Connected, Sprinkler Meter, Sprinkler Recycled, Street Lights, Underground Utilities
Community & HOA
Community
- Features: Clubhouse, Deed Restrictions, Fitness Center, Gated Community - No Guard, Playground, Sidewalks
- Security: Fire Alarm, Gated Community, Smoke Detector(s)
- Pet fee: $0 monthly
- Subdivision: INDIGO
HOA
- Has HOA: Yes
- Amenities included: Clubhouse, Fitness Center, Gated, Maintenance, Playground, Pool
- Services included: Community Pool, Gas, Maintenance Grounds, Recreational Facilities
- HOA fee: $372 monthly
- HOA name: Jessica Hamill
- HOA phone: 941-751-3856
Location
- Region: Bradenton
Financial & listing details
- Price per square foot: $409/sqft
- Tax assessed value: $923,418
- Annual tax amount: $9,598
- Date on market: 3/22/2024
- Cumulative days on market: 14 days
- Listing terms: Cash,Conventional
- Ownership: Fee Simple
- Total actual rent: 0
- Electric utility on property: Yes
- Road surface type: Paved, Asphalt
Price history
| Date | Event | Price |
|---|---|---|
| 5/31/2024 | Sold | $1,120,000-2.2%$409/sqft |
Source:  Stellar MLS #A4602241 Report a problem Stellar MLS #A4602241 Report a problem | ||
| 4/5/2024 | Pending sale | $1,145,000$418/sqft |
Source: Stellar MLS #A4602241 Report a problem | ||
| 3/22/2024 | Listed for sale | $1,145,000+68.3%$418/sqft |
Source: Stellar MLS #A4602241 Report a problem | ||
| 8/13/2021 | Sold | $680,447$248/sqft |
Source: Public Record Report a problem | ||
Public tax history
| Year | Property taxes | Tax assessment |
|---|---|---|
| 2025 | $14,672 +26.5% | $923,418 +30.7% |
| 2024 | $11,602 -0.6% | $706,354 +10.2% |
| 2023 | $11,677 +10.5% | $640,762 +10% |
| 2022 | $10,571 +233.2% | $582,511 +676.7% |
| 2021 | $3,173 +8.7% | $75,000 |
| 2020 | $2,918 -0.4% | $75,000 |
| 2019 | $2,930 | $75,000 +7.1% |
| 2018 | $2,930 +165.2% | $70,000 |
| 2017 | $1,105 | $70,000 |
Find assessor info on the county website
Neighborhood: 34211
Nearby homes
- $900,0004 bd4 ba2.7k sqft13407 Deep Blue Pl, Bradenton, FL 34211Sold

- $843,0003 bd3 ba2.4k sqft13323 Deep Blue Pl, Bradenton, FL 34211Off Market
- $794,1003 bd2 ba2.3k sqft13411 Deep Blue Pl, Bradenton, FL 34211Off Market
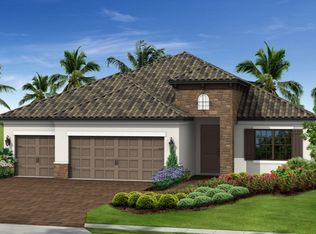
- $732,7004 bd3 ba2.7k sqft13319 Deep Blue Pl, Bradenton, FL 34211Off Market
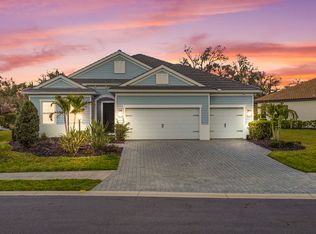
- $841,6004 bd3 ba2.7k sqft13415 Deep Blue Pl, Bradenton, FL 34211Off Market
- $1,170,0004 bd3 ba2.7k sqft13315 Deep Blue Pl, Bradenton, FL 34211Sold
- $875,1004 bd3 ba2.7k sqft13419 Deep Blue Pl, Bradenton, FL 34211Off Market
- $737,7003 bd2 ba2.4k sqft13310 Deep Blue Pl, Bradenton, FL 34211Off Market
Nearby schools
GreatSchools rating
- 8/10B.D. Gullett Elementary SchoolGrades: PK-5Distance: 0.9 mi
- 8/10Dr Mona Jain Middle SchoolGrades: 6-8Distance: 0.7 mi
- 6/10Lakewood Ranch High SchoolGrades: PK,9-12Distance: 2.3 mi
Schools provided by the listing agent
- Elementary: Gullett Elementary
- Middle: Dr Mona Jain Middle
- High: Lakewood Ranch High
Source: Stellar MLS. This data may not be complete. We recommend contacting the local school district to confirm school assignments for this home.
Get a cash offer in 3 minutes
Find out how much your home could sell for in as little as 3 minutes with a no-obligation cash offer.
Estimated market value
$1,079,700
Get a cash offer in 3 minutes
Find out how much your home could sell for in as little as 3 minutes with a no-obligation cash offer.
Estimated market value
$1,079,700
- Florida
- Manatee County
- Lakewood Ranch
- 34211
- 13403 DEEP BLUE PLACE
