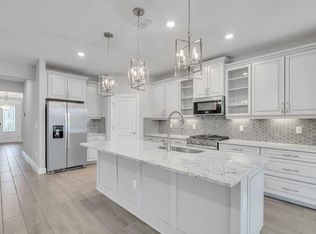
Welcome to 3709 Savanna Palms Ct in Bradenton—a STUNNING, move-in ready home built in 2023 that perfectly blends modern luxury, energy efficiency, and RESORT-STYLE LIVING. This 4-bedroom, 3-bathroom home sits on a premium lot with beautiful water views and offers over $100,000 in high-end upgrades with absolutely no detail overlooked. Step outside to your private backyard oasis featuring a BRAND-NEW HEATED SALTWATER POOL AND SPA, COMPLETE WITH WIFI CONTROLS, SCREEN ENCLOSURE, a safety fence, and water alarms for added peace of mind. Enjoy true Florida living just 30 minutes from the WORLD-RENOWNED beaches of Siesta Key Beach. Inside, the home is designed for comfort and convenience with smart and efficient features throughout. The climate is perfectly managed with a humidity-controlled thermostat and a Broan whole-home dehumidifier, while a whole-home air purification system with ionization ensures exceptional indoor air quality. Spray foam insulation enhances energy efficiency, and a WHOLE HOME GENERAC NATURAL GAS GENERATOR provides reliable backup power. The kitchen is equipped for both everyday living and entertaining, featuring a gas stove and modern finishes, while the tankless water heater ensures endless hot water. The primary suite includes custom built-ins in the master closet, offering both style and functionality. ADDITIONAL UPGRADES include a WATER SOFTENER system with REVERSE OSMOSIS and mineral enhancement, WIFI-CONTROLLED IRRIGATION, a FULLY FENCED yard, and an EXTENDED DRIVEWAY for added convenience. This home truly offers zero compromise—combining LUXURY FINISHES, cutting-edge systems, and a PRIME LOCATION near some of the BEST BEACHES in the country. If you're looking for piece of mind with a NEWER CONSTRUCTION home that’s fully upgraded and completely turnkey, this is the one!
For sale
Price cut: $1K (8/12)
$768,000
3709 SAVANNA PALMS COURT, BRADENTON, FL 34211
4beds
2,192sqft
:
Get pre-qualified$5,237/mo
Single Family Residence
Built in 2023
8,642 Square Feet Lot
$741,000 Zestimate®
$350/sqft
$310/mo HOA
What's special
Fully fenced yardLuxury finishesGas stovePrivate backyard oasisSafety fenceScreen enclosureBroan whole-home dehumidifier
- 105 days |
- 658 |
- 48 |
Zillow last checked:
Listing updated:
Listed by:
Courtney Hoerig 941-412-7333,
DALTON WADE INC 888-668-8283
Source: Stellar MLS,MLS#: TB8502085 Originating MLS: Suncoast Tampa
Originating MLS: Suncoast Tampa
Facts & features
Interior
Bedrooms & bathrooms
- Bedrooms: 4
- Bathrooms: 3
- Full bathrooms: 3
Primary bedroom
- Features: Walk-In Closet(s)
- Level: First
- Area: 238 Square Feet
- Dimensions: 14x17
Bedroom 2
- Features: Built-in Closet
- Level: First
- Area: 121 Square Feet
- Dimensions: 11x11
Bedroom 3
- Features: Built-in Closet
- Level: First
- Area: 121 Square Feet
- Dimensions: 11x11
Bedroom 4
- Features: Built-in Closet
- Level: First
- Area: 110 Square Feet
- Dimensions: 11x10
Dining room
- Level: First
- Area: 143 Square Feet
- Dimensions: 11x13
Great room
- Level: First
- Area: 391 Square Feet
- Dimensions: 17x23
Kitchen
- Level: First
- Area: 130 Square Feet
- Dimensions: 10x13
Heating
- Electric
Cooling
- Central Air, Humidity Control
Appliances
- Included: Dishwasher, Dryer, Range, Washer, Water Softener, Whole House R.O. System
- Laundry: Laundry Room
Features
- Open Floorplan, Primary Bedroom Main Floor, Split Bedroom, Thermostat, Walk-In Closet(s)
- Flooring: Carpet, Luxury Vinyl, Tile
- Windows: Hurricane Shutters
- Has fireplace: No
Interior area
- Total structure area: 3,762
- Total interior livable area: 2,192 sqft
Video & virtual tour
Property
Parking
- Total spaces: 2
- Parking features: Garage - Attached
- Attached garage spaces: 2
Features
- Levels: One
- Stories: 1
- Exterior features: Irrigation System, Private Yard
- Has private pool: Yes
- Pool features: Heated, In Ground, Lighting
- Has spa: Yes
- Spa features: Heated, In Ground
- Has view: Yes
- View description: Pond
- Has water view: Yes
- Water view: Pond
- Waterfront features: Pond
Lot
- Size: 8,642 Square Feet
Details
- Parcel number: 580087609
- Zoning: RESI
- Special conditions: None
Construction
Type & style
- Home type: SingleFamily
- Property subtype: Single Family Residence
Materials
- Block, Stucco
- Foundation: Slab
- Roof: Tile
Condition
- New construction: No
- Year built: 2023
Utilities & green energy
- Sewer: Public Sewer
- Water: Public
- Utilities for property: Cable Available, Electricity Available, Natural Gas Available, Sewer Available, Water Available
Community & HOA
Community
- Features: Clubhouse, Community Mailbox, Dog Park, Fitness Center, Gated Community - No Guard, Golf Carts OK, Irrigation-Reclaimed Water, Park, Playground, Pool
- Pet fee: $0 monthly
- Subdivision: SAVANNA AT LAKEWOOD RANCH PH IV SUBPH 4A
HOA
- Has HOA: Yes
- Services included: Community Pool, Reserve Fund, Maintenance Grounds, Manager, Pool Maintenance, Security
- HOA fee: $310 monthly
- HOA name: Tracy Goelz
- HOA phone: 941-359-1134
Location
- Region: Bradenton
Financial & listing details
- Price per square foot: $350/sqft
- Tax assessed value: $444,126
- Annual tax amount: $1,855
- Date on market: 4/29/2026
- Cumulative days on market: 106 days
- Listing terms: Cash,Conventional,FHA,VA Loan
- Ownership: Fee Simple
- Total actual rent: 0
- Electric utility on property: Yes
- Road surface type: Concrete
Estimated market value
$741,000
$704,000 - $778,000
$3,470/mo
Price history
| Date | Event | Price |
|---|---|---|
| 8/12/2026 | Price change | $768,000-0.1%$350/sqft |
Source:  Stellar MLS #TB8502085 Report a problem Stellar MLS #TB8502085 Report a problem | ||
| 7/29/2026 | Price change | $769,000-0.3%$351/sqft |
Source: Stellar MLS #TB8502085 Report a problem | ||
| 7/15/2026 | Price change | $771,000-0.1%$352/sqft |
Source: Stellar MLS #TB8502085 Report a problem | ||
| 7/1/2026 | Price change | $772,000-0.1%$352/sqft |
Source: Stellar MLS #TB8502085 Report a problem | ||
| 6/17/2026 | Price change | $773,000-0.1%$353/sqft |
Source: Stellar MLS #TB8502085 Report a problem | ||
| 6/3/2026 | Price change | $774,000-0.6%$353/sqft |
Source: Stellar MLS #TB8502085 Report a problem | ||
| 5/13/2026 | Price change | $779,000-1.4%$355/sqft |
Source: Stellar MLS #TB8502085 Report a problem | ||
| 4/29/2026 | Listed for sale | $789,990+30.9%$360/sqft |
Source: Stellar MLS #TB8502085 Report a problem | ||
| 3/2/2023 | Sold | $603,700$275/sqft |
Source: Public Record Report a problem | ||
Public tax history
| Year | Property taxes | Tax assessment |
|---|---|---|
| 2025 | $1,855 -9.1% | $444,126 -6% |
| 2024 | $2,041 -19.4% | $472,520 +1223.6% |
| 2023 | $2,531 +26.2% | $35,700 +139.3% |
| 2022 | $2,005 | $14,916 |
Find assessor info on the county website
Monthly payment
Est. payment
Payment breakdown
Explore the cost of this home by adjusting the details. Changes won't be saved.Climate risks
Neighborhood: 34211
Nearby schools
GreatSchools rating
- 8/10B.D. Gullett Elementary SchoolGrades: PK-5Distance: 1.3 mi
- 8/10Dr Mona Jain Middle SchoolGrades: 6-8Distance: 1.1 mi
- 6/10Lakewood Ranch High SchoolGrades: PK,9-12Distance: 2.8 mi
Schools provided by the listing agent
- Elementary: Gullett Elementary
- Middle: Dr Mona Jain Middle
- High: Lakewood Ranch High
Source: Stellar MLS. This data may not be complete. We recommend contacting the local school district to confirm school assignments for this home.
- $704,5004 bd3 ba2.1k sqft13707 Green Hammock Pl, Bradenton, FL 34211Off Market
- $590,0004 bd3 ba2.1k sqft3713 Savanna Palms Ct, Bradenton, FL 34211Sold

- $554,5004 bd3 ba2.1k sqft3713 Savanna Palms Ct, Bradenton, FL 34212Off Market
- $606,0004 bd2 ba2.5k sqft3705 Savanna Palms Ct, Bradenton, FL 34212Off Market

- $574,5004 bd2 ba2.5k sqft3705 Savanna Palms Ct, Bradenton, FL 34211Off Market
- $525,4004 bd3 ba-- sqft3709 Savanna Palms Ct, Bradenton, FL 34212Off Market
- $677,7005 bd2 ba3k sqft3717 Savanna Palms Ct, Bradenton, FL 34212Off Market
- $882,0005 bd3 ba2.9k sqft3717 Savanna Palms Ct, Bradenton, FL 34211Sold
A local agent can set up tours, give advice and negotiate with sellers.
A local lender can help you make sure your offer is ready when you are.
Similar homes
- $779,0004 bd3 ba2.4k sqft13832 GREEN HAMMOCK PLACE, BRADENTON, FL 34211For Sale

 MLS ID #A4679985, Jennifer Thompson, PA, WILLIAM RAVEIS - FLORIDA LLC. Stellar MLS
 - $785,0003 bd3 ba2.3k sqft4815 HONEY DEW LANE, BRADENTON, FL 34211For Sale
 MLS ID #A4702325, Molly Laramie, PREMIER SOTHEBY'S INTERNATIONAL REALTY. Stellar MLS
 - $660,0005 bd4 ba2.8k sqft3324 BIG SKY WAY, LAKEWOOD RANCH, FL 34211For Sale
 MLS ID #A4689621, Katie Kochelek, FINE PROPERTIES. Stellar MLS
 - $745,0004 bd3 ba2.7k sqft12217 CRANSTON WAY, BRADENTON, FL 34211For Sale
 MLS ID #A4701144, Kendall Williams, HOUSE MATCH. Stellar MLS
 - $575,0004 bd2 ba1.9k sqft3312 BIG SKY WAY, BRADENTON, FL 34211For SaleMLS ID #A4696529, Katie Cobb, DOUGLAS ELLIMAN. Stellar MLS
- $735,0004 bd2 ba2.2k sqft4881 SEAFOAM TRAIL, BRADENTON, FL 34211For SaleMLS ID #A4698768, Argelia Vidal, COLDWELL BANKER REALTY. Stellar MLS
- $740,0004 bd3 ba2.5k sqft16942 SAVORY MIST CIRCLE, BRADENTON, FL 34211For SaleMLS ID #A4699430, Lauren Volpe, FINE PROPERTIES. Stellar MLS
- $775,0003 bd4 ba2.5k sqft17009 1ST DRIVE E, BRADENTON, FL 34212For SaleMLS ID #A4701603, April Green, DUNCAN REAL ESTATE, INC.. Stellar MLS
- $664,9004 bd4 ba2.6k sqft5315 BENTGRASS WAY, LAKEWOOD RANCH, FL 34211For SaleMLS ID #A4679604, Gerard Healy, WILLIAM RAVEIS - FLORIDA LLC. Stellar MLS
- $499,9003 bd2 ba1.6k sqft13513 FLAT WOODS TERRACE, BRADENTON, FL 34211For SaleMLS ID #A4696745, Andrew Duignan, PREFERRED SHORE LLC. Stellar MLS
- $888,0004 bd3 ba2.1k sqft4719 WINSOME WAY, BRADENTON, FL 34211For SaleMLS ID #A4692233, Sophia Kramedas-Ghanayem, THE AGENCY SARASOTA. Stellar MLS
- $792,9004 bd4 ba3.1k sqft835 129TH STREET NE, BRADENTON, FL 34212For SaleMLS ID #A4689973, Anna Ritzenthaler, DALTON WADE INC. Stellar MLS
- $879,0004 bd3 ba2.7k sqft4607 RAINWATER GLEN, BRADENTON, FL 34211For SaleMLS ID #A4686052, Carissa Pelczynski, PREFERRED SHORE LLC. Stellar MLS
- $840,0003 bd3 ba2.8k sqft4952 SURFSIDE CIRCLE, BRADENTON, FL 34211For SaleMLS ID #A4679642, Thomas Murphy, SKYWAY REALTY OF FLORIDA, LLC. Stellar MLS
- $649,9004 bd3 ba2.4k sqft5232 BENTGRASS WAY, BRADENTON, FL 34211For SaleMLS ID #A4676817, Tana McClain, OPPORTUNITY REAL ESTATE LLC. Stellar MLS
- $925,0003 bd3 ba2.5k sqft16309 TRADEWIND TERRACE, LAKEWOOD RANCH, FL 34211For SaleMLS ID #A4690495, Vincent Vizzaccaro, PA, FINE PROPERTIES. Stellar MLS
- $830,0003 bd3 ba2.4k sqft710 ACACIA COURT, BRADENTON, FL 34212For SaleMLS ID #A4684807, Jenn Augustin, EXP REALTY LLC. Stellar MLS
- $769,0004 bd4 ba2.6k sqft9069 LUNA LANE, SARASOTA, FL 34241For SaleMLS ID #A4702433, Enrique Coletti, COLDWELL BANKER REALTY. Stellar MLS
- $775,0004 bd4 ba2.9k sqft6904 74TH STREET CIRCLE E, BRADENTON, FL 34203For SaleMLS ID #A4700856, Maria Rocha, PLL, KELLER WILLIAMS ON THE WATER S. Stellar MLS
- $750,0004 bd3 ba2.4k sqft2607 162ND PLACE E, PARRISH, FL 34219For SaleMLS ID #A4684931, Dawn Bear, WILLIAM RAVEIS - FLORIDA LLC. Stellar MLS
